
787 N Terry St, Eugene, OR 97402
Local realty services provided by:CENTURY 21 Agate Realty
787 N Terry St,Eugene, OR 97402
$399,900
- 3 Beds
- 2 Baths
- 1,464 sq. ft.
- Single family
- Active
Listed by: tim duncan
Office: tim duncan real estate541-284-3741
MLS#:682779175
Source:PORTLAND
Price summary
- Price:$399,900
- Price per sq. ft.:$273.16
About this home
Open house Sunday 11/1 from 1:30-3:00pm. Tucked away on a gated, private 0.35 acre lot in West Eugene, this single level 3 bedroom, 2 bath home offers 1,464 sq ft and the kind of space that is getting harder to find inside the city. This is not a drive-by; the home sits well back from the street, and the real story is the property itself. Out back you will find a large garden with raised beds and irrigation, a mature orchard with fruit trees, and two small outbuildings ready for storage, a workshop, or hobby space, all surrounded by fencing and established landscaping. A long gravel drive, carport, and RV parking add room for vehicles, trailers, and toys. The lot appears large enough to potentially be divided or to accommodate additional structures, making this a compelling opportunity for buyers looking to build equity, add an ADU, or simply enjoy room to spread out; buyer to perform all due diligence. Inside, the kitchen features quartz counters, abundant wood cabinetry, a free-standing range, refrigerator, dishwasher, and range hood, opening to a bright dining area with views of the yard. The family room is anchored by a wood burning fireplace with sliding doors to the backyard, and the third bedroom is a flexible space with French doors, an exterior entry, a sink, and extra storage, ideal for a studio, office, or guest quarters. The primary and second bedrooms are both well sized, and one bath includes a soaking tub. Additional features include a heat pump for efficient heating and cooling, double pane vinyl windows, an indoor laundry with washer and dryer, a composition roof, and public water and sewer. Convenient to Barger Dr shopping, parks, schools, and quick access to Beltline and Highway 99. Sold as-is. Bring your vision and your green thumb and make this one your own....
Contact an agent
Home facts
- Year built:1978
- Listing ID #:682779175
- Added:1 day(s) ago
- Updated:November 01, 2026 at 01:05 AM
Rooms and interior
- Bedrooms:3
- Total bathrooms:2
- Full bathrooms:2
- Bathrooms Description:Soaking Tub
- Kitchen Description:Dishwasher, Disposal, Free Standing Range, Free Standing Refrigerator, Range Hood
- Basement Description:Crawl Space
- Living area:1,464 sq. ft.
Heating and cooling
- Cooling:Heat Pump
- Heating:Forced Air
Structure and exterior
- Roof:Composition
- Year built:1978
- Building area:1,464 sq. ft.
- Lot area:0.35 Acres
- Lot Features:Gated, Level, Private
- Architectural Style:1 Story
- Exterior Features:Fenced, Garden, Outbuilding, Tool Shed, Workshop, Yard
- Foundation Description:Concrete Perimeter
- Levels:1 Story
Schools
- High school:Willamette
- Middle school:Prairie Mtn
- Elementary school:Prairie Mtn
Utilities
- Water:Public Water
- Sewer:Public Sewer
Finances and disclosures
- Price:$399,900
- Price per sq. ft.:$273.16
- Tax amount:$3,496 (2025)
Features and amenities
- Laundry features:Washer/Dryer
- Amenities:Double Pane Window(s), Laminate Flooring, Laundry, Vinyl Floors, Vinyl Frame Windows, Wall To Wall Carpet
Parking
- Parking description:Carport, Driveway
 All information provided is deemed reliable but is not guaranteed and should be independently verified. The content relating to real estate for sale on this web site comes in part from the IDX program of the RMLS of Portland Oregon. Real estate listings held by brokerage firms other than CENTURY 21 Agate Realty are marked with the RMLS logo and detailed information about these properties includes the names of the listing brokers. Copyright 2026 RMLS, Portland, Oregon. Last updated: November 1, 2026 PORTLAND Member Broker: Rebecca Watwood PC
New listings near 787 N Terry St
- New
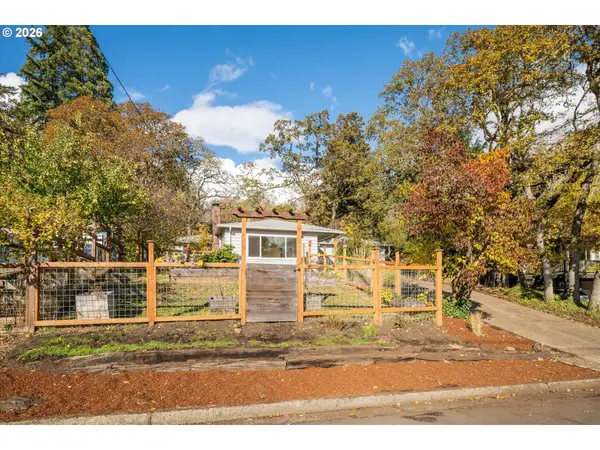 $435,000Active3 beds 1 baths1,102 sq. ft.
235 E 39th Ave, Eugene, OR 97405
MLS# 625372774Listed by: SIXEL REAL ESTATE - New
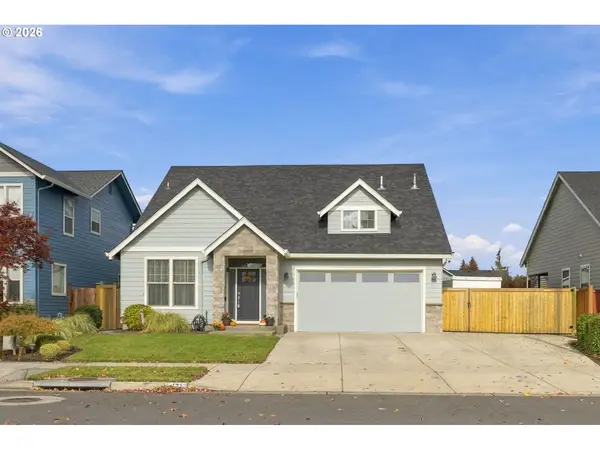 $725,000Active4 beds 3 baths2,381 sq. ft.
171 W Dean Ave, Eugene, OR 97404
MLS# 370895429Listed by: WINDERMERE RE LANE COUNTY - New
 $485,000Active3 beds 2 baths1,684 sq. ft.
233 Grizzly Ave, Eugene, OR 97404
MLS# 211213057Listed by: EXP REALTY LLC - New
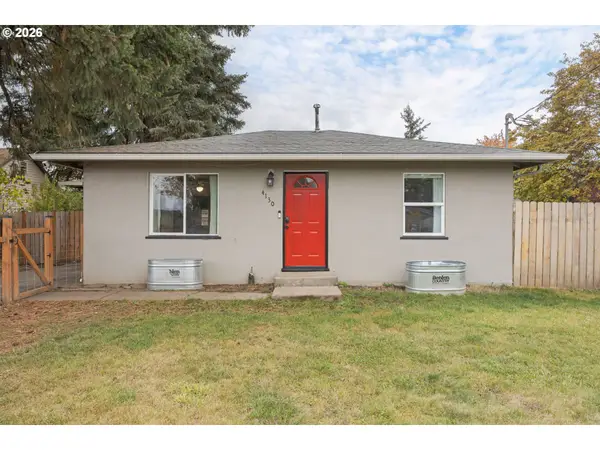 $309,000Active3 beds 1 baths939 sq. ft.
4130 Marshall Ave, Eugene, OR 97402
MLS# 324774916Listed by: HYBRID REAL ESTATE - New
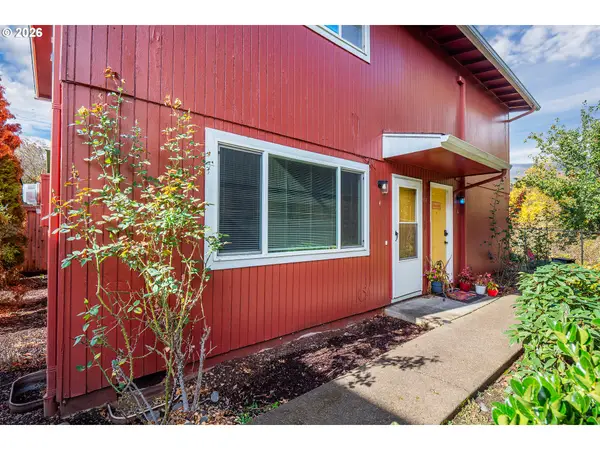 $225,000Active2 beds 2 baths936 sq. ft.
1931 W 17th Ave #A, Eugene, OR 97402
MLS# 305953573Listed by: HYBRID REAL ESTATE - New
 $67,500Active2 beds 2 baths784 sq. ft.
1475 Green Acres Rd, Eugene, OR 97408
MLS# 675367595Listed by: LEGACY REAL ESTATE LANE COUNTY LLC - New
 $539,000Active3 beds 2 baths1,673 sq. ft.
2230 Bedford Way, Eugene, OR 97401
MLS# 599552817Listed by: UNITED REAL ESTATE PROPERTIES - New
 $585,000Active3 beds 2 baths1,654 sq. ft.
681 W 28th Ave, Eugene, OR 97405
MLS# 316520681Listed by: WINDERMERE RE LANE COUNTY - New
 $285,000Active2 beds 1 baths988 sq. ft.
91328 Coburg Rd, Eugene, OR 97408
MLS# 167005377Listed by: KELLER WILLIAMS REALTY EUGENE AND SPRINGFIELD


Protect your home and budget from life's surprises with an Assurant Home Warranty, backed by a partner that supports you through every step of homeownership. Explore Plans.
©2026 Century 21 Real Estate LLC. All rights reserved. CENTURY 21®, the CENTURY 21 Logo and C21® are service marks owned by Century 21 Real Estate LLC. Century 21 Real Estate LLC fully supports the principles of the Fair Housing Act and the Equal Opportunity Act. Each office is independently owned and operated. Listing information is deemed reliable but not guaranteed accurate.