
875 Legacy, Eugene, OR 97402
Local realty services provided by:CENTURY 21 North Homes Realty
875 Legacy,Eugene, OR 97402
$459,000
- 4 Beds
- 3 Baths
- 1,814 sq. ft.
- Single family
- Active
Listed by: shannon reilly
Office: redfin503-496-7620
MLS#:641472999
Source:PORTLAND
Price summary
- Price:$459,000
- Price per sq. ft.:$253.03
- Monthly HOA dues:$95
About this home
Welcome to The Daisy Collection at Meadowview, Lennar’s first community in Eugene! Nestled among beautiful nature preserves, this brand-new two-story home offers modern comfort, thoughtful design, and an inviting open-concept layout. The main level is designed for effortless everyday living and entertaining, featuring a spacious Great Room with a cozy gas fireplace, a convenient nook, and a stylish modern kitchen with quartz countertops, stainless steel appliances, pantry storage, and a patio just off the kitchen. The open design creates an easy flow between the kitchen, dining, and living spaces. Upstairs, you’ll find four bedrooms, including a private primary suite and three additional bedrooms that offer plenty of flexibility for guests, a home office, workout space, or hobbies. The spacious primary bedroom suite features a luxurious bathroom with quartz finishes, a soaking tub, walk-in shower, and walk-in closet. With its combination of brand-new construction, modern finishes, flexible living spaces, and a nature-rich setting, this Meadowview home offers a wonderful opportunity to enjoy the best of contemporary Eugene living. Best selling model by Lennar in this complex and they are not making any more of this model....
Contact an agent
Home facts
- Year built:2025
- Listing ID #:641472999
- Added:38 day(s) ago
- Updated:October 17, 2026 at 12:13 PM
Rooms and interior
- Bedrooms:4
- Total bathrooms:3
- Full bathrooms:2
- Half bathrooms:1
- Kitchen Description:Dishwasher, Disposal, Free Standing Range, Free Standing Refrigerator, Island, Microwave, Quartz
- Basement Description:Crawl Space
- Living area:1,814 sq. ft.
Heating and cooling
- Heating:Forced Air 90+
Structure and exterior
- Roof:Composition
- Year built:2025
- Building area:1,814 sq. ft.
- Lot Features:Level
- Architectural Style:2 Story
- Exterior Features:Covered Patio, Fenced, Porch, Sprinkler
- Foundation Description:Concrete Perimeter
- Levels:2 Stories
Schools
- High school:Willamette
- Middle school:Prairie Mtn
- Elementary school:Prairie Mtn
Utilities
- Water:Public Water
- Sewer:Public Sewer
Finances and disclosures
- Price:$459,000
- Price per sq. ft.:$253.03
Features and amenities
- Laundry features:Washer/Dryer
- Amenities:Double Pane Window(s), Garage Door Opener, Laundry, Vinyl Frame Windows, Wall To Wall Carpet
Parking
- Total parking spaces:2
- Parking description:Driveway
- Garage spaces:2
 All information provided is deemed reliable but is not guaranteed and should be independently verified. The content relating to real estate for sale on this web site comes in part from the IDX program of the RMLS of Portland Oregon. Real estate listings held by brokerage firms other than CENTURY 21 North Homes Realty are marked with the RMLS logo and detailed information about these properties includes the names of the listing brokers. Copyright 2026 RMLS, Portland, Oregon. Last updated: October 17, 2026 PORTLAND Member Broker: Patrick Smith
New listings near 875 Legacy
- New
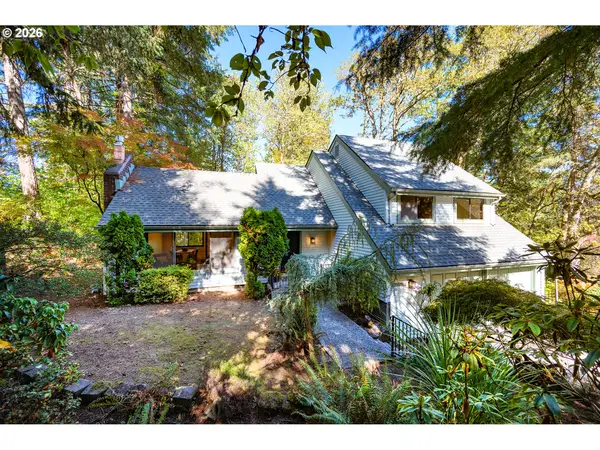 $515,000Active3 beds 3 baths1,802 sq. ft.
2867 Timberline Dr, Eugene, OR 97405
MLS# 603063265Listed by: WINDERMERE RE LANE COUNTY - Open Sat, 11am to 12pmNew
 $739,000Active4 beds 2 baths2,565 sq. ft.
260 W 20th Ave, Eugene, OR 97405
MLS# 573886920Listed by: RISE REALTY NW - Open Sat, 1 to 4pmNew
 $385,000Active3 beds 2 baths1,305 sq. ft.
535 River Loop 2, Eugene, OR 97404
MLS# 639734012Listed by: SMARTLIVING REAL ESTATE - New
 $519,900Active2 beds 3 baths1,779 sq. ft.
587 Wimbledon Ct, Eugene, OR 97401
MLS# 158133650Listed by: BERKSHIRE HATHAWAY HOMESERVICES REAL ESTATE PROFESSIONALS - New
 $424,000Active4 beds 3 baths2,304 sq. ft.
5260 Saratoga St, Eugene, OR 97405
MLS# 204420213Listed by: REAL BROKER - New
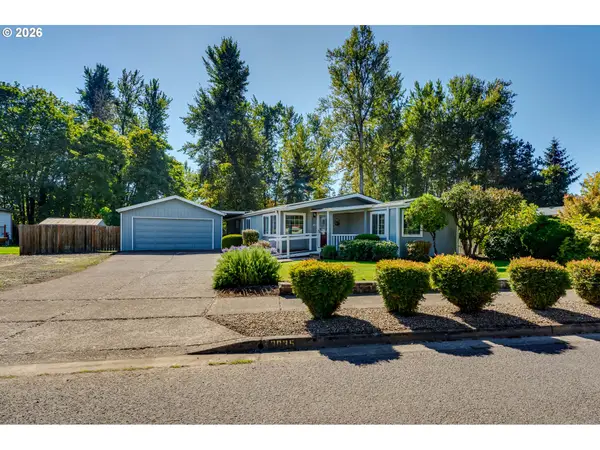 $335,000Active3 beds 2 baths1,512 sq. ft.
3035 Stapp Dr, Eugene, OR 97408
MLS# 430259518Listed by: TRIPLE OAKS REALTY LLC - New
 $294,000Active3 beds 2 baths1,388 sq. ft.
3251 W 18th Avenue, Eugene, OR 97402
MLS# 220230126Listed by: REALTY SERVICES TEAM - Open Sun, 11am to 1pmNew
 $425,000Active3 beds 2 baths1,462 sq. ft.
1942 Adelman Loop, Eugene, OR 97402
MLS# 136331261Listed by: KELLER WILLIAMS REALTY EUGENE AND SPRINGFIELD - New
 $589,000Active4 beds 2 baths1,934 sq. ft.
1155 Madison St, Eugene, OR 97402
MLS# 262081193Listed by: RHETTRO REAL ESTATE LLC - Open Sun, 1 to 3pmNew
 $435,000Active2 beds 1 baths1,012 sq. ft.
356 W 21st Ave, Eugene, OR 97405
MLS# 333826423Listed by: BETTER HOMES AND GARDENS REAL ESTATE EQUINOX


Protect your home and budget from life's surprises with an Assurant Home Warranty, backed by a partner that supports you through every step of homeownership. Explore Plans.
©2026 Century 21 Real Estate LLC. All rights reserved. CENTURY 21®, the CENTURY 21 Logo and C21® are service marks owned by Century 21 Real Estate LLC. Century 21 Real Estate LLC fully supports the principles of the Fair Housing Act and the Equal Opportunity Act. Each office is independently owned and operated. Listing information is deemed reliable but not guaranteed accurate.