
21999 NE Park Ln, Fairview, OR 97024
Local realty services provided by:CENTURY 21 Agate Realty
Listed by: elaine powers
Office: john l. scott portland metro503-665-0111
MLS#:728336003
Source:PORTLAND
Price summary
- Price:$450,000
- Price per sq. ft.:$169.11
- Monthly HOA dues:$86.67
About this home
This home is beautiful with nice craftmanship throughout. Gorgeous wood floors and a beautiful banister greet you as you enter. The living room has a gas fireplace and magnificent windows letting in an abundance of light and views of the yard. The dining room provides access to the back porch and yard, with custom door & blinds that give an elegant feel. The dining room also features wall-to-wall counter for serving food when entertaining inside or out, and cupboards for large item storage below. The deck has a remoted controlled retractable awning for outdoor living. The Kitchen is big and open, corian countertops, plenty of countertop & cupboard space, lights under the cupboards, desk/office area and a door for easy access to the exterior for bringing in groceries on those rainy days. This home has many wonderful features including primary bedroom and laundry on main. Upstairs are two gigantic rooms connected by a Jack-and-Jill bathroom, both rooms have large walk-in closets. Rooms could also be an executive office, family room or game room. Bonus open space at the top of the stairs too. Lots of nice extra touches like the wood rails on the stairs, lights under kitchen counters, cupboards also open from side for small item storage, pull across screens for the front door; all things you will miss if you don't look closely. *All bedrooms have now been painted white. Beautifully landscaped front and backyard. Exterior sprinklers. Tankless Hot Water Heater. This large home is perfect for those wanting main level living while still providing space for gathering the family at the holidays. (Fairview Village is an award-winning, 93-acre "neo-traditional" or transit-oriented development just east of Portland. Built in the late 1990s as a model for modern urban planning, it blends residential housing, daycare, library, post office and city hall, lots of parks and retail into a highly walkable community.) 73 Walk Score and 72 Bike Score....
Contact an agent
Home facts
- Year built:1999
- Listing ID #:728336003
- Added:130 day(s) ago
- Updated:October 27, 2026 at 08:37 AM
Rooms and interior
- Bedrooms:3
- Total bathrooms:3
- Full bathrooms:2
- Half bathrooms:1
- Kitchen Description:Dishwasher, Free Standing Gas Range, Free Standing Refrigerator, Microwave
- Basement Description:Crawl Space
- Living area:2,661 sq. ft.
Heating and cooling
- Cooling:Central Air
- Heating:Forced Air
Structure and exterior
- Roof:Composition
- Year built:1999
- Building area:2,661 sq. ft.
- Lot area:0.1 Acres
- Lot Features:Level
- Architectural Style:2 Story, Townhouse
- Exterior Features:Deck, Fenced, Patio, Porch, Sprinkler, Yard
- Levels:2 Stories
Schools
- High school:Reynolds
- Middle school:Walt Morey
- Elementary school:Woodland
Utilities
- Water:Public Water
- Sewer:Public Sewer
Finances and disclosures
- Price:$450,000
- Price per sq. ft.:$169.11
- Tax amount:$6,586 (2025)
Features and amenities
- Amenities:Vinyl Frame Windows
Parking
- Total parking spaces:1
- Parking description:Driveway, Off Street
- Garage spaces:1
 All information provided is deemed reliable but is not guaranteed and should be independently verified. The content relating to real estate for sale on this web site comes in part from the IDX program of the RMLS of Portland Oregon. Real estate listings held by brokerage firms other than CENTURY 21 Agate Realty are marked with the RMLS logo and detailed information about these properties includes the names of the listing brokers. Copyright 2026 RMLS, Portland, Oregon. Last updated: October 27, 2026 PORTLAND Member Broker: Rebecca Watwood PC
New listings near 21999 NE Park Ln
- New
 $619,000Active4 beds 3 baths2,026 sq. ft.
2184 NE 228th Ct, Fairview, OR 97024
MLS# 734672375Listed by: BERKSHIRE HATHAWAY HOMESERVICES NW REAL ESTATE  $369,900Pending3 beds 3 baths1,646 sq. ft.
21851 NE Heartwood Cir, Fairview, OR 97024
MLS# 196207672Listed by: HARCOURTS REAL ESTATE NETWORK GROUP- New
 $119,999Active3 beds 2 baths1,458 sq. ft.
21100 NE Sandy Blvd #1, Fairview, OR 97024
MLS# 363416829Listed by: KELLER WILLIAMS REALTY PORTLAND PREMIERE - New
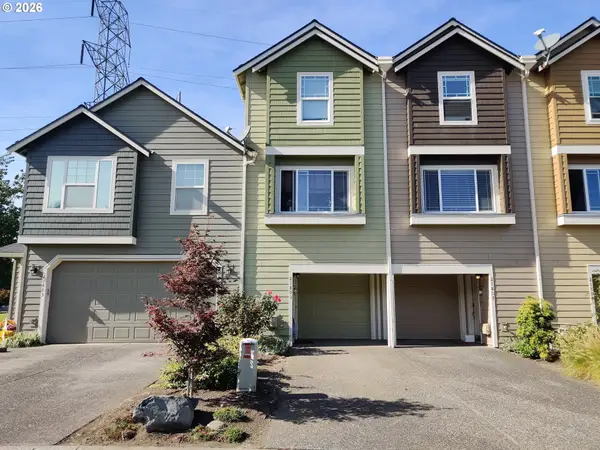 $310,000Active3 beds 3 baths1,394 sq. ft.
21805 NE Heartwood Cir, Fairview, OR 97024
MLS# 608466991Listed by: JOHN L. SCOTT PORTLAND METRO 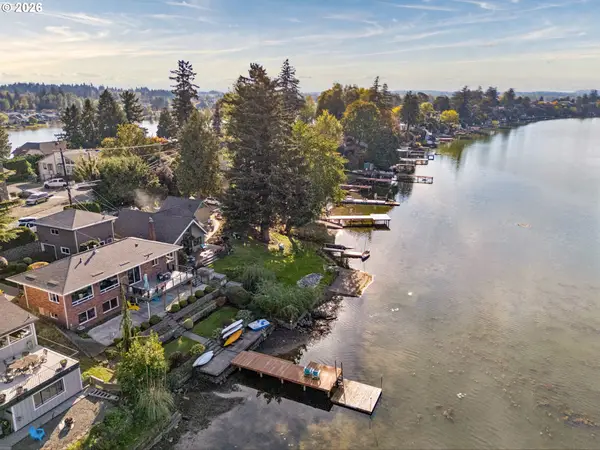 $774,700Pending3 beds 3 baths2,456 sq. ft.
21511 NE Interlachen Ln, Fairview, OR 97024
MLS# 503208877Listed by: LIVING ROOM REALTY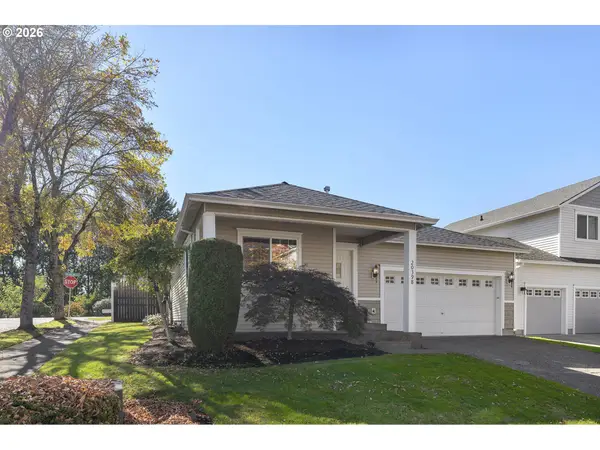 $445,000Active3 beds 2 baths1,307 sq. ft.
20398 NE Mackenzie Ln, Fairview, OR 97024
MLS# 588136635Listed by: KELLY RIGHT REAL ESTATE OF PORTLAND, LLC $424,400Pending3 beds 2 baths1,263 sq. ft.
724 NE Pacific Dr, Fairview, OR 97024
MLS# 363004852Listed by: LIVING ROOM REALTY $119,000Active3 beds 2 baths1,404 sq. ft.
3201 NE 223rd Ave #5, Fairview, OR 97024
MLS# 734435267Listed by: EXP REALTY, LLC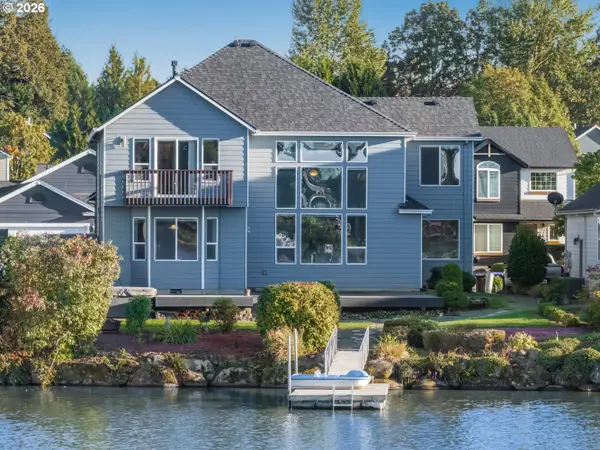 $850,000Active4 beds 3 baths2,569 sq. ft.
21223 NE Shore Dr, Fairview, OR 97024
MLS# 259936421Listed by: EXP REALTY, LLC $795,000Pending4 beds 3 baths2,482 sq. ft.
20122 NE Interlachen Ln, Fairview, OR 97024
MLS# 517200274Listed by: REALTYNET, LLC


Protect your home and budget from life's surprises with an Assurant Home Warranty, backed by a partner that supports you through every step of homeownership. Explore Plans.
©2026 Century 21 Real Estate LLC. All rights reserved. CENTURY 21®, the CENTURY 21 Logo and C21® are service marks owned by Century 21 Real Estate LLC. Century 21 Real Estate LLC fully supports the principles of the Fair Housing Act and the Equal Opportunity Act. Each office is independently owned and operated. Listing information is deemed reliable but not guaranteed accurate.