
2148 Willow Loop, Florence, OR 97439
Local realty services provided by:CENTURY 21 Agate Realty
2148 Willow Loop,Florence, OR 97439
$814,000
- 3 Beds
- 3 Baths
- 2,691 sq. ft.
- Single family
- Active
Listed by: lisa benson
Office: ten mile lake properties llc.971-983-7147
MLS#:781815724
Source:PORTLAND
Price summary
- Price:$814,000
- Price per sq. ft.:$302.49
About this home
Spacious Single-Level Golf-Course Home with Three-Car Garage and RV Parking. Beautifully designed for comfortable single-level living, this custom Florence home offers 2,691 square feet, three bedrooms, bonus sunroom, two-and-a-half bathrooms and peaceful golf-course views from a private cul-de-sac setting. Vaulted ceilings, skylights and expansive windows fill the home with natural light while highlighting the surrounding trees, water feature and fairway. The spacious living areas feature wood flooring and an easy-flowing layout suited for both everyday living and entertaining.The well-appointed kitchen includes granite countertops, generous cabinetry, a pantry, breakfast bar, built-in appliances and abundant workspace. An adjoining sunroom opens to the private covered patio and fenced backyard, creating an inviting space for relaxing or outdoor dining. The primary suite is thoughtfully separated from the guest bedrooms and features vaulted ceilings, a bay window, fireplace, walk-in closet and a spacious bathroom with a jetted soaking tub. Two additional bedrooms provide flexibility for guests, an office or hobbies. An attached oversized three-car garage, additional parking pad and dedicated RV or boat parking offer exceptional storage for vehicles, recreation equipment and coastal-living essentials. Additional features include a heat pump, sprinkler system, security system, public utilities and accessible single-level design. Enjoy privacy, space and golf-course living with no HOA, just minutes from Florence shopping, dining, medical services, Old Town, beaches, lakes and Oregon Coast recreation...
Contact an agent
Home facts
- Year built:2006
- Subdivision & Development:Willow Dunes
- Listing ID #:781815724
- Added:447 day(s) ago
- Updated:October 07, 2026 at 12:20 PM
Rooms and interior
- Bedrooms:3
- Total bathrooms:3
- Full bathrooms:2
- Half bathrooms:1
- Bathrooms Description:Jetted Tub
- Kitchen Description:Built In Oven, Built In Range, Built In Refrigerator, Convection Oven, Cooktop, Dishwasher, Disposal, Granite, Microwave, Pantry, Plumbed For Icemaker, Stainless Steel Appliance, Tile, Water Purifier
- Basement Description:Crawl Space
- Living area:2,691 sq. ft.
Heating and cooling
- Cooling:Heat Pump
- Heating:Heat Pump
Structure and exterior
- Roof:Composition
- Year built:2006
- Building area:2,691 sq. ft.
- Lot area:0.26 Acres
- Lot Features:Cul De Sac, Golf Course, Level, Private, Trees
- Architectural Style:1 Story, Custom Style
- Exterior Features:Covered Patio, Fenced, Patio, RV Boat Storage, RV Parking, Security Lights, Sprinkler, Water Feature
- Foundation Description:Block, Slab, Stem Wall
- Levels:1 Story
Schools
- High school:Siuslaw
- Middle school:Siuslaw
- Elementary school:Siuslaw
Utilities
- Water:Public Water
- Sewer:Public Sewer
Finances and disclosures
- Price:$814,000
- Price per sq. ft.:$302.49
- Tax amount:$6,447 (2024)
Features and amenities
- Laundry features:Washer/Dryer
- Amenities:Ceiling Fan, Double Pane Window(s), Garage Door Opener, High Ceilings, High Speed Internet, Jetted Tub, Plumbed for Central Vacuum, Sound System, Tile Floor, Vaulted Ceiling, Vinyl Frame Windows, Wall To Wall Carpet, Water Purifier, Wood Floors
Parking
- Total parking spaces:3
- Parking description:Parking Pad, RV Access Parking
- Garage spaces:3
 All information provided is deemed reliable but is not guaranteed and should be independently verified. The content relating to real estate for sale on this web site comes in part from the IDX program of the RMLS of Portland Oregon. Real estate listings held by brokerage firms other than CENTURY 21 Agate Realty are marked with the RMLS logo and detailed information about these properties includes the names of the listing brokers. Copyright 2026 RMLS, Portland, Oregon. Last updated: October 7, 2026 PORTLAND Member Broker: Rebecca Watwood PC
New listings near 2148 Willow Loop
- New
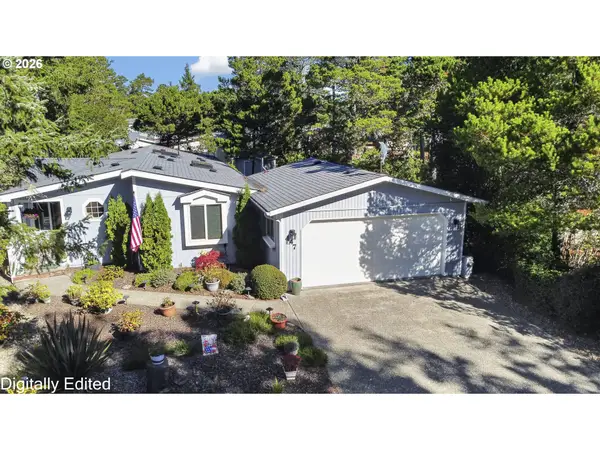
 $649,000Active3 beds 2 baths1,700 sq. ft.
1145 8th St, Florence, OR 97439
MLS# 102452343Listed by: WEST COAST REAL ESTATE SERVICE - New
 $429,000Active3 beds 2 baths1,548 sq. ft.
147 42nd Way, Florence, OR 97439
MLS# 787661513Listed by: TR HUNTER REAL ESTATE - New
 $37,000Active0.22 Acres
Ocean View Dr #TL07300, Florence, OR 97439
MLS# 285481353Listed by: COLDWELL BANKER COAST REAL EST - New
 $475,000Active3 beds 3 baths1,740 sq. ft.
85434 Glenada Rd, Florence, OR 97439
MLS# 564564363Listed by: BERKSHIRE HATHAWAY HOMESERVICES NW REAL ESTATE - New
 $42,000Active0.26 Acres
Ocean View Dr #TL07400, Florence, OR 97439
MLS# 628915508Listed by: COLDWELL BANKER COAST REAL EST - New
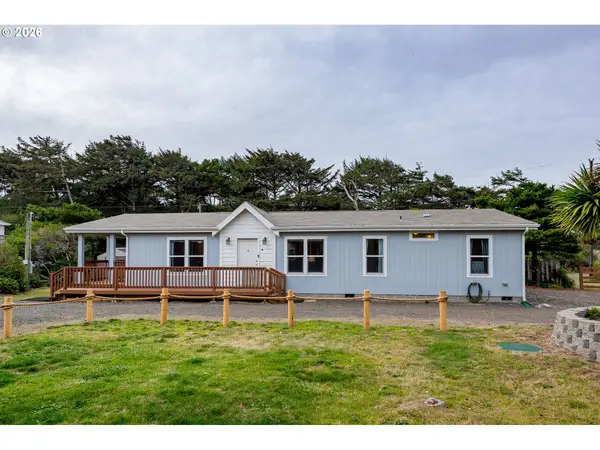 $430,000Active3 beds 2 baths1,352 sq. ft.
4567 Foulweather St, Florence, OR 97439
MLS# 209571086Listed by: JOHN L. SCOTT SANDY - New
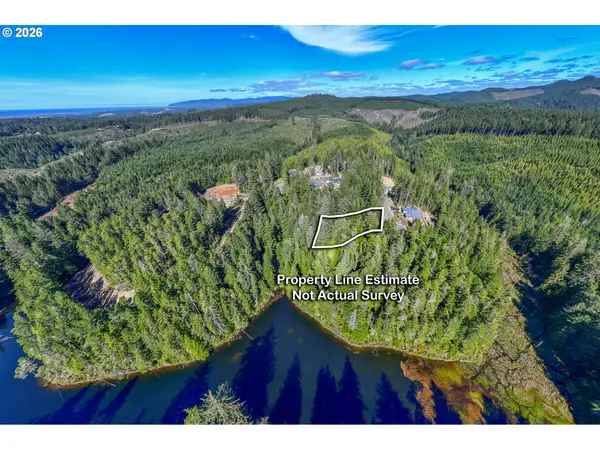 $72,000Active1 Acres
Little Woahink Dr. #24, Florence, OR 97439
MLS# 607719202Listed by: TR HUNTER REAL ESTATE - New
 $1,112,000Active2 beds 1 baths1,304 sq. ft.
1150 Bay St #F, Florence, OR 97439
MLS# 299863758Listed by: COLDWELL BANKER COAST REAL EST - New
 $1,089,000Active2 beds 3 baths1,423 sq. ft.
1150 Bay St #C, Florence, OR 97439
MLS# 653806124Listed by: COLDWELL BANKER COAST REAL EST - New
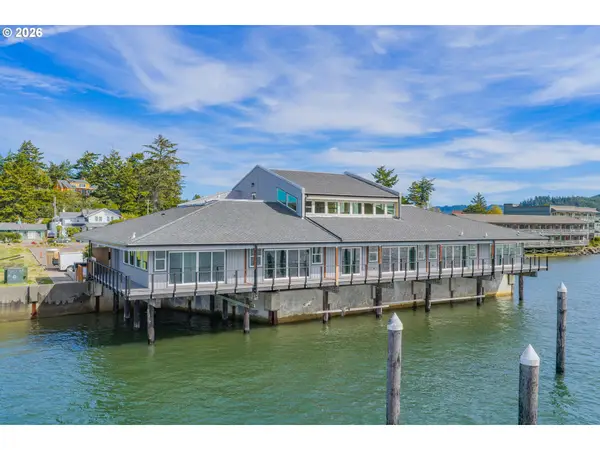 $1,247,500Active3 beds 2 baths1,945 sq. ft.
1150 Bay St #D, Florence, OR 97439
MLS# 393568376Listed by: COLDWELL BANKER COAST REAL EST


Protect your home and budget from life's surprises with an Assurant Home Warranty, backed by a partner that supports you through every step of homeownership. Explore Plans.
©2026 Century 21 Real Estate LLC. All rights reserved. CENTURY 21®, the CENTURY 21 Logo and C21® are service marks owned by Century 21 Real Estate LLC. Century 21 Real Estate LLC fully supports the principles of the Fair Housing Act and the Equal Opportunity Act. Each office is independently owned and operated. Listing information is deemed reliable but not guaranteed accurate.