
4792 Rhododendron Loop, Florence, OR 97439
Local realty services provided by:CENTURY 21 Agate Realty
4792 Rhododendron Loop,Florence, OR 97439
$439,000
- 3 Beds
- 2 Baths
- 1,586 sq. ft.
- Mobile / Manufactured
- Active
Listed by: anthony wells
Office: berkshire hathaway homeservices nw real estate503-292-9393
MLS#:415050331
Source:PORTLAND
Price summary
- Price:$439,000
- Price per sq. ft.:$276.8
About this home
Peaceful Beach Area Retreat! Nestled on a private, wooded .43-acre lot, this inviting 1,586 sq. ft. home offers 3 bedrooms, 2 baths, and the perfect blend of comfort and tranquility. Vaulted ceilings throughout create a bright, spacious feel, while the living room and separate family room with a cozy wood-burning fireplace provide plenty of room to relax or entertain. Step outside to a secluded deck surrounded by nature, ideal for enjoying the peaceful setting. The home also features an attached finished two-car garage, a garden shed for extra storage, and thoughtful kitchen updates including a new refrigerator, dishwasher, and a convenient coffee cabinet station. Experience the serenity of beach area living just minutes from all that Florence has to offer.
Contact an agent
Home facts
- Year built:1996
- Listing ID #:415050331
- Added:1 day(s) ago
- Updated:August 08, 2026 at 10:23 PM
Rooms and interior
- Bedrooms:3
- Total bathrooms:2
- Full bathrooms:2
- Kitchen Description:Built In Oven, Built In Range, Built In Refrigerator, Free Standing Refrigerator, Plumbed For Icemaker, Range Hood
- Basement Description:Crawl Space
- Living area:1,586 sq. ft.
Heating and cooling
- Heating:Forced Air
Structure and exterior
- Roof:Composition
- Year built:1996
- Building area:1,586 sq. ft.
- Lot area:0.43 Acres
- Lot Features:Level, Public Road, Wooded
- Architectural Style:Manufactured Home
- Exterior Features:Deck, Public Road, Security Lights, Storm Door, Tool Shed, Yard
- Levels:1 Story
Schools
- High school:Siuslaw
- Middle school:Siuslaw
- Elementary school:Siuslaw
Utilities
- Water:Public Water
- Sewer:Standard Septic
Finances and disclosures
- Price:$439,000
- Price per sq. ft.:$276.8
- Tax amount:$2,255 (2025)
Features and amenities
- Laundry features:Washer/Dryer
- Amenities:Garage Door Opener, High Ceilings, Laminate Flooring, Laundry, Vaulted Ceiling, Vinyl Floors, Vinyl Frame Windows, Wall To Wall Carpet
Parking
- Total parking spaces:2
- Parking description:Driveway, Off Street
- Garage spaces:2
 All information provided is deemed reliable but is not guaranteed and should be independently verified. The content relating to real estate for sale on this web site comes in part from the IDX program of the RMLS of Portland Oregon. Real estate listings held by brokerage firms other than CENTURY 21 Agate Realty are marked with the RMLS logo and detailed information about these properties includes the names of the listing brokers. Copyright 2026 RMLS, Portland, Oregon. Last updated: August 8, 2026 PORTLAND Member Broker: Rebecca Watwood PC
New listings near 4792 Rhododendron Loop
- New
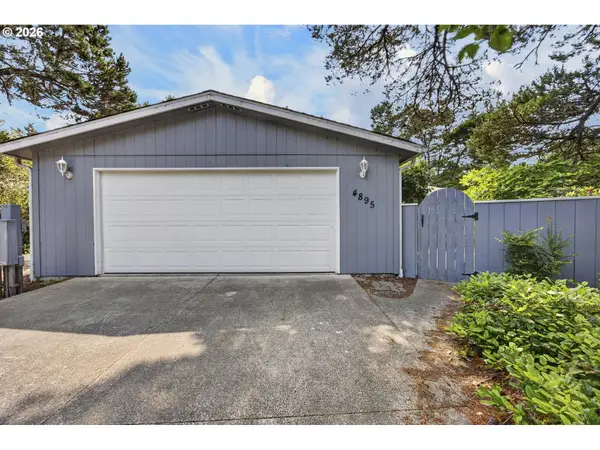 $620,000Active3 beds 2 baths2,188 sq. ft.
4895 Seapine Dr, Florence, OR 97439
MLS# 690774254Listed by: TR HUNTER REAL ESTATE - New
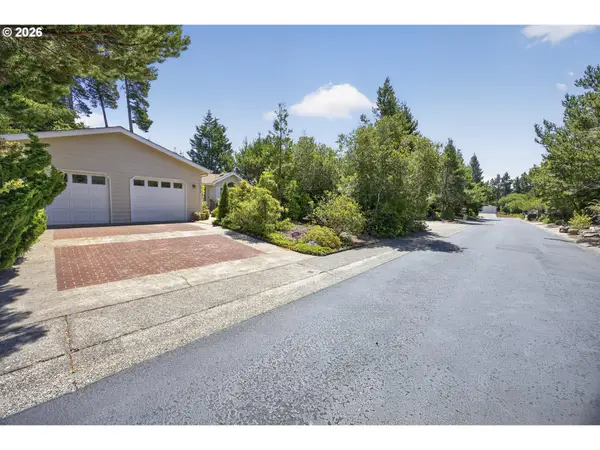 $399,999Active2 beds 2 baths1,350 sq. ft.
506 Robin Ln, Florence, OR 97439
MLS# 710486904Listed by: TR HUNTER REAL ESTATE - New
 $160,000Active0.59 Acres
7th St, Florence, OR 97439
MLS# 668294732Listed by: BERKSHIRE HATHAWAY HOMESERVICES NW REAL ESTATE - New
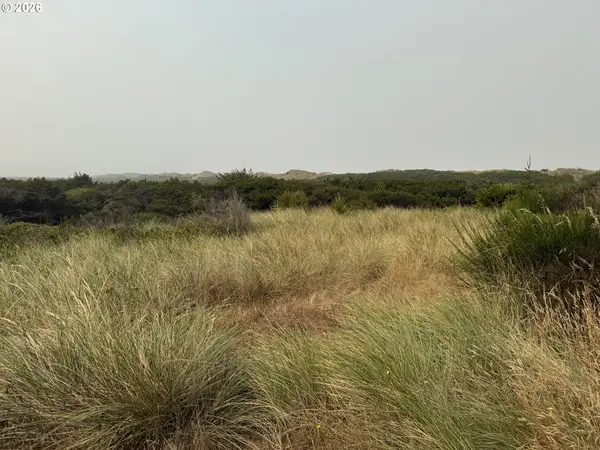 $200,000Active0.2 Acres
4512 Heceta St, Florence, OR 97439
MLS# 361414674Listed by: RE/MAX INTEGRITY - New
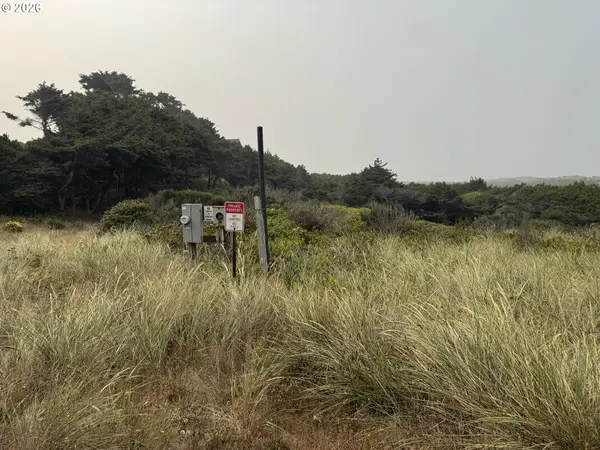 $200,000Active0.39 Acres
4510 Heceta St, Florence, OR 97439
MLS# 679078045Listed by: RE/MAX INTEGRITY - New
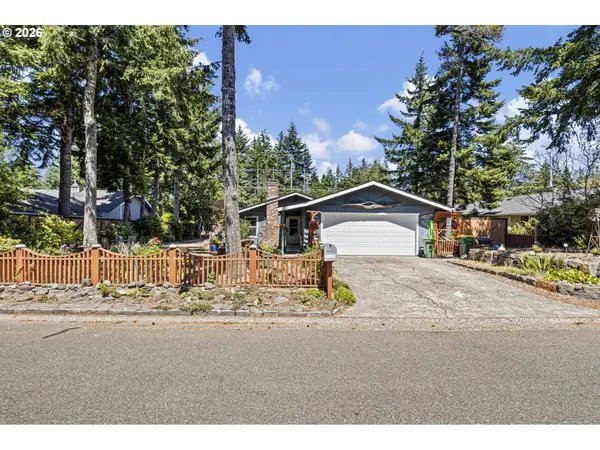 $419,999Active3 beds 2 baths1,288 sq. ft.
2333 24th St, Florence, OR 97439
MLS# 511854049Listed by: KELLER WILLIAMS PDX CENTRAL - New
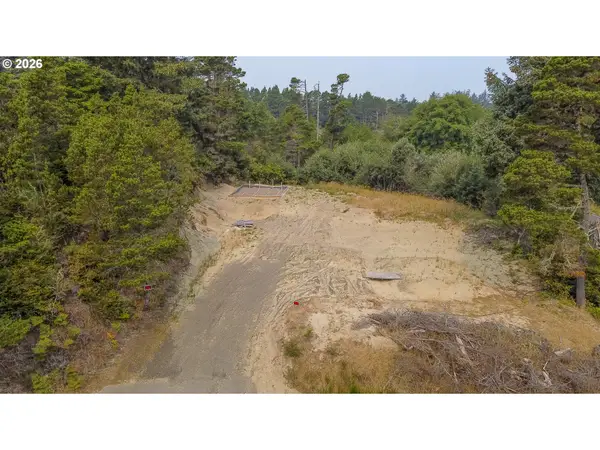 $169,000Active0.47 Acres
88230 Leeward Dr, Florence, OR 97439
MLS# 164155831Listed by: TR HUNTER REAL ESTATE - New
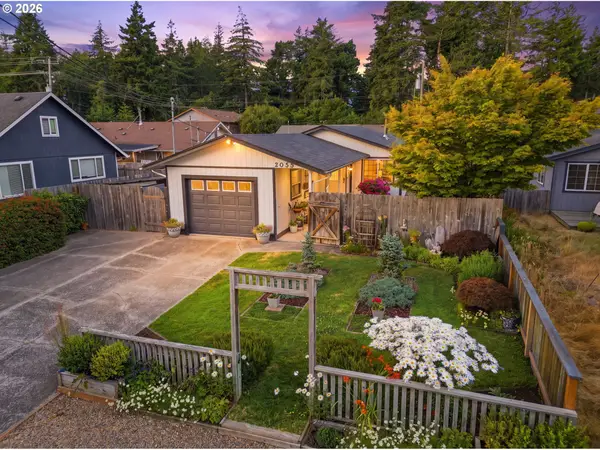 $399,900Active2 beds 1 baths1,186 sq. ft.
2055 11th St, Florence, OR 97439
MLS# 256561261Listed by: URBAN PACIFIC REAL ESTATE - New
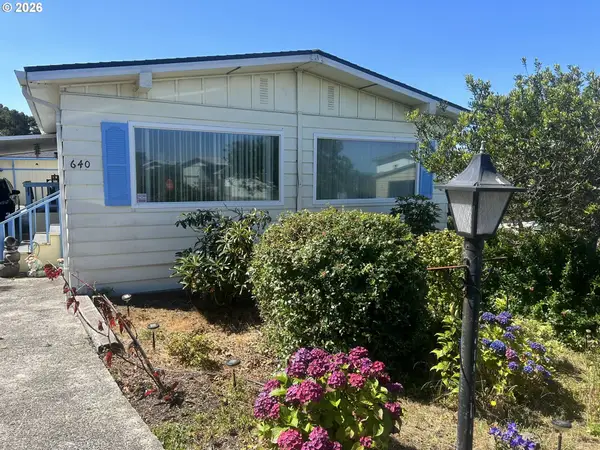 $359,900Active3 beds 2 baths1,560 sq. ft.
1601 Rhododendron Dr #640, Florence, OR 97439
MLS# 305706317Listed by: COLDWELL BANKER COAST REAL EST


Protect your home and budget from life's surprises with an Assurant Home Warranty, backed by a partner that supports you through every step of homeownership. Explore Plans.
©2026 Century 21 Real Estate LLC. All rights reserved. CENTURY 21®, the CENTURY 21 Logo and C21® are service marks owned by Century 21 Real Estate LLC. Century 21 Real Estate LLC fully supports the principles of the Fair Housing Act and the Equal Opportunity Act. Each office is independently owned and operated. Listing information is deemed reliable but not guaranteed accurate.