
5045 N Loftus Rd, Florence, OR 97439
Local realty services provided by:CENTURY 21 North Homes Realty
5045 N Loftus Rd,Florence, OR 97439
$525,000
- 3 Beds
- 2 Baths
- 1,705 sq. ft.
- Single family
- Active
Listed by: jillian burris
Office: re/max south coast541-991-8086
MLS#:183278526
Source:PORTLAND
Price summary
- Price:$525,000
- Price per sq. ft.:$307.92
About this home
Charming Rural Retreat Near Old Town Florence!Experience the ideal blend of modern comfort and rustic charm in this beautiful 3-bed, 2-bath home on a peaceful half-acre just minutes from Old Town Florence. With 1705 sq. ft. of well-designed living space, this home offers an inviting open layout perfect for everyday living or entertaining. The vaulted tongue-and-groove ceiling with skylights fills the family room with natural light, while the two-sided gas fireplace adds warmth and character. The kitchen features granite countertops and luxury plank flooring, creating a stylish and functional space for cooking and gathering. Enjoy the convenience of a finished two-car garage plus a separate 600 sq. ft. shop with a garage door and two man-doors—ideal for hobbies, storage, or workspace. Relax on the front or rear decks, take in the serene surroundings, and appreciate the circle drive and RV parking with hook-ups for added flexibility.
Contact an agent
Home facts
- Year built:1950
- Listing ID #:183278526
- Added:88 day(s) ago
- Updated:October 22, 2026 at 12:02 PM
Rooms and interior
- Bedrooms:3
- Total bathrooms:2
- Full bathrooms:2
- Kitchen Description:Appliance Garage, Dishwasher, Free Standing Range, Free Standing Refrigerator, Granite, Microwave, Stainless Steel Appliance
- Basement Description:Crawl Space
- Living area:1,705 sq. ft.
Heating and cooling
- Heating:Zoned
Structure and exterior
- Roof:Composition
- Year built:1950
- Building area:1,705 sq. ft.
- Lot area:0.7 Acres
- Lot Features:Gentle Sloping, Trees
- Architectural Style:Ranch
- Exterior Features:Deck, RV Hookup, RV Parking, Second Garage, Yard
- Foundation Description:Stem Wall
- Levels:1 Story
Schools
- High school:Siuslaw
- Middle school:Siuslaw
- Elementary school:Siuslaw
Utilities
- Water:Well
- Sewer:Standard Septic
Finances and disclosures
- Price:$525,000
- Price per sq. ft.:$307.92
- Tax amount:$2,454 (2025)
Features and amenities
- Amenities:Double Pane Window(s), Vaulted Ceiling, Vinyl Frame Windows
Parking
- Total parking spaces:2
- Parking description:Driveway
- Garage spaces:2
 All information provided is deemed reliable but is not guaranteed and should be independently verified. The content relating to real estate for sale on this web site comes in part from the IDX program of the RMLS of Portland Oregon. Real estate listings held by brokerage firms other than CENTURY 21 North Homes Realty are marked with the RMLS logo and detailed information about these properties includes the names of the listing brokers. Copyright 2026 RMLS, Portland, Oregon. Last updated: October 22, 2026 PORTLAND Member Broker: Patrick Smith
New listings near 5045 N Loftus Rd
- New
 $415,000Active3 beds 2 baths1,782 sq. ft.
146 42nd Way, Florence, OR 97439
MLS# 773372924Listed by: WINDERMERE REAL ESTATE LANE COUNTY - New
 $714,000Active3 beds 7 baths2,066 sq. ft.
5286 Dunewood Dr, Florence, OR 97439
MLS# 645786528Listed by: TR HUNTER REAL ESTATE - New
 $317,000Active1.1 Acres
83615 Clear Lake Rd #17, Florence, OR 97439
MLS# 391974730Listed by: EAGLE EQUITY SERVICES - New
 $278,000Active1.11 Acres
83615 Clear Lake Rd #11, Florence, OR 97439
MLS# 198237099Listed by: EAGLE EQUITY SERVICES - New
 $379,000Active3 beds 1 baths1,110 sq. ft.
1699 Pine St, Florence, OR 97439
MLS# 695505877Listed by: COLDWELL BANKER COAST REAL EST - New
 $690,000Active3 beds 2 baths1,730 sq. ft.
83130 S Pioneer Rd, Florence, OR 97439
MLS# 549862211Listed by: WINDERMERE REAL ESTATE LANE COUNTY - New
 $474,000Active1 beds 1 baths384 sq. ft.
6260 Black Bear, Florence, OR 97439
MLS# 26-2762Listed by: EMERALD COAST REALTY - SEAL ROCK - New
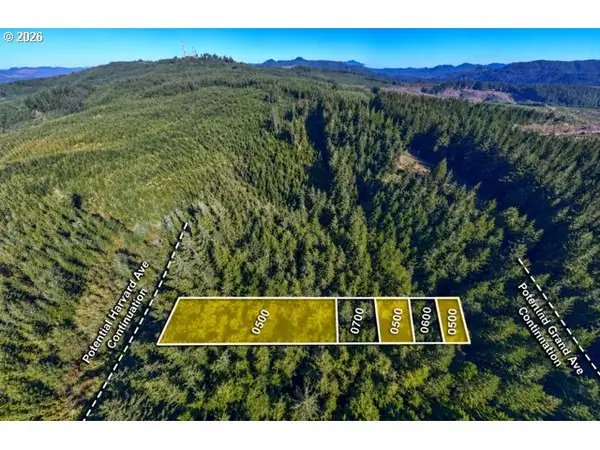 $10,000Active0.81 Acres
Grand Ave #500, Florence, OR 97439
MLS# 231188878Listed by: TR HUNTER REAL ESTATE - New
 $10,000Active0.09 Acres
Grand Ave #800, Florence, OR 97439
MLS# 393828634Listed by: TR HUNTER REAL ESTATE - New
 $50,000Active2.48 Acres
Grand Ave #2400, Florence, OR 97439
MLS# 460825933Listed by: TR HUNTER REAL ESTATE


Protect your home and budget from life's surprises with an Assurant Home Warranty, backed by a partner that supports you through every step of homeownership. Explore Plans.
©2026 Century 21 Real Estate LLC. All rights reserved. CENTURY 21®, the CENTURY 21 Logo and C21® are service marks owned by Century 21 Real Estate LLC. Century 21 Real Estate LLC fully supports the principles of the Fair Housing Act and the Equal Opportunity Act. Each office is independently owned and operated. Listing information is deemed reliable but not guaranteed accurate.