
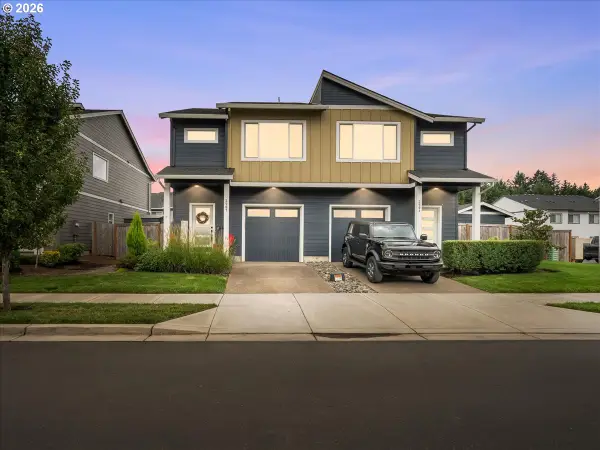
2089 37th Ave, Forest Grove Cornelius, OR 97116
Local realty services provided by:CENTURY 21 North Homes Realty
2089 37th Ave,Forestgrove, OR 97116
$539,995
- 4 Beds
- 3 Baths
- 2,278 sq. ft.
- Single family
- Active
Upcoming open houses
- Sun, Sep 1310:30 am - 05:00 pm
Listed by: heather quirke, alexandra brown
Office: d. r. horton, inc portland503-222-4151
MLS#:160360057
Source:PORTLAND
Price summary
- Price:$539,995
- Price per sq. ft.:$237.05
- Monthly HOA dues:$62
About this home
The Ruby is a lovely two-story floor plan. This 2,278 square foot floor plan has 4 bedrooms, 2.5 bathrooms, and a 2-car garage. This open concept floor plan makes this the perfect set up to entertain your guests and have space to move around. The kitchen boasts stainless steel appliances, shaker cabinets, and solid quartz countertops on both the perimeter counter and the island. This luxurious kitchen has a large pantry and plenty of room to get creative with your cooking. Heading upstairs you will notice all four bedrooms are on the upper level which helps provide extra privacy and security. The primary bathroom boasts an en suite bathroom with a double sink vanity, a walk-in closet, and shower. In addition, the toilet has a separate door for an added space of privacy and an extra storage closet. The other three bedrooms share the secondary bathroom that has a tub shower and toilet closet and a solo sink vanity. Receive a closing cost credit with use of builder’s preferred lender, reach out for more information. Finishes may vary, Photos are of like floorplan....
Contact an agent
Home facts
- Year built:2026
- Subdivision & Development:Bailey Meadows
- Listing ID #:160360057
- Added:31 day(s) ago
- Updated:September 13, 2026 at 11:27 PM
Rooms and interior
- Bedrooms:4
- Total bathrooms:3
- Full bathrooms:2
- Half bathrooms:1
- Kitchen Description:Dishwasher, Disposal, Island, Microwave, Pantry, Plumbed For Icemaker, Quartz, Stainless Steel Appliance
- Basement Description:Crawl Space
- Living area:2,278 sq. ft.
Heating and cooling
- Cooling:Central Air, Heat Pump
- Heating:Heat Pump
Structure and exterior
- Roof:Composition
- Year built:2026
- Building area:2,278 sq. ft.
- Architectural Style:2 Story
- Exterior Features:Patio, Porch
- Levels:2 Stories
Schools
- High school:Forest Grove
- Middle school:Neil Armstrong
- Elementary school:Harvey Clark
Utilities
- Water:Public Water
- Sewer:Public Sewer
Finances and disclosures
- Price:$539,995
- Price per sq. ft.:$237.05
Features and amenities
- Amenities:Double Pane Window(s), Laminate Flooring, Vinyl Frame Windows, Wall To Wall Carpet
Parking
- Total parking spaces:2
- Parking description:On street
- Garage spaces:2
 All information provided is deemed reliable but is not guaranteed and should be independently verified. The content relating to real estate for sale on this web site comes in part from the IDX program of the RMLS of Portland Oregon. Real estate listings held by brokerage firms other than CENTURY 21 North Homes Realty are marked with the RMLS logo and detailed information about these properties includes the names of the listing brokers. Copyright 2026 RMLS, Portland, Oregon. Last updated: September 13, 2026 PORTLAND Member Broker: Patrick Smith
New listings near 2089 37th Ave
- New
 $589,000Active4 beds 3 baths1,898 sq. ft.
2716 Firwood Ln, ForestGrove, OR 97116
MLS# 604907730Listed by: COLDWELL BANKER PROFESSIONAL - New
 $509,900Active3 beds 2 baths1,174 sq. ft.
1604 Limpus Ln, ForestGrove, OR 97116
MLS# 215717893Listed by: MORE REALTY - New
 $734,830Active3 beds 2 baths1,890 sq. ft.
728 Glade Ave, ForestGrove, OR 97116
MLS# 546748486Listed by: STONE BRIDGE REALTY, INC - New
 $565,000Active4 beds 3 baths2,038 sq. ft.
2854 S Oleander St, Cornelius, OR 97113
MLS# 533109115Listed by: AURISE COLLECTIVE - New
 $449,900Active3 beds 3 baths1,717 sq. ft.
3445 Poplar Ct, ForestGrove, OR 97116
MLS# 298810020Listed by: KNIPE REALTY ERA POWERED - New
 $540,000Active5 beds 4 baths2,624 sq. ft.
1568 19th Ave, ForestGrove, OR 97116
MLS# 468845938Listed by: EXP REALTY, LLC - New
 $995,000Active3 beds 1 baths2,196 sq. ft.
1735 Thatcher Rd, ForestGrove, OR 97116
MLS# 477420648Listed by: TRI-STAR PROPERTIES, INC. - Open Sun, 12 to 2pmNew
 $818,000Active5 beds 4 baths3,721 sq. ft.
703 N 34th Ter, Cornelius, OR 97124
MLS# 400197531Listed by: RE/MAX EQUITY GROUP - Open Sun, 12 to 4pmNew
 $594,900Active6 beds 3 baths2,713 sq. ft.
3689 Main St #Lot 124, ForestGrove, OR 97116
MLS# 716836400Listed by: KELLER WILLIAMS SUNSET CORRIDOR - Open Sun, 11am to 1pmNew
 $400,000Active3 beds 3 baths1,520 sq. ft.
2907 S Heather St, Cornelius, OR 97113
MLS# 521873053Listed by: JOHN L. SCOTT MARKET CENTER


Protect your home and budget from life's surprises with an Assurant Home Warranty, backed by a partner that supports you through every step of homeownership. Explore Plans.
©2026 Century 21 Real Estate LLC. All rights reserved. CENTURY 21®, the CENTURY 21 Logo and C21® are service marks owned by Century 21 Real Estate LLC. Century 21 Real Estate LLC fully supports the principles of the Fair Housing Act and the Equal Opportunity Act. Each office is independently owned and operated. Listing information is deemed reliable but not guaranteed accurate.