
52280 Klamath Street, Fort Klamath, OR 97626
Local realty services provided by:CENTURY 21 J.C. Jones American Dream
52280 Klamath Street,Fort Klamath, OR 97626
$499,900
- 3 Beds
- 3 Baths
- 1,654 sq. ft.
- Single family
- Active
Listed by: leah ghielmetti
Office: crater lake realty,inc.
MLS#:220226228
Source:OR_SOMLS
Price summary
- Price:$499,900
- Price per sq. ft.:$302.24
About this home
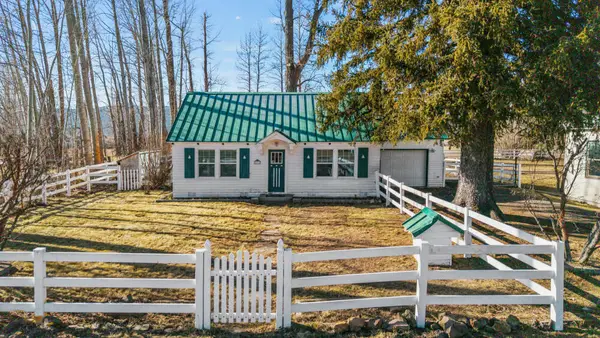
Enjoy peaceful country living in desirable Fort Klamath! Situated on five tax lots totaling 2.67 acres, this well-maintained 1996 home offers 3 bedrooms, 2.5 baths, an open floor plan, and vaulted ceilings designed to capture breathtaking views of surrounding cattle ranches, mountain ranges, and wide-open skies through a dramatic wall of sun-filled windows. The oversized primary suite, tile countertops, tile flooring, quality carpet, cozy fireplace, breakfast bar, double-rail staircase, abundant storage, and spacious attic add functionality, and character. Relax on the covered front porch, enjoy the large yard and vintage barn, and appreciate the attached two-car garage with automatic door openers. Home has a metal roof, a central VAC system, propane heat/AC. Is just minutes from Crater Lake National Park, the Wood River, and Williamson River.
Contact an agent
Home facts
- Year built:1996
- Subdivision & Development:N/A
- Listing ID #:220226228
- Added:4 day(s) ago
- Updated:August 04, 2026 at 02:31 PM
Rooms and interior
- Bedrooms:3
- Total bathrooms:3
- Full bathrooms:2
- Half bathrooms:1
- Flooring:Carpet, Tile, Vinyl
- Bathrooms Description:Double Vanity, Shower/Tub Combo
- Kitchen Description:Cooktop, Microwave, Oven, Refrigerator
- Living area:1,654 sq. ft.
Heating and cooling
- Cooling:Central Air
- Heating:Forced Air, Propane
- Central air:Yes
Structure and exterior
- Roof:Metal
- Year built:1996
- Building area:1,654 sq. ft.
- Lot area:2.67 Acres
- Lot Features:Level, Pasture
- Architectural Style:Ranch
- Construction Materials:Frame
- Foundation Description:Concrete Perimeter
- Levels:2 Story
Schools
- High school:Chiloquin Senior High
- Middle school:Chiloquin Junior High
- Elementary school:Chiloquin Elem
Utilities
- Water:Well
- Sewer:Septic Tank
Finances and disclosures
- Price:$499,900
- Price per sq. ft.:$302.24
- Tax amount:$2,609 (2025)
Features and amenities
- Appliances:Cooktop, Microwave, Oven, Refrigerator, Washer, Water Heater
Parking
- Parking description:Driveway
- Garage:Yes
- Garage spaces:2
New listings near 52280 Klamath Street


Protect your home and budget from life's surprises with an Assurant Home Warranty, backed by a partner that supports you through every step of homeownership. Explore Plans.
©2026 Century 21 Real Estate LLC. All rights reserved. CENTURY 21®, the CENTURY 21 Logo and C21® are service marks owned by Century 21 Real Estate LLC. Century 21 Real Estate LLC fully supports the principles of the Fair Housing Act and the Equal Opportunity Act. Each office is independently owned and operated. Listing information is deemed reliable but not guaranteed accurate.