
45643 SW Etters Rd, Gaston, OR 97119
Local realty services provided by:CENTURY 21 Agate Realty
45643 SW Etters Rd,Gaston, OR 97119
$750,000
- 4 Beds
- 3 Baths
- 1,982 sq. ft.
- Single family
- Active
Listed by: katelyn convery
Office: more realty503-353-6673
MLS#:774787945
Source:PORTLAND
Price summary
- Price:$750,000
- Price per sq. ft.:$378.41
About this home
The one you've been waiting for in wine country! Just three miles from Forest Grove, two separate tax lots for a total of 1.05 acres. The four-bedroom home is on a .53 acre lot, and the shop is on the 2nd .52 acre lot. Enjoy views from your back patio of La Dolce Vida Vineyards and the wooded property next door. Gorgeous oak hardwood floors, spacious kitchen with ash cabinets and built-in appliances. Lower level has kitchenette, family room, bedroom and full bath, great for multi-generational living. Freshly painted interior and exterior. Air conditioning and heat via heat pump with mini splits throughout. Conveniently located 30 mins or less from Intel and Nike and easy access to the beach and mountains. 40X24 shop with loft storage, 27X12 RV storage. Listing agent is related to seller.
Contact an agent
Home facts
- Year built:1966
- Listing ID #:774787945
- Added:93 day(s) ago
- Updated:October 24, 2026 at 12:33 PM
Rooms and interior
- Bedrooms:4
- Total bathrooms:3
- Full bathrooms:2
- Half bathrooms:1
- Kitchen Description:Built In Oven, Dishwasher, Disposal, Double Oven, Free Standing Refrigerator, Microwave, Plumbed For Icemaker
- Basement Description:Daylight, Finished, Separate Living Quarters/apartment/aux Living Unit
- Living area:1,982 sq. ft.
Heating and cooling
- Cooling:Heat Pump
- Heating:Heat Pump, Mini Split
Structure and exterior
- Roof:Composition
- Year built:1966
- Building area:1,982 sq. ft.
- Lot area:1.05 Acres
- Lot Features:Gentle Sloping, Secluded, Trees
- Architectural Style:Split
- Exterior Features:Covered Patio, Patio, RV Boat Storage, RV Parking, Second Garage, Workshop
- Foundation Description:Concrete Perimeter
- Levels:2 Stories
Schools
- High school:Forest Grove
- Middle school:Tom McCall
- Elementary school:Dilley
Utilities
- Water:Public Water
- Sewer:Septic Tank
Finances and disclosures
- Price:$750,000
- Price per sq. ft.:$378.41
- Tax amount:$4,332 (2025)
Features and amenities
- Laundry features:Washer/Dryer
- Amenities:Double Pane Window(s), Garage Door Opener, Hardwood Floors, Tile Floor, Vinyl Floors, Vinyl Frame Windows
Parking
- Total parking spaces:4
- Parking description:Driveway
- Garage spaces:4
 All information provided is deemed reliable but is not guaranteed and should be independently verified. The content relating to real estate for sale on this web site comes in part from the IDX program of the RMLS of Portland Oregon. Real estate listings held by brokerage firms other than CENTURY 21 Agate Realty are marked with the RMLS logo and detailed information about these properties includes the names of the listing brokers. Copyright 2026 RMLS, Portland, Oregon. Last updated: October 24, 2026 PORTLAND Member Broker: Rebecca Watwood PC
New listings near 45643 SW Etters Rd
- New
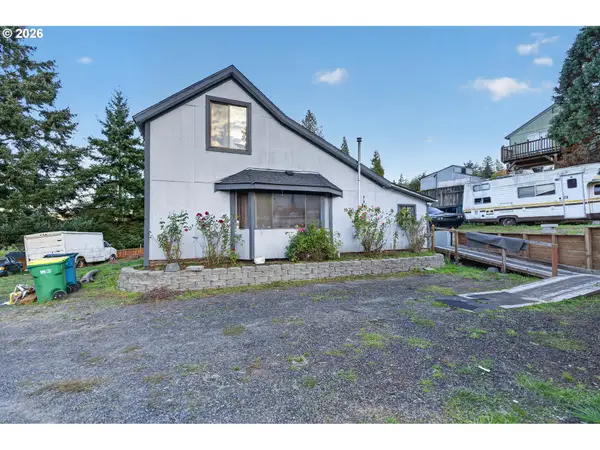 $324,999Active3 beds 1 baths1,273 sq. ft.
406 Church St, Gaston, OR 97119
MLS# 139938974Listed by: EXP REALTY, LLC  $235,000Active4.04 Acres
0 SW Larson Rd, Gaston, OR 97119
MLS# 321681162Listed by: EXP REALTY, LLC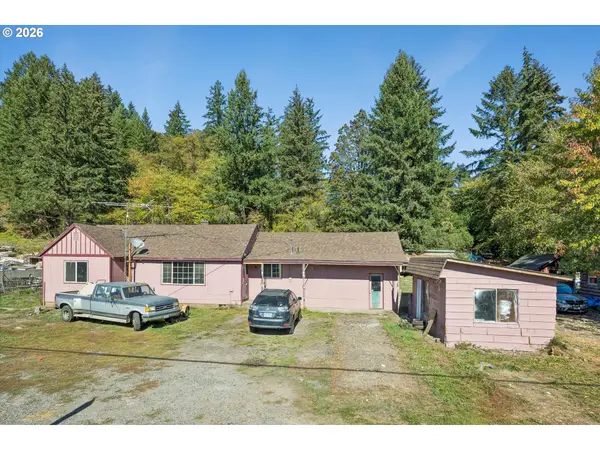 $430,000Active3 beds 1 baths1,346 sq. ft.
49719 SW Scoggins Valley Rd, Gaston, OR 97119
MLS# 621319774Listed by: MORE REALTY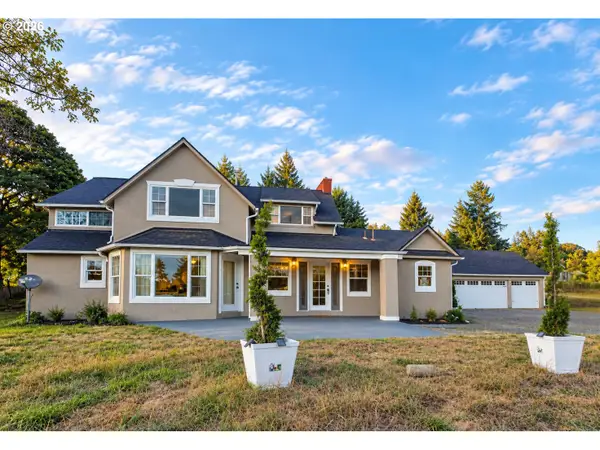 $948,900Active5 beds 4 baths3,245 sq. ft.
39399 SW Laurelwood Rd, Gaston, OR 97119
MLS# 282028761Listed by: ALL PROFESSIONALS REAL ESTATE $385,000Active10.55 Acres
39323 SW Gibson Rd, Gaston, OR 97119
MLS# 261267880Listed by: OREGON FIRST $440,000Active3 beds 2 baths1,334 sq. ft.
416 Costelloe Dr, Gaston, OR 97119
MLS# 631672950Listed by: EXP REALTY, LLC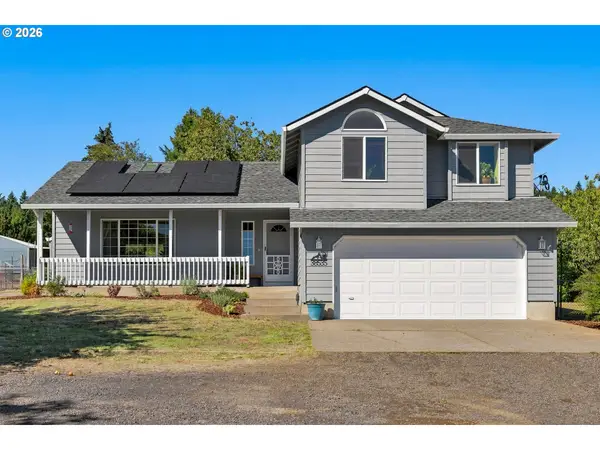 $689,000Pending3 beds 3 baths1,673 sq. ft.
38535 SW Royjean Ln, Gaston, OR 97119
MLS# 499993224Listed by: JOHN L. SCOTT PORTLAND CENTRAL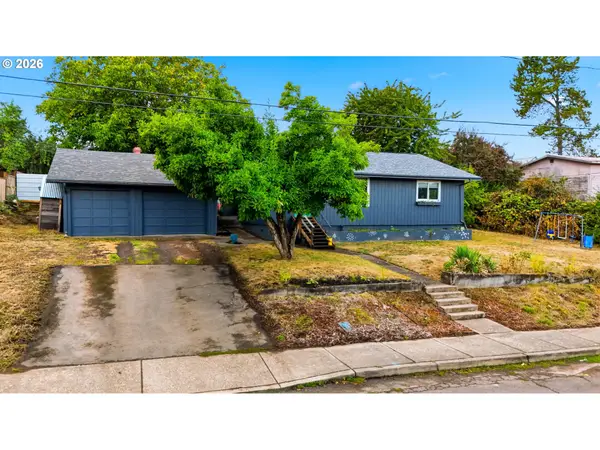 $439,900Active3 beds 1 baths1,244 sq. ft.
304 2nd St, Gaston, OR 97119
MLS# 345994097Listed by: URBAN PACIFIC REAL ESTATE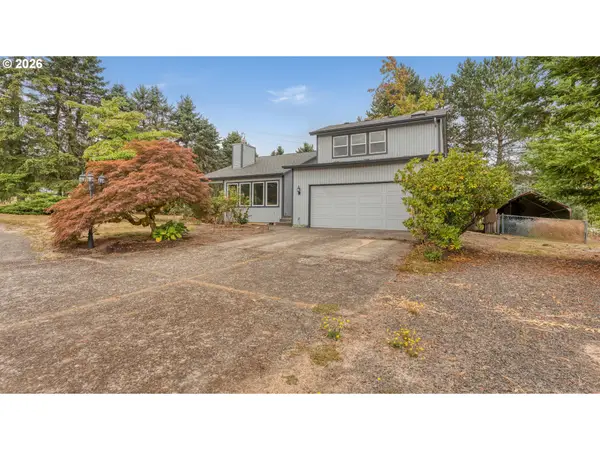 $599,900Active3 beds 2 baths1,935 sq. ft.
6955 SW Old Highway 47, Gaston, OR 97119
MLS# 190705512Listed by: REAL BROKER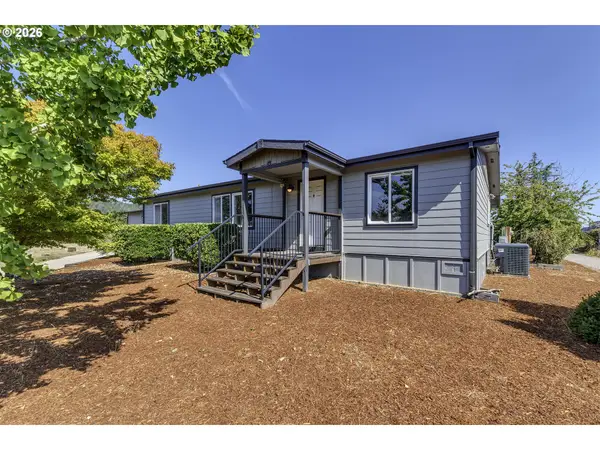 $689,950Active3 beds 2 baths1,404 sq. ft.
45360 SW Seghers Rd, Gaston, OR 97119
MLS# 102240045Listed by: TRI-STAR PROPERTIES, INC.


Protect your home and budget from life's surprises with an Assurant Home Warranty, backed by a partner that supports you through every step of homeownership. Explore Plans.
©2026 Century 21 Real Estate LLC. All rights reserved. CENTURY 21®, the CENTURY 21 Logo and C21® are service marks owned by Century 21 Real Estate LLC. Century 21 Real Estate LLC fully supports the principles of the Fair Housing Act and the Equal Opportunity Act. Each office is independently owned and operated. Listing information is deemed reliable but not guaranteed accurate.