
13059 Bethlehem Dr, Gervais, OR 97026
Local realty services provided by:CENTURY 21 Northstar
Listed by: nick ayhan
Office: harcourts elite503-314-1651
MLS#:751498759
Source:PORTLAND
Price summary
- Price:$742,000
- Price per sq. ft.:$384.06
About this home
An exceptional Willamette Valley property on nearly an acre. 4BD/2BA main home with updated interiors, steam shower, wood-burning stove, and a spacious mudroom. Massive 30×60 shop with 3 room flex space upstairs, full kitchen, bathroom, and climate-controlled workspace below — ready for your business, hobbies, and toys. Fully fenced with gated entry, resort-style backyard with pool, fire pit, raised garden beds, and a covered patio. A property with this combination rarely comes available.
Contact an agent
Home facts
- Year built:1967
- Listing ID #:751498759
- Added:124 day(s) ago
- Updated:September 09, 2026 at 07:38 AM
Rooms and interior
- Bedrooms:4
- Total bathrooms:2
- Full bathrooms:2
- Kitchen Description:Range Hood, Stainless Steel Appliance
- Basement Description:Crawl Space
- Living area:1,932 sq. ft.
Heating and cooling
- Cooling:Central Air
- Heating:Forced Air
Structure and exterior
- Roof:Composition
- Year built:1967
- Building area:1,932 sq. ft.
- Lot area:0.87 Acres
- Lot Features:Level, Private, Trees
- Architectural Style:1 Story
- Exterior Features:Barn, Covered Deck, Fenced, Garden, Guest Quarters, Outdoor Fireplace, Porch, RV Boat Storage, RV Parking, Yard
- Foundation Description:Concrete Perimeter
- Levels:1 Story
Schools
- High school:Woodburn
- Middle school:French Prairie
- Elementary school:Heritage
Utilities
- Water:Private
- Sewer:Standard Septic
Finances and disclosures
- Price:$742,000
- Price per sq. ft.:$384.06
- Tax amount:$3,980 (2025)
Features and amenities
- Laundry features:Washer/Dryer
- Amenities:Laundry, Vinyl Frame Windows, Wall To Wall Carpet, Wood Floors
Parking
- Parking description:Driveway, RV Access Parking
 All information provided is deemed reliable but is not guaranteed and should be independently verified. The content relating to real estate for sale on this web site comes in part from the IDX program of the RMLS of Portland Oregon. Real estate listings held by brokerage firms other than CENTURY 21 Northstar are marked with the RMLS logo and detailed information about these properties includes the names of the listing brokers. Copyright 2026 RMLS, Portland, Oregon. Last updated: September 9, 2026
New listings near 13059 Bethlehem Dr
- New
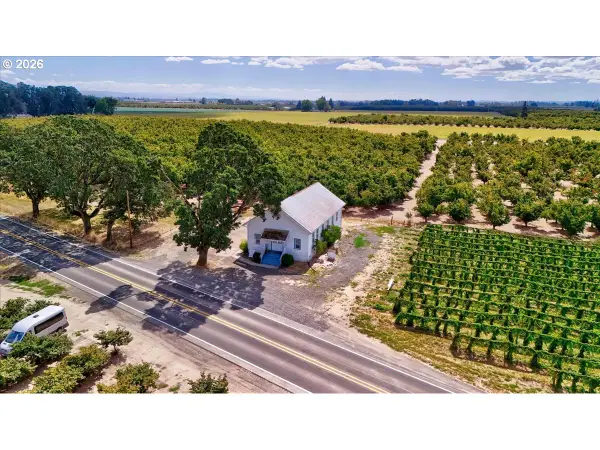 $325,000Active-- beds 1 baths1,800 sq. ft.
13651 NE River Rd, Gervais, OR 97026
MLS# 474515134Listed by: EXP REALTY, LLC  $574,900Active4 beds 3 baths2,189 sq. ft.
820 8th St, Gervais, OR 97026
MLS# 457648879Listed by: ROSE CITY REALTY- Open Sun, 1 to 3pm
 $484,900Active4 beds 2 baths1,621 sq. ft.
542 E Elm Loop, Gervais, OR 97026
MLS# 159850423Listed by: REALTYNET, LLC 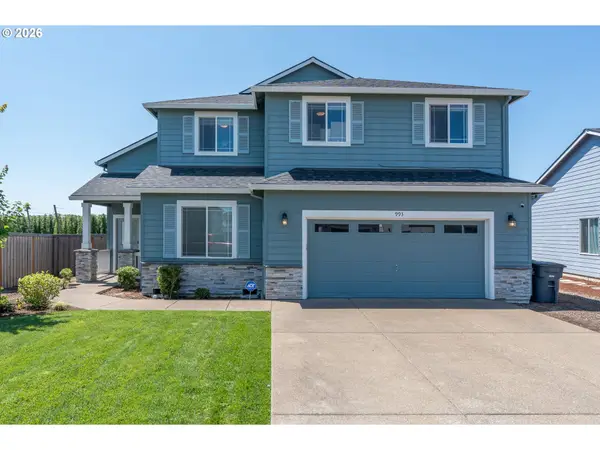 $595,000Active4 beds 3 baths2,420 sq. ft.
993 Winfield St, Gervais, OR 97026
MLS# 201276567Listed by: REALTY ONE GROUP WILLAMETTE VALLEY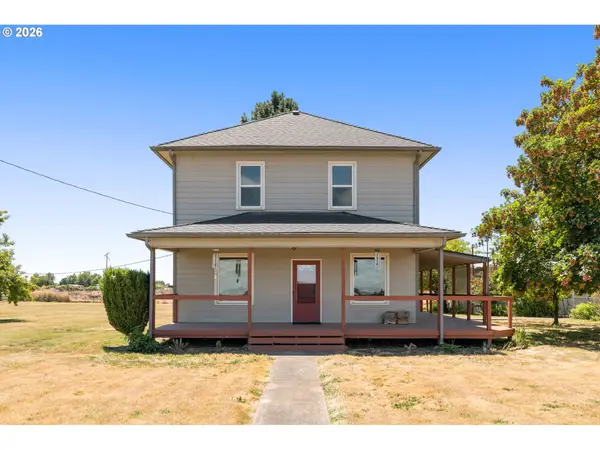 $1,149,999Active4 beds 2 baths2,223 sq. ft.
5704 Keene Rd Ne, Gervais, OR 97026
MLS# 183052759Listed by: JOHN L. SCOTT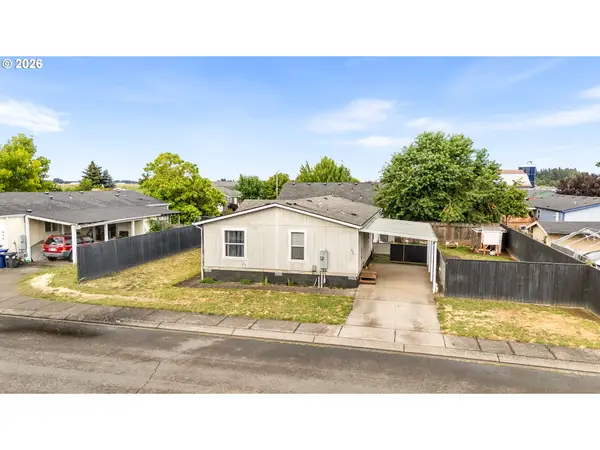 $345,000Active3 beds 2 baths1,456 sq. ft.
930 Mahan Loop, Gervais, OR 97026
MLS# 606276543Listed by: REALTY OF AMERICA, LLC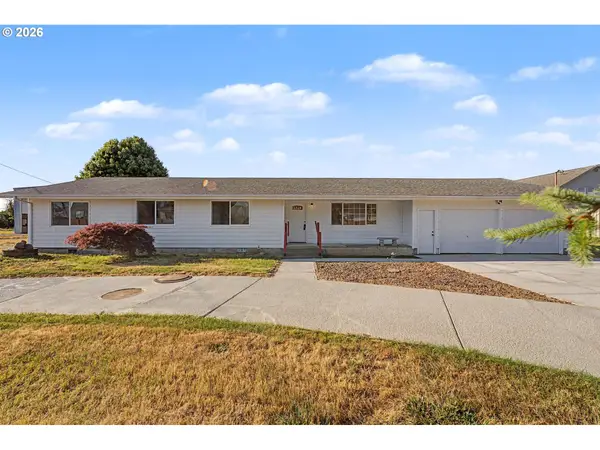 $775,000Active3 beds 2 baths2,056 sq. ft.
8757 Parr Rd, Gervais, OR 97026
MLS# 668624403Listed by: REALTY ONE GROUP PRESTIGE $424,900Active4 beds 3 baths1,972 sq. ft.
147 E Fir Dr, Gervais, OR 97026
MLS# 733229383Listed by: HOMESMART REALTY GROUP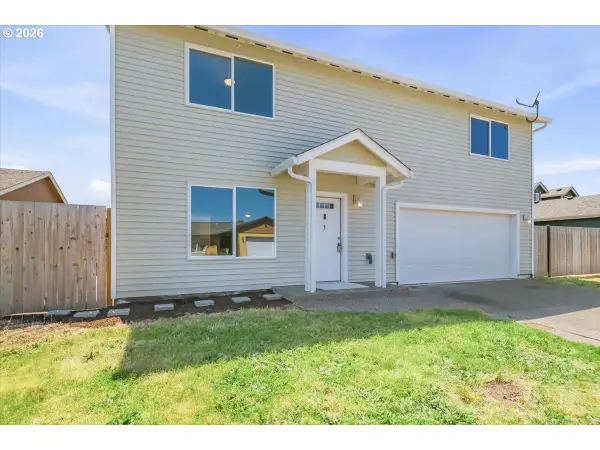 $539,000Active5 beds 3 baths2,760 sq. ft.
230 E Fir Dr, Gervais, OR 97026
MLS# 139358184Listed by: RE/MAX INTEGRITY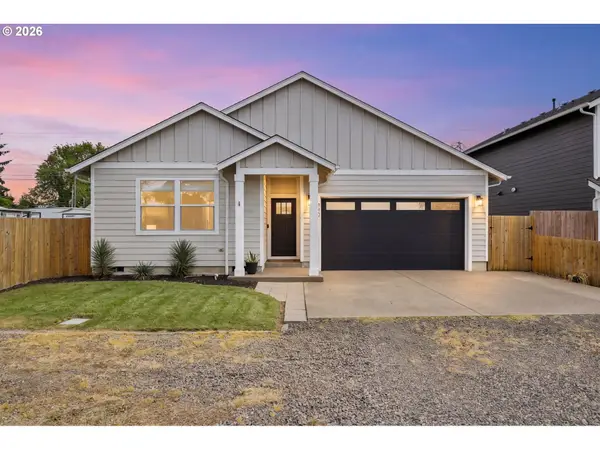 $488,900Active3 beds 2 baths1,977 sq. ft.
840 2nd St, Gervais, OR 97026
MLS# 616913522Listed by: HOMESMART REALTY GROUP


Protect your home and budget from life's surprises with an Assurant Home Warranty, backed by a partner that supports you through every step of homeownership. Explore Plans.
©2026 Century 21 Real Estate LLC. All rights reserved. CENTURY 21®, the CENTURY 21 Logo and C21® are service marks owned by Century 21 Real Estate LLC. Century 21 Real Estate LLC fully supports the principles of the Fair Housing Act and the Equal Opportunity Act. Each office is independently owned and operated. Listing information is deemed reliable but not guaranteed accurate.