138229 Hillcrest Street, Gilchrist, OR 97737
Local realty services provided by:CENTURY 21 North Homes Realty
138229 Hillcrest Street,Gilchrist, OR 97737
$279,900
- 3 Beds
- 1 Baths
- 1,068 sq. ft.
- Single family
- Active
Listed by: ken m. mucha
Office: high desert realty, llc.
MLS#:220225977
Source:OR_SOMLS
Price summary
- Price:$279,900
- Price per sq. ft.:$262.08
- Monthly HOA dues:$21
About this home
Charming and beautifully decorated cottage in Gilchrist Townsite -- 3 bed, 1 bath, with a dedicated office and a large fenced-in yard. Comes with all stylish stainless-steel appliances, and each of the three uniquely decorated bedrooms carries its own theme. Picture yourself unwinding in the cozy living room, sharing a quiet moment in the inviting sitting room/office, or lingering on the spacious front and back porches over morning coffee. Detached garage out back, with extra outdoor space beyond the fence. Ride your off-road vehicle straight into the woods, explore miles of FS roads, and discover countless lakes nearby. Fish the Deschutes, walk the Mill Pond, hunt, hike, or ski right from your door -- under some of the darkest skies in Oregon. Easy access to Highway 97, Sunriver, and Bend. Peace, pines, and room to breathe.
Contact an agent
Home facts
- Year built:1939
- Subdivision & Development:Gilchrist Townsite
- Listing ID #:220225977
- Added:88 day(s) ago
- Updated:October 22, 2026 at 02:41 PM
Rooms and interior
- Bedrooms:3
- Total bathrooms:1
- Full bathrooms:1
- Flooring:Hardwood, Laminate
- Bathrooms Description:Shower/Tub Combo
- Kitchen Description:Cooktop, Dishwasher, Double Oven, Oven, Range, Refrigerator
- Bedroom Description:Primary Downstairs
- Living area:1,068 sq. ft.
Heating and cooling
- Heating:Baseboard, Electric, Natural Gas
Structure and exterior
- Roof:Metal
- Year built:1939
- Building area:1,068 sq. ft.
- Lot area:0.2 Acres
- Lot Features:Fenced, Landscaped, Level
- Construction Materials:Frame
- Exterior Features:Fire Pit
- Foundation Description:Pillar/Post/Pier
- Levels:1 Story
Schools
- High school:Gilchrist Jr/Sr High
- Middle school:Gilchrist Jr/Sr High
- Elementary school:Gilchrist Elem
Utilities
- Water:Public
- Sewer:Public Sewer
Finances and disclosures
- Price:$279,900
- Price per sq. ft.:$262.08
- Tax amount:$1,066 (2025)
Features and amenities
- Appliances:Cooktop, Dishwasher, Double Oven, Oven, Range, Refrigerator, Washer, Water Heater
Parking
- Parking description:Detached, Driveway, Garage Door Opener, Shared Driveway
- Garage:Yes
- Garage spaces:1
New listings near 138229 Hillcrest Street
- New
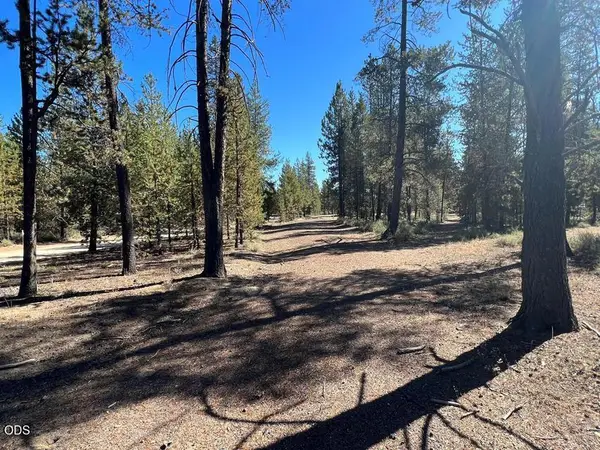
 $79,900Active1.04 Acres
1 Gracies Road, Gilchrist, OR 97737
MLS# 220230303Listed by: CENTURY 21 NORTH HOMES REALTY 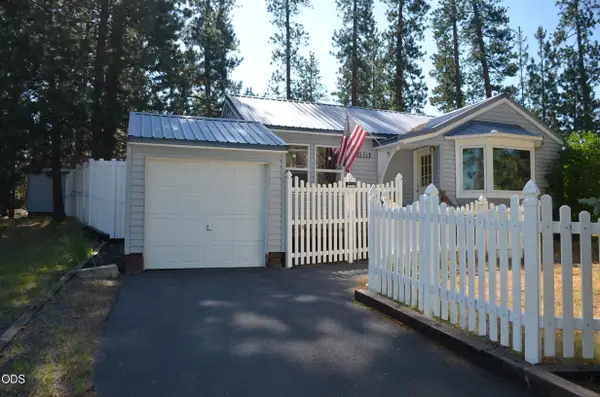 $280,000Active2 beds 1 baths1,075 sq. ft.
138025 Hillcrest Street, Gilchrist, OR 97737
MLS# 220225911Listed by: CRESCENT LAKE REALTY LLC $895,000Active3 beds 2 baths1,700 sq. ft.
148643 Highway 97, Gilchrist, OR 97737
MLS# 796761966Listed by: CASCADE HASSON SOTHEBY'S INTERNATIONAL REALTY
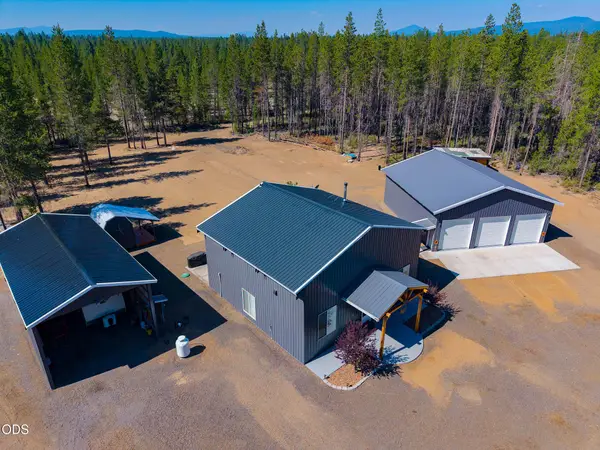 $895,000Active3 beds 2 baths1,700 sq. ft.
148643 U.s. 97, Gilchrist, OR 97737
MLS# 220225474Listed by: CASCADE HASSON SIR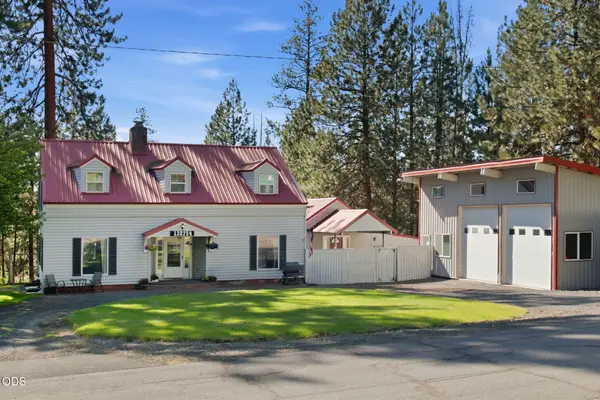 $410,000Active4 beds 3 baths2,322 sq. ft.
138754 Michigan Avenue, Gilchrist, OR 97737
MLS# 220225017Listed by: BERKSHIRE HATHAWAY HOMESERVICE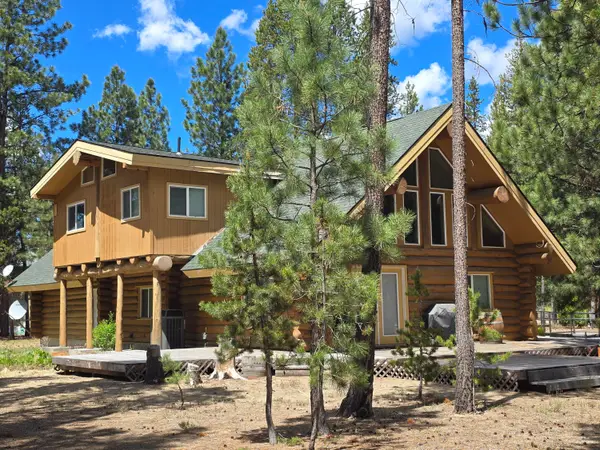 $549,000Active2 beds 2 baths2,198 sq. ft.
140629 Kokanee Lane, Gilchrist, OR 97737
MLS# 220221668Listed by: GOULD & ASSOCIATES REALTY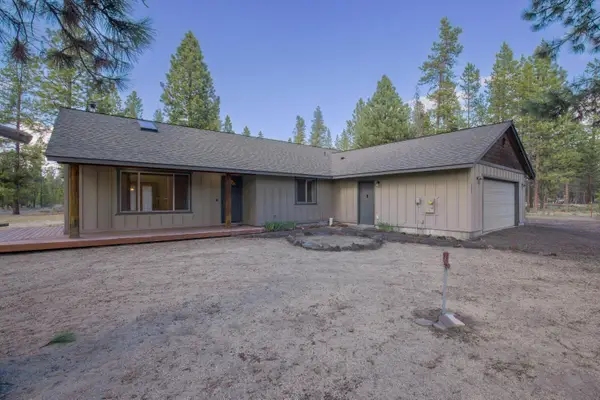 $435,000Active3 beds 2 baths1,872 sq. ft.
327 Chapman Street, Gilchrist, OR 97737
MLS# 220220920Listed by: JOHN L SCOTT BEND $349,000Active2 beds 2 baths1,484 sq. ft.
147135 Bills Road, Gilchrist, OR 97737
MLS# 220220025Listed by: SUNRIVER REALTY $249,000Pending1 beds 1 baths921 sq. ft.
652 Chapman Street, Gilchrist, OR 97737
MLS# 220208162Listed by: RE/MAX EQUITY GROUP


Protect your home and budget from life's surprises with an Assurant Home Warranty, backed by a partner that supports you through every step of homeownership. Explore Plans.
©2026 Century 21 Real Estate LLC. All rights reserved. CENTURY 21®, the CENTURY 21 Logo and C21® are service marks owned by Century 21 Real Estate LLC. Century 21 Real Estate LLC fully supports the principles of the Fair Housing Act and the Equal Opportunity Act. Each office is independently owned and operated. Listing information is deemed reliable but not guaranteed accurate.