
18130 Trevor Ct, Gladstone, OR 97027
Local realty services provided by:CENTURY 21 Agate Realty
18130 Trevor Ct,Gladstone, OR 97027
$460,000
- 3 Beds
- 3 Baths
- - sq. ft.
- Single family
- Sold
Listed by: spring cutsforth
Office: spring cutsforth realty group503-245-9000
MLS#:139966024
Source:PORTLAND
Sorry, we are unable to map this address
Price summary
- Price:$460,000
About this home
Don't miss this desirable Ridgegate home that sits on an oversized secluded fenced yard! Spacious hi-vaulted Entry has hardwood floors. Light & Bright living and dining room feature new carpet, walled brick fireplace and slider opening to deck overlooking yard. Remod kitchen with some glass front cabinets, slab granite counter tops, eating-bar, tile floor and appliances. Master Suite has new carpet, private bath with walk-in shower, and walk-in closet. Spacious hall bath with wainscotting and 2 add'l generous sized bedrooms with new carpet. Family room featuring walled fireplace. 2 car extra deep garage has 220elec. Secluded oversized fenced yard featuring multi-level deck great for entertaining, quaint arbor with swing, pond, raised beds, chicken coop with fenced area, greenhouse, tool shed & more! Newer roof, water heater, exterior paint and new carpet on main level. Don't miss this Ridgegate home!
Contact an agent
Home facts
- Year built:1978
- Subdivision & Development:Ridgegate
- Listing ID #:139966024
- Added:75 day(s) ago
- Updated:October 22, 2026 at 06:47 AM
Rooms and interior
- Bedrooms:3
- Total bathrooms:3
- Full bathrooms:2
- Half bathrooms:1
- Kitchen Description:Dishwasher, Free Standing Range, Free Standing Refrigerator, Granite, Microwave, Plumbed For Icemaker, Tile
- Basement Description:Daylight, Exterior Entry, Finished
Heating and cooling
- Cooling:Central Air
- Heating:Forced Air
Structure and exterior
- Roof:Composition
- Year built:1978
- Lot Features:Cul De Sac, Pond, Secluded, Trees
- Architectural Style:Split
- Exterior Features:Covered Patio, Cross Fenced, Deck, Fenced, Garden, Green House, Porch, Poultry Coop, Raised Beds, Security Lights, Tool Shed, Water Feature
- Levels:2 Stories
Schools
- High school:Gladstone
- Middle school:Kraxberger
- Elementary school:John Wetten
Utilities
- Water:Public Water
- Sewer:Public Sewer
Finances and disclosures
- Price:$460,000
- Tax amount:$5,719 (2025)
Features and amenities
- Amenities:Ceiling Fan, Garage Door Opener, Hardwood Floors, High Speed Internet, Tile Floor, Vaulted Ceiling, Vinyl Frame Windows, Wainscoting, Wall To Wall Carpet
Parking
- Total parking spaces:2
- Parking description:Driveway, Off Street
- Garage spaces:2
 All information provided is deemed reliable but is not guaranteed and should be independently verified. The content relating to real estate for sale on this web site comes in part from the IDX program of the RMLS of Portland Oregon. Real estate listings held by brokerage firms other than CENTURY 21 Agate Realty are marked with the RMLS logo and detailed information about these properties includes the names of the listing brokers. Copyright 2026 RMLS, Portland, Oregon. Last updated: October 22, 2026 PORTLAND Member Broker: Rebecca Watwood PC
New listings near 18130 Trevor Ct
- New
 $549,000Active3 beds 2 baths1,610 sq. ft.
17055 SE Webster Rd, Gladstone, OR 97027
MLS# 228662857Listed by: KELLER WILLIAMS PREMIER PARTNERS - New
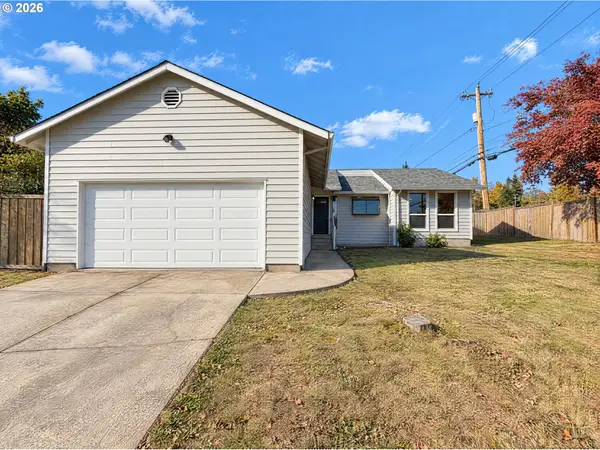 $466,000Active3 beds 2 baths1,333 sq. ft.
790 Heather Way, Gladstone, OR 97027
MLS# 781617449Listed by: OPENDOOR BROKERAGE LLC - New
 $369,900Active4 beds 2 baths1,510 sq. ft.
205 W Fairfield St, Gladstone, OR 97027
MLS# 798223924Listed by: BOTTOM LINE REALTY  $499,900Pending3 beds 2 baths1,560 sq. ft.
17909 Oatfield Rd, Gladstone, OR 97027
MLS# 196115854Listed by: HARCOURTS ELITE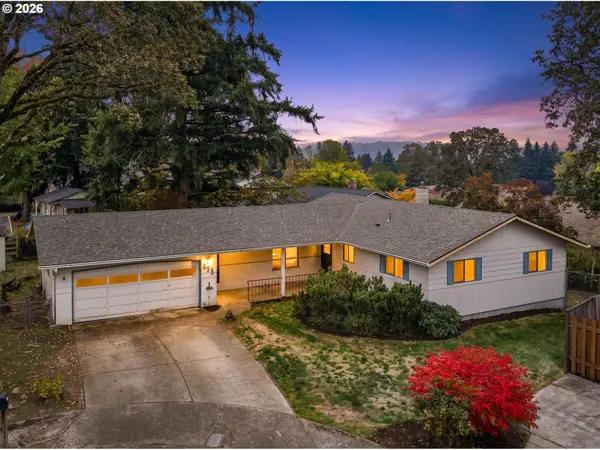 $365,000Pending3 beds 2 baths1,381 sq. ft.
635 Collins Crest St, Gladstone, OR 97027
MLS# 578369543Listed by: KELLER WILLIAMS REALTY PROFESSIONALS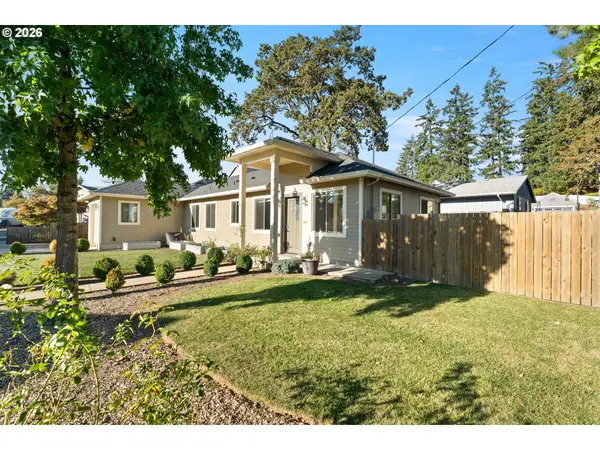 $500,000Active3 beds 2 baths1,440 sq. ft.
290 Nelson Ln, Gladstone, OR 97027
MLS# 572048599Listed by: VITALITY HOME REALTY $2,299,900Active-- beds -- baths9,360 sq. ft.
461 W Gloucester St, Gladstone, OR 97027
MLS# 297829268Listed by: KELLER WILLIAMS REALTY PORTLAND PREMIERE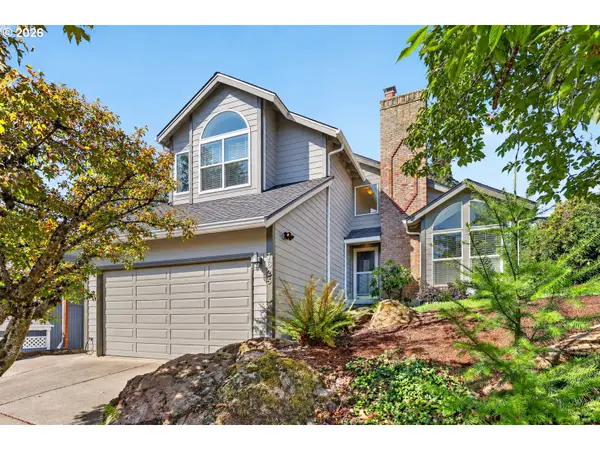 $499,000Active3 beds 3 baths1,551 sq. ft.
7625 Ridgewood Dr, Gladstone, OR 97027
MLS# 186087893Listed by: GENESIS REALTY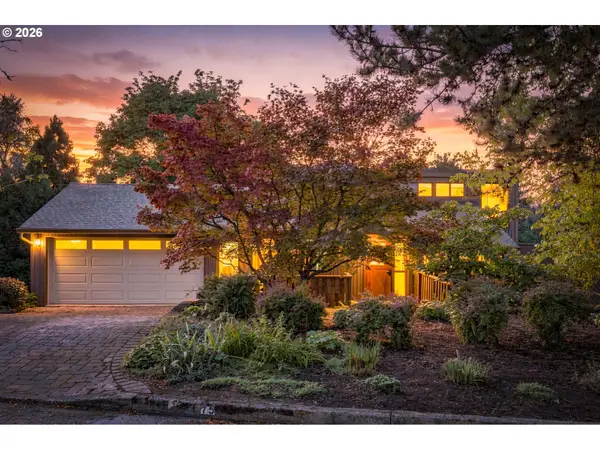 $499,900Pending3 beds 3 baths2,212 sq. ft.
7875 Blinkhorn Way, Gladstone, OR 97027
MLS# 258343051Listed by: HEINS REAL ESTATE LLC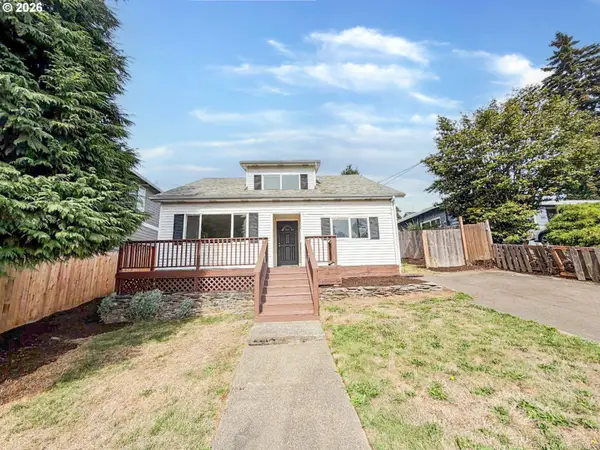 $489,900Active5 beds 2 baths1,508 sq. ft.
520 E Fairfield St, Gladstone, OR 97027
MLS# 353362757Listed by: H & H PREFERRED REAL ESTATE


Protect your home and budget from life's surprises with an Assurant Home Warranty, backed by a partner that supports you through every step of homeownership. Explore Plans.
©2026 Century 21 Real Estate LLC. All rights reserved. CENTURY 21®, the CENTURY 21 Logo and C21® are service marks owned by Century 21 Real Estate LLC. Century 21 Real Estate LLC fully supports the principles of the Fair Housing Act and the Equal Opportunity Act. Each office is independently owned and operated. Listing information is deemed reliable but not guaranteed accurate.