
6983 Oakridge Dr, Gladstone, OR 97027
Local realty services provided by:CENTURY 21 Northstar
6983 Oakridge Dr,Gladstone, OR 97027
$519,900
- 5 Beds
- 2 Baths
- 2,920 sq. ft.
- Single family
- Active
Upcoming open houses
- Sun, Sep 2011:00 am - 01:00 pm
Listed by: jennifer lillie, maddy keo
Office: premiere property group, llc.503-670-9000
MLS#:206025520
Source:PORTLAND
Price summary
- Price:$519,900
- Price per sq. ft.:$178.05
About this home
Open House Sun 9/20 @ 11am-1pm! Spacious Gladstone home with room to spread out! This 5-bedroom, 2-bath home offers 2,920 sq ft, including 2,035 sq ft on the main level plus a partially finished lower level. The open living and dining areas feature hardwood floors and a striking exposed-brick wood-burning fireplace, while the kitchen offers stainless appliances, gas cooking, tile floors, BI-dishwasher and two eat bars. The oversized primary suite is a standout with vaulted ceilings, built-ins, a sink/kitchenette area and loft above, creating a flexible retreat for work, hobbies or additional living space. Downstairs, the expansive lower-level family room (partially finished basement) offers even more possibilities and a second fireplace. Outside, enjoy a level .21-acre lot with an expansive patio, garden space, mature fig and apple trees, tool shed and plenty of room to play or entertain. The detached, oversized 2-car garage provides excellent parking, storage and workspace. Recent improvements include a new roof in 2018, gas furnace in 2021, radon mitigation system 2018, updated south end bathroom and attic insulation added in 2022. A unique home with abundant space, character and flexibility in an established Gladstone neighborhood. Great location in a quiet neighborhood near parks, schools & easy driving access!...
Contact an agent
Home facts
- Year built:1949
- Listing ID #:206025520
- Added:1 day(s) ago
- Updated:September 18, 2026 at 11:29 PM
Rooms and interior
- Bedrooms:5
- Total bathrooms:2
- Full bathrooms:2
- Kitchen Description:Built In Range, Dishwasher, Disposal, Gas Appliances, Plumbed For Icemaker, Range Hood, Stainless Steel Appliance
- Basement Description:Partial Finished
- Living area:2,920 sq. ft.
Heating and cooling
- Heating:Forced Air, Zoned
Structure and exterior
- Roof:Composition
- Year built:1949
- Building area:2,920 sq. ft.
- Lot area:0.21 Acres
- Lot Features:Level
- Architectural Style:Ranch
- Exterior Features:Garden, Patio, Tool Shed, Yard
- Foundation Description:Slab
- Levels:1 Story
Schools
- High school:Gladstone
- Middle school:Kraxberger
- Elementary school:John Wetten
Utilities
- Water:Public Water
- Sewer:Public Sewer
Finances and disclosures
- Price:$519,900
- Price per sq. ft.:$178.05
- Tax amount:$5,220 (2025)
Features and amenities
- Amenities:Aluminum Frame Windows, Garage Door Opener, Hardwood Floors, Tile Floor, Vaulted Ceiling, Vinyl Frame Windows, Wall To Wall Carpet
Parking
- Total parking spaces:2
- Parking description:Driveway, On street
- Garage spaces:2
 All information provided is deemed reliable but is not guaranteed and should be independently verified. The content relating to real estate for sale on this web site comes in part from the IDX program of the RMLS of Portland Oregon. Real estate listings held by brokerage firms other than CENTURY 21 Northstar are marked with the RMLS logo and detailed information about these properties includes the names of the listing brokers. Copyright 2026 RMLS, Portland, Oregon. Last updated: September 18, 2026
New listings near 6983 Oakridge Dr
- Open Sun, 12 to 2pmNew
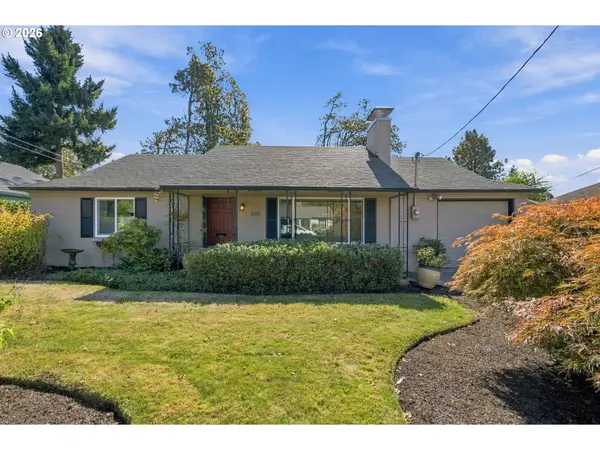 $449,900Active3 beds 2 baths1,619 sq. ft.
665 E Dartmouth St, Gladstone, OR 97027
MLS# 141055045Listed by: MOVE REAL ESTATE INC - New
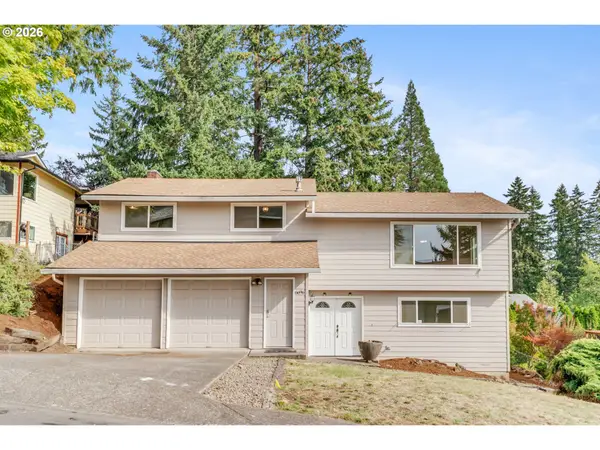 $500,000Active4 beds 3 baths2,109 sq. ft.
6696 Partridge Cir, Gladstone, OR 97027
MLS# 649730959Listed by: RAREBIRD REAL ESTATE - Open Sat, 1 to 3pmNew
 $429,900Active3 beds 2 baths1,263 sq. ft.
730 E Clarendon St, Gladstone, OR 97027
MLS# 254911754Listed by: KELLER WILLIAMS REALTY PORTLAND PREMIERE - Open Sat, 1 to 3pmNew
 $440,000Active3 beds 1 baths1,080 sq. ft.
465 W Dartmouth St, Gladstone, OR 97027
MLS# 706702499Listed by: ELEETE REAL ESTATE - New
 $459,000Active-- beds -- baths1,598 sq. ft.
825 Yale Ave, Gladstone, OR 97027
MLS# 442961290Listed by: SOLDERA PROPERTIES, INC - New
 $724,900Active3 beds 3 baths3,247 sq. ft.
6640 Parkway Dr, Gladstone, OR 97027
MLS# 397718038Listed by: PREMIERE PROPERTY GROUP, LLC - New
 $465,000Active3 beds 2 baths1,588 sq. ft.
19105 Addie St, Gladstone, OR 97027
MLS# 281237386Listed by: TINDELL & CO  $405,000Pending2 beds 1 baths826 sq. ft.
380 E Berkeley St, Gladstone, OR 97027
MLS# 713239172Listed by: PREMIERE PROPERTY GROUP, LLC- New
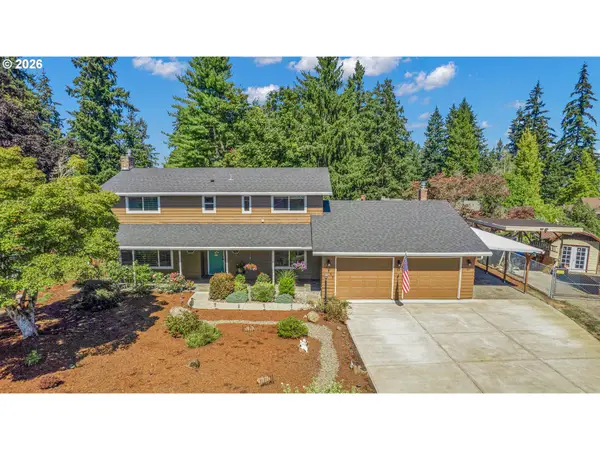 $699,999Active4 beds 3 baths2,328 sq. ft.
17295 Timothy Way, Gladstone, OR 97027
MLS# 581036242Listed by: INTEGRITY HOME REALTY LLC


Protect your home and budget from life's surprises with an Assurant Home Warranty, backed by a partner that supports you through every step of homeownership. Explore Plans.
©2026 Century 21 Real Estate LLC. All rights reserved. CENTURY 21®, the CENTURY 21 Logo and C21® are service marks owned by Century 21 Real Estate LLC. Century 21 Real Estate LLC fully supports the principles of the Fair Housing Act and the Equal Opportunity Act. Each office is independently owned and operated. Listing information is deemed reliable but not guaranteed accurate.