
441 Tunnel Road, Glendale, OR 97442
Local realty services provided by:CENTURY 21 Agate Realty
441 Tunnel Road,Glendale, OR 97442
$339,000
- 3 Beds
- 1 Baths
- 1,327 sq. ft.
- Single family
- Active
Listed by: steve thomas group, rick beard
Office: exp realty, llc.
MLS#:220230335
Source:OR_SOMLS
Price summary
- Price:$339,000
- Price per sq. ft.:$255.46
About this home
Discover wide-open possibilities on 10.27 mostly level acres in Glendale! Fully fenced with mountain views, this Southern Oregon property offers 5.5 acres of water rights and room for animals, gardens, or hobby farming. Tunnel Creek runs through the land approximately 10 months each year, with two bridges rated for 8,000 pounds providing access across the creek. A historic 1920s barn offers approximately 1,400 sq ft with a loft for storage, equipment, or agricultural use. The 3-bedroom, 1-bath farmhouse pairs classic charm with 2025 improvements, including a remodeled kitchen and bathroom, new breaker box, and upgraded 220 power for laundry. An orchard, additional well in the back pasture, sheds, and other outbuildings add versatility. Multiple entry points and generous RV parking make the acreage easy to enjoy. Explore space for your rural lifestyle, surrounded by peaceful scenery. Potential parcel division is subject to county approval; buyers to verify uses and development options.
Contact an agent
Home facts
- Year built:1920
- Subdivision & Development:N/A
- Listing ID #:220230335
- Added:2 day(s) ago
- Updated:October 26, 2026 at 02:43 PM
Rooms and interior
- Bedrooms:3
- Total bathrooms:1
- Full bathrooms:1
- Flooring:Hardwood, Laminate
- Kitchen Description:Oven, Range, Refrigerator
- Living area:1,327 sq. ft.
Heating and cooling
- Heating:Wood
Structure and exterior
- Roof:Composition
- Year built:1920
- Building area:1,327 sq. ft.
- Lot area:10.27 Acres
- Lot Features:Level, Wooded
- Architectural Style:Traditional
- Construction Materials:Frame
- Levels:2 Story
Schools
- High school:Check with District
- Middle school:Check with District
- Elementary school:Check with District
Utilities
- Water:Well
- Sewer:Septic Tank, Standard Leach Field
Finances and disclosures
- Price:$339,000
- Price per sq. ft.:$255.46
- Tax amount:$792 (2025)
Features and amenities
- Appliances:Oven, Range, Refrigerator, Washer, Water Heater
New listings near 441 Tunnel Road
 $385,000Active5 beds 2 baths1,800 sq. ft.
3685 Windy Creek Rd, Glendale, OR 97442
MLS# 437534361Listed by: J MANN REALTY
 $210,000Active3 beds 2 baths728 sq. ft.
301 Humphrey Addition Road, Glendale, OR 97442
MLS# 220227945Listed by: STELLAR REALTY NORTHWEST $285,000Active3 beds 2 baths1,404 sq. ft.
107 Gaddis Ln, Glendale, OR 97442
MLS# 248105819Listed by: TRUEBLOOD REAL ESTATE $425,000Pending3 beds 2 baths1,976 sq. ft.
862 Autumn Lane, Glendale, OR 97442
MLS# 220227053Listed by: OREGON FIRST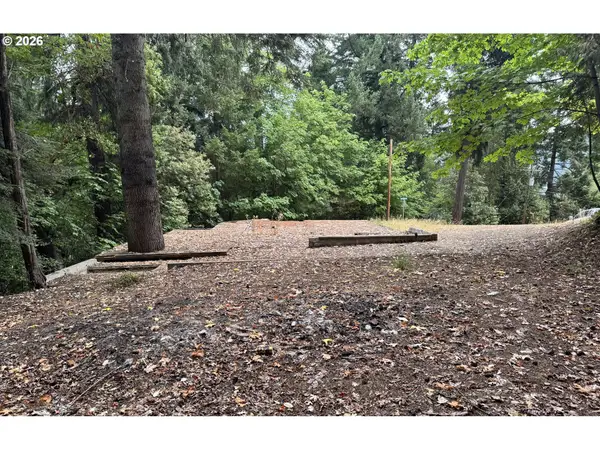 $47,000Active0.64 Acres
487 Montgomery Ave, Glendale, OR 97442
MLS# 511769194Listed by: PACIFIC PROPERTIES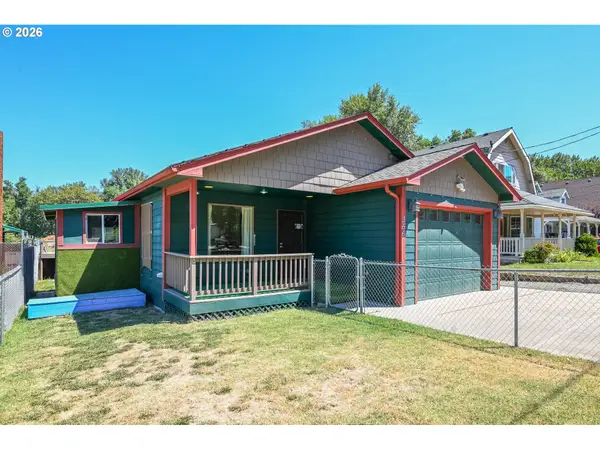 $324,900Active3 beds 2 baths1,460 sq. ft.
356 Sether Ave, Glendale, OR 97442
MLS# 201739706Listed by: URBAN PACIFIC REAL ESTATE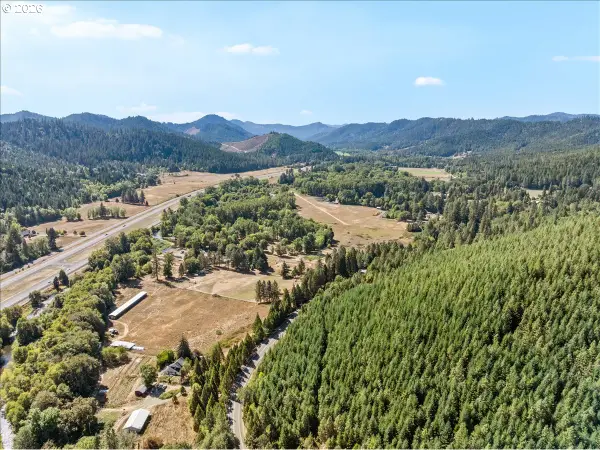 $535,000Active2 beds 2 baths1,480 sq. ft.
3604 Azalea Glen Rd, Glendale, OR 97442
MLS# 737257715Listed by: REDFIN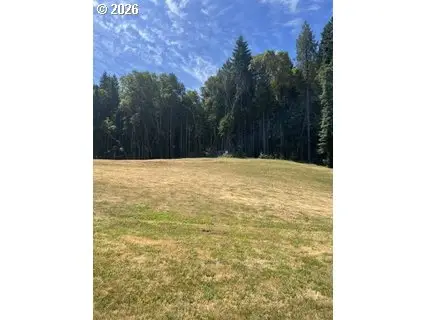 $320,000Active40 Acres
570 Tunnel Rd, Glendale, OR 97442
MLS# 510024952Listed by: CURRIECO REAL ESTATE $84,995Pending0.92 Acres
Azalea-glen Rd, Glendale, OR 97442
MLS# 230519169Listed by: EXP REALTY, LLC


Protect your home and budget from life's surprises with an Assurant Home Warranty, backed by a partner that supports you through every step of homeownership. Explore Plans.
©2026 Century 21 Real Estate LLC. All rights reserved. CENTURY 21®, the CENTURY 21 Logo and C21® are service marks owned by Century 21 Real Estate LLC. Century 21 Real Estate LLC fully supports the principles of the Fair Housing Act and the Equal Opportunity Act. Each office is independently owned and operated. Listing information is deemed reliable but not guaranteed accurate.