
375 Lorraine, Gleneden Beach, OR 97388
Local realty services provided by:CENTURY 21 Shorepine Properties
375 Lorraine,Gleneden Beach, OR 97388
$799,000
- 1 Beds
- 1 Baths
- 640 sq. ft.
- Single family
- Active
Listed by:
 CENTURY 21 Shorepine Properties
Office: century 21 shorepine properties
MLS#:26-2027
Source:OR_LCBR
Price summary
- Price:$799,000
- Price per sq. ft.:$1,248.44
About this home
Your Cozy Coastal Escape Awaits Welcome to this charming 1-bedroom, 1-bathroom oceanfront cottage in beautiful Gleneden Beach, Oregon! Tucked along the stunning Oregon Coast, this sweet little getaway offers the perfect blend of coastal charm, comfort, and breathtaking ocean views. Wake up to the sound of the waves, enjoy your morning coffee while watching the ever-changing Pacific, and spend your days strolling along the beach just steps from your door. Large deck and hot tub to enjoy the vivid sunsets. Constructed in 1935 but completely rebuilt from the studs up and modernized while retaining its timeless character.Whether you're looking for a peaceful weekend retreat, a cozy vacation home, or a place to call your own on the coast, this cottage offers a rare opportunity to enjoy oceanfront living in a wonderfully intimate setting. Small in size but big on charm, this delightful cottage is the perfect place to slow down, reconnect, and enjoy the beauty of the Oregon Coast. Come fall in love with oceanfront living!...
Contact an agent
Home facts
- Year built:1935
- Subdivision & Development:West Winds
- Listing ID #:26-2027
- Added:93 day(s) ago
- Updated:October 24, 2026 at 03:03 PM
Rooms and interior
- Bedrooms:1
- Total bathrooms:1
- Full bathrooms:1
- Rooms Total:4
- Flooring:Carpet, Tile, Wood
- Kitchen Description:Dishwasher, Electric Cooktop, Microwave, Refrigerator
- Basement Description:Pillar/Post/Pier
- Living area:640 sq. ft.
Heating and cooling
- Heating:Electric, Wall Furnace
Structure and exterior
- Year built:1935
- Building area:640 sq. ft.
- Lot area:0.07 Acres
- Architectural Style:Cottage
- Construction Materials:Concrete
- Exterior Features:Lighting, Spa/Hot Tub
- Foundation Description:Pillar/Post/Pier
Utilities
- Water:Public
- Sewer:Public Sewer
Finances and disclosures
- Price:$799,000
- Price per sq. ft.:$1,248.44
- Tax amount:$2,939 (2025)
Features and amenities
- Appliances:Dishwasher, Electric Cooktop, Microwave, Refrigerator
Parking
- Parking description:Attached Carport
New listings near 375 Lorraine
- New
 $595,000Active3 beds 3 baths3,064 sq. ft.
10 Fairway Ln, Gleneden Beach, OR 97388
MLS# 26-2791Listed by: WINDERMERE WEST COAST PROPERTIES - Open Sat, 12 to 2pmNew
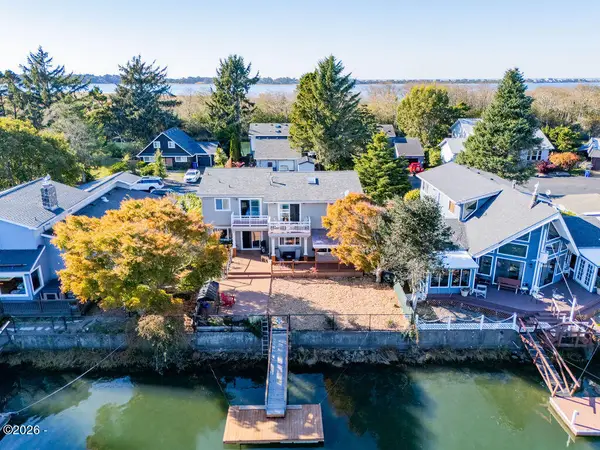 $725,000Active4 beds 4 baths2,105 sq. ft.
9150 Keys Pl, Gleneden Beach, OR 97388
MLS# 26-2771Listed by: COLDWELL BANKER PROFESSIONAL GROUP - LINCOLN CITY - New
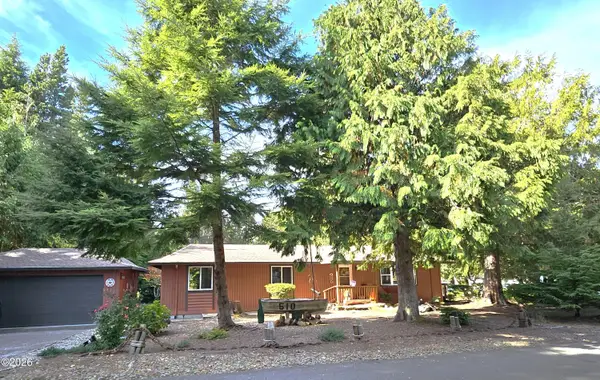 $425,000Active2 beds 2 baths1,350 sq. ft.
510 Seagrove, Gleneden Beach, OR 97388
MLS# 26-2757Listed by: CASCADE HASSON SOTHEBY'S INTERNATIONAL REALTY 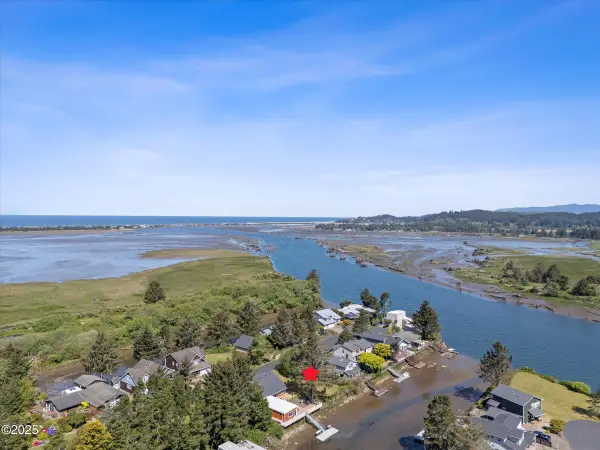 $239,700Active0.17 Acres
TL 2300 Keys, Lincoln City, OR 97367
MLS# LC-103766Listed by: TAYLOR & TAYLOR REALTY COMPANY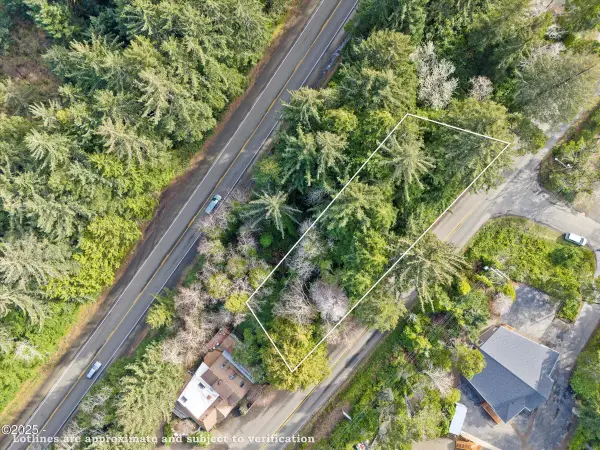 $94,000Active0.31 Acres
TL 12300 Gleneden Beach, Gleneden Beach, OR 97388
MLS# LC-103314Listed by: TAYLOR & TAYLOR REALTY COMPANY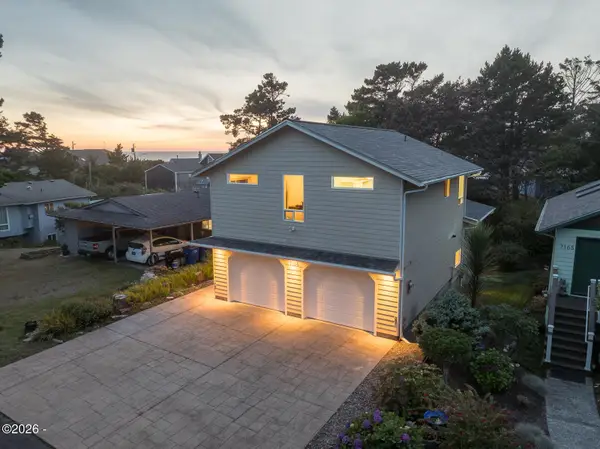 $635,000Active4 beds 3 baths2,340 sq. ft.
7155 Glen, Gleneden Beach, OR 97388
MLS# 26-2667Listed by: PREMIERE PROPERTY GROUP, LLC (NEWPORT)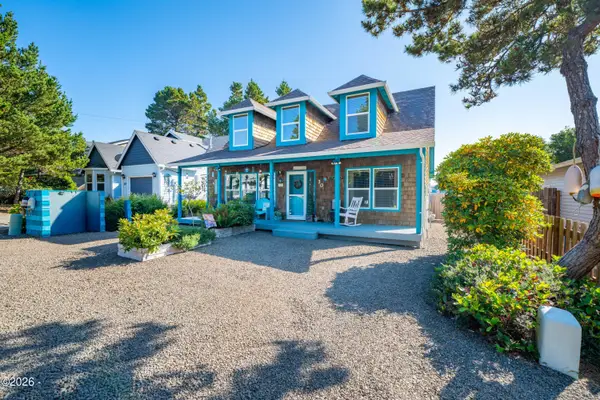 $559,000Active4 beds 2 baths1,812 sq. ft.
30 Sijota, Gleneden Beach, OR 97388
MLS# 26-2633Listed by: EMERALD COAST REALTY - DEPOE BAY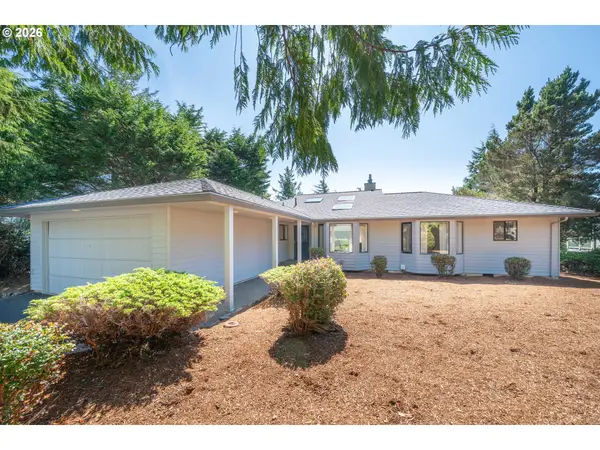 $725,000Active2 beds 3 baths2,957 sq. ft.
518 Oceanview Ln, GlenedenBeach, OR 97388
MLS# 359768236Listed by: EMERALD COAST REALTY-SEAL ROCK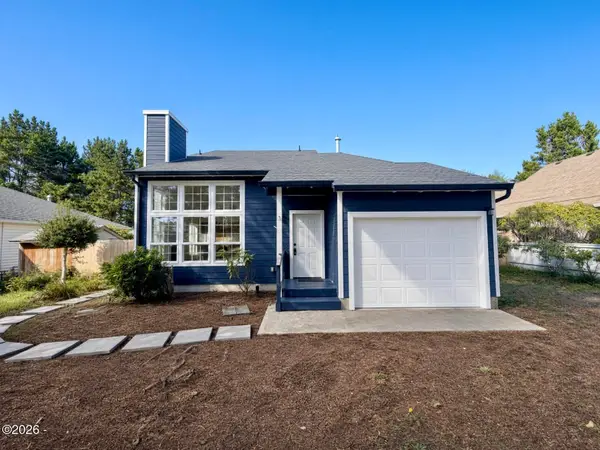 $475,000Active3 beds 2 baths1,306 sq. ft.
65 Sijota, Gleneden Beach, OR 97388
MLS# 26-2533Listed by: HARCOURTS COAST REALTY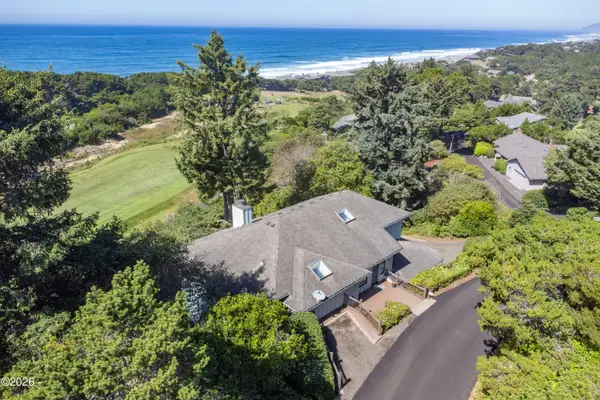 $1,269,000Active4 beds 3 baths3,516 sq. ft.
115 W Bay Point, Lincoln Beach, OR 97388
MLS# 26-2487Listed by: TAYLOR & TAYLOR REALTY COMPANY


Protect your home and budget from life's surprises with an Assurant Home Warranty, backed by a partner that supports you through every step of homeownership. Explore Plans.
©2026 Century 21 Real Estate LLC. All rights reserved. CENTURY 21®, the CENTURY 21 Logo and C21® are service marks owned by Century 21 Real Estate LLC. Century 21 Real Estate LLC fully supports the principles of the Fair Housing Act and the Equal Opportunity Act. Each office is independently owned and operated. Listing information is deemed reliable but not guaranteed accurate.