
30318 E Camp Creek Trl, Government Camp, OR 97028
Local realty services provided by:CENTURY 21 Northstar
Listed by: lesli ann bekins
Office: re/max equity group503-287-8989
MLS#:132690743
Source:PORTLAND
Price summary
- Price:$1,765,000
- Price per sq. ft.:$660.8
About this home
First time on market is this spectacular custom Log Lodge that backs to greenspace on dead end road N of Govt. Camp Loop. Seasonal stream on south lot line. Eaves protect logs on all sides. Large covered balcony on front & smaller covered balcony on south with wood stg. Stone wood burning Fplc is focal point of Great Room. Full baths on all 3 levels. 4 bedrooms + loft & bonus on above grade basement adjacent garage. Plowing cost to be prorated at closing.
Contact an agent
Home facts
- Year built:1997
- Subdivision & Development:SKI RESORT/SNOW ZONE
- Listing ID #:132690743
- Added:1 day(s) ago
- Updated:November 02, 2026 at 06:20 PM
Rooms and interior
- Bedrooms:4
- Total bathrooms:3
- Full bathrooms:3
- Kitchen Description:Built In Refrigerator, Cooktop, Dishwasher, Disposal, Double Oven, Down Draft, Granite, Island, Tile
- Basement Description:Partial Basement, Partial Finished
- Living area:2,671 sq. ft.
Heating and cooling
- Heating:Forced Air
Structure and exterior
- Roof:Metal
- Year built:1997
- Building area:2,671 sq. ft.
- Lot area:0.14 Acres
- Lot Features:Green Belt, Level, Private, Stream, Trees
- Architectural Style:Lodge, Log
- Exterior Features:Public Road, Yard
- Foundation Description:Concrete Perimeter, Stem Wall
- Levels:3 Stories
Schools
- High school:Sandy
- Middle school:Welches
- Elementary school:Welches
Utilities
- Water:Community, Public Water
- Sewer:Public Sewer
Finances and disclosures
- Price:$1,765,000
- Price per sq. ft.:$660.8
- Tax amount:$5,247 (2025)
Features and amenities
- Laundry features:Washer/Dryer
- Amenities:Ceiling Fan, High Ceilings, Laundry, Tile Floor, Vaulted Ceiling, Wall To Wall Carpet, Wood Frame Windows
Parking
- Total parking spaces:1
- Parking description:Driveway, Off Street
- Garage spaces:1
 All information provided is deemed reliable but is not guaranteed and should be independently verified. The content relating to real estate for sale on this web site comes in part from the IDX program of the RMLS of Portland Oregon. Real estate listings held by brokerage firms other than CENTURY 21 Northstar are marked with the RMLS logo and detailed information about these properties includes the names of the listing brokers. Copyright 2026 RMLS, Portland, Oregon. Last updated: November 2, 2026
New listings near 30318 E Camp Creek Trl
- New
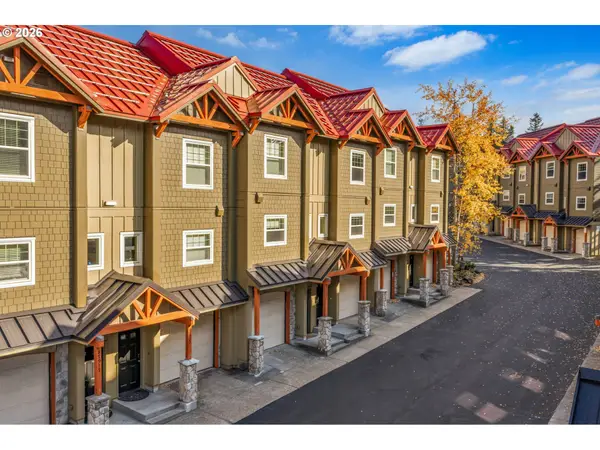 $690,000Active2 beds 3 baths1,860 sq. ft.
87947 E Alpenglow Ln #65, GovernmentCamp, OR 97028
MLS# 383991946Listed by: HOMESMART REALTY GROUP  $2,600,000Active-- beds -- baths9,800 sq. ft.
30544 E Olive St, GovernmentCamp, OR 97028
MLS# 544242284Listed by: OREGON FIRST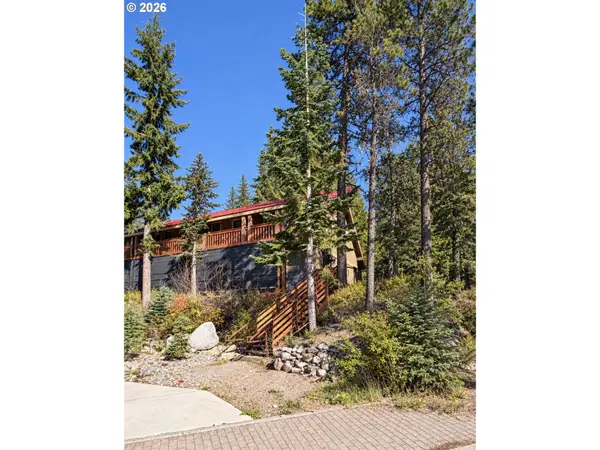 $1,400,000Active-- beds -- baths3,600 sq. ft.
89048 E Little Trl, GovernmentCamp, OR 97028
MLS# 365215514Listed by: OREGON FIRST $645,000Active3 beds 3 baths1,248 sq. ft.
88106 E Alpenglow Ln #P-45, GovernmentCamp, OR 97028
MLS# 237646861Listed by: RE/MAX EQUITY GROUP $1,175,000Active-- beds -- baths3,744 sq. ft.
89015 E Little Trl, GovernmentCamp, OR 97028
MLS# 393862411Listed by: PREMIERE PROPERTY GROUP, LLC $2,650,000Active6 beds 3 baths3,858 sq. ft.
89392 E Highway 26, GovernmentCamp, OR 97028
MLS# 613968834Listed by: OREGON FIRST $940,000Active2 beds 3 baths1,831 sq. ft.
30397 E Blossom Trl, GovernmentCamp, OR 97028
MLS# 515565548Listed by: EQUITY OREGON REAL ESTATE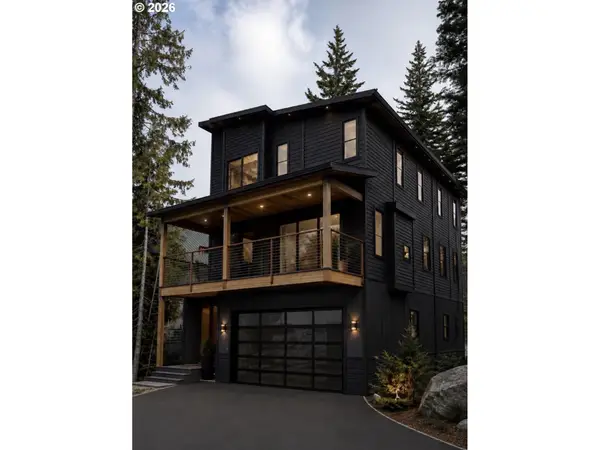 $1,699,999Active4 beds 5 baths2,433 sq. ft.
30511 E Olive St, GovernmentCamp, OR 97028
MLS# 357447105Listed by: OREGON FIRST $799,000Active3 beds 1 baths1,056 sq. ft.
89046 E Yodel Ln, GovernmentCamp, OR 97028
MLS# 709756712Listed by: RE/MAX EQUITY GROUP


Protect your home and budget from life's surprises with an Assurant Home Warranty, backed by a partner that supports you through every step of homeownership. Explore Plans.
©2026 Century 21 Real Estate LLC. All rights reserved. CENTURY 21®, the CENTURY 21 Logo and C21® are service marks owned by Century 21 Real Estate LLC. Century 21 Real Estate LLC fully supports the principles of the Fair Housing Act and the Equal Opportunity Act. Each office is independently owned and operated. Listing information is deemed reliable but not guaranteed accurate.