
100 SE Liberty Drive, Grants Pass, OR 97527
Local realty services provided by:CENTURY 21 Agate Realty
100 SE Liberty Drive,Grants Pass, OR 97527
$384,900
- 2 Beds
- 2 Baths
- 1,364 sq. ft.
- Single family
- Active
Listed by: tracy leenknecht
Office: john l scott real estate grants pass
MLS#:220228320
Source:OR_SOMLS
Price summary
- Price:$384,900
- Price per sq. ft.:$282.18
About this home
This charming 2b/2b home offers 1,364 sf with a great floor plan on .16 landscaped acres. Both bedrooms feature ensuite bathrooms & vaulted ceilings, offering a great setup for privacy. The living room also features vaulted ceilings along with a bay window that brings in natural light, creating a bright space. Planter shelves & built-ins add character & extra charm. The kitchen offers plenty of workspace along with newer stainless-steel appliances, including a brand-new dishwasher, while granite countertops throughout & touches of hardwood floors add a nice finishing touch. Numerous recent updates include the roof, HVAC system, washer & dryer, exterior paint, garage door, water heater & fencing, giving you plenty of improvements already completed. Outside, enjoy an easy-care landscaped yard designed for low-maintenance living with plenty of room to relax. With a great layout, two ensuite bedrooms & many of the major updates already taken care of, this home is ready for its next owner!
Contact an agent
Home facts
- Year built:1993
- Subdivision & Development:Harbeck Place (1900) Subdivision
- Listing ID #:220228320
- Added:1 day(s) ago
- Updated:September 08, 2026 at 06:02 PM
Rooms and interior
- Bedrooms:2
- Total bathrooms:2
- Full bathrooms:2
- Flooring:Carpet, Hardwood, Laminate
- Bathrooms Description:Fiberglass Stall Shower, Shower/Tub Combo
- Kitchen Description:Dishwasher, Microwave, Oven, Range, Refrigerator
- Living area:1,364 sq. ft.
Heating and cooling
- Cooling:Heat Pump
- Heating:Heat Pump
Structure and exterior
- Roof:Composition
- Year built:1993
- Building area:1,364 sq. ft.
- Lot area:0.16 Acres
- Lot Features:Corner Lot, Drip System, Fenced, Landscaped, Level, Sprinkler Timer(s), Sprinklers In Front
- Architectural Style:Traditional
- Construction Materials:Frame
- Foundation Description:Concrete Perimeter
- Levels:1 Story
Schools
- High school:Check with District
- Middle school:Check with District
- Elementary school:Check with District
Utilities
- Water:Public
- Sewer:Public Sewer
Finances and disclosures
- Price:$384,900
- Price per sq. ft.:$282.18
- Tax amount:$3,170 (2025)
Features and amenities
- Appliances:Dishwasher, Microwave, Oven, Range, Refrigerator, Washer, Water Heater
Parking
- Parking description:Attached, Concrete, Driveway, Garage Door Opener, On Street
- Garage:Yes
- Garage spaces:2
New listings near 100 SE Liberty Drive
- New
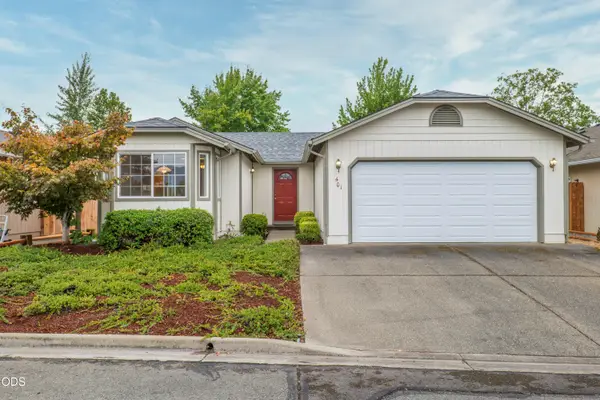 $370,000Active3 beds 2 baths1,517 sq. ft.
401 SE Liberty Drive, Grants Pass, OR 97527
MLS# 220228303Listed by: RE/MAX INTEGRITY GRANTS PASS - New
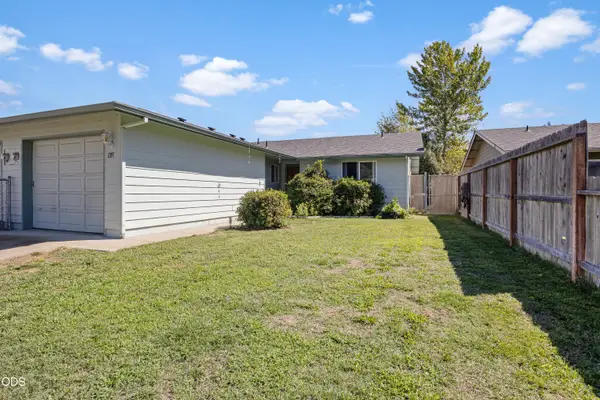 $440,000Active-- beds -- baths1,904 sq. ft.
1313 SW Kokanee Lane #1313 and 1315, Grants Pass, OR 97527
MLS# 220228307Listed by: EXP REALTY, LLC - New
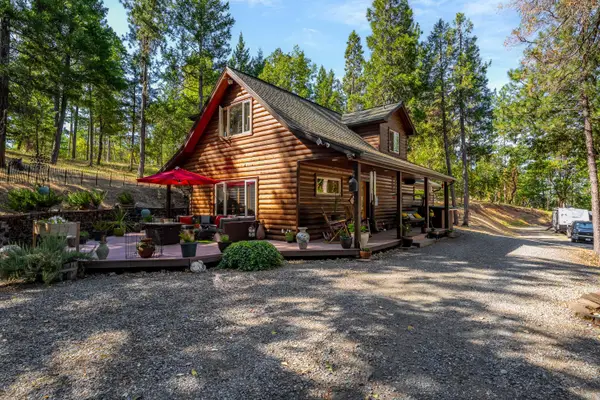 $648,888Active2 beds 3 baths1,952 sq. ft.
357 El Conejo Drive, Grants Pass, OR 97526
MLS# 220228304Listed by: JOHN L SCOTT REAL ESTATE GRANTS PASS - New
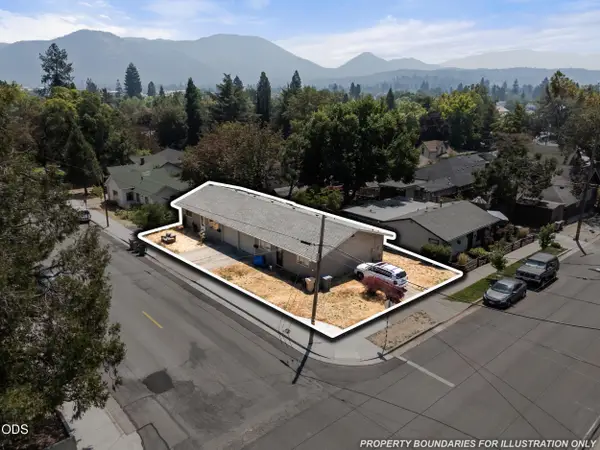 $375,000Active-- beds -- baths2,128 sq. ft.
717 NW B Street, Grants Pass, OR 97526
MLS# 220226798Listed by: JOHN L. SCOTT MEDFORD - New
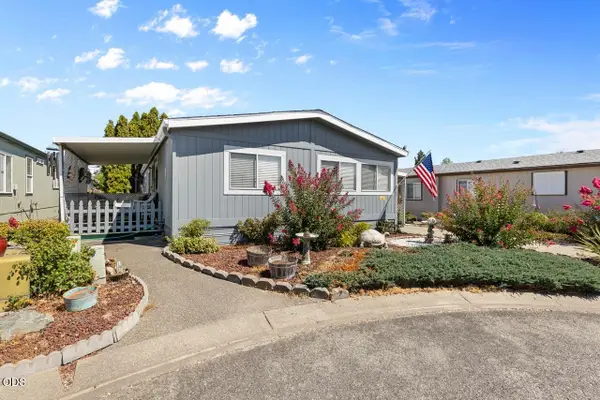 $95,000Active2 beds 2 baths1,296 sq. ft.
144 Red Oak Lane, Grants Pass, OR 97527
MLS# 220228213Listed by: JOHN L SCOTT REAL ESTATE GRANTS PASS - New$95,000Active2 beds 2 baths1,296 sq. ft.
144 Red Oak Lane, Grants Pass, OR 97527
MLS# 220228213Listed by: JOHN L SCOTT REAL ESTATE GRANTS PASS - New
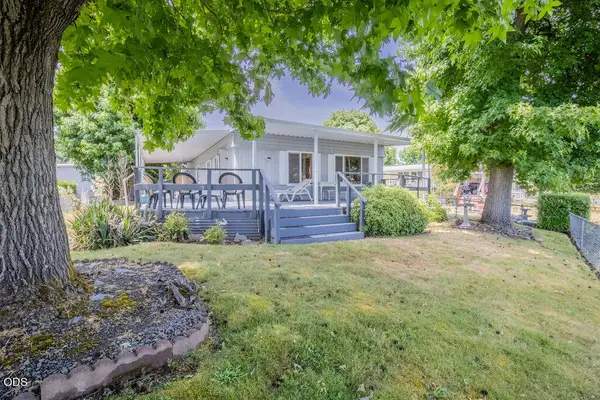 $39,500Active2 beds 2 baths1,488 sq. ft.
314 Bandy Way, Grants Pass, OR 97526
MLS# 220228234Listed by: REAL BROKER - New
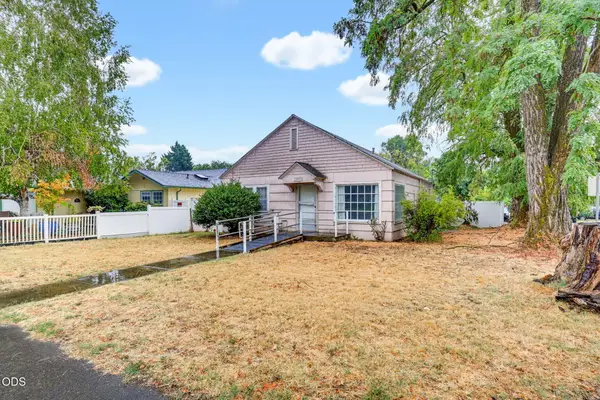 $255,000Active2 beds 1 baths1,073 sq. ft.
305 E Park Street, Grants Pass, OR 97527
MLS# 220228194Listed by: EXP REALTY, LLC 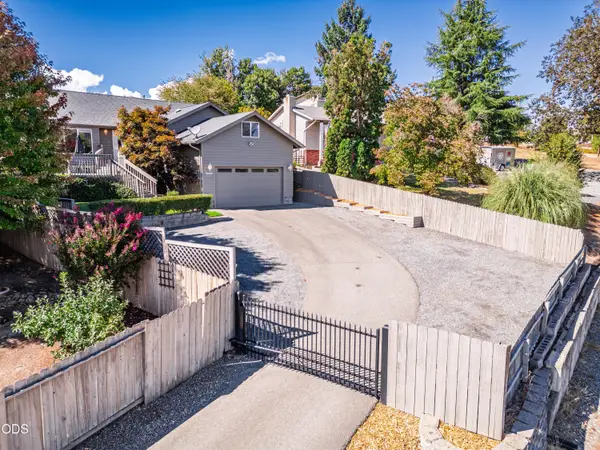 $400,000Pending3 beds 2 baths1,426 sq. ft.
1240 Marcus Way, Grants Pass, OR 97527
MLS# 220228203Listed by: EXP REALTY LLC


Protect your home and budget from life's surprises with an Assurant Home Warranty, backed by a partner that supports you through every step of homeownership. Explore Plans.
©2026 Century 21 Real Estate LLC. All rights reserved. CENTURY 21®, the CENTURY 21 Logo and C21® are service marks owned by Century 21 Real Estate LLC. Century 21 Real Estate LLC fully supports the principles of the Fair Housing Act and the Equal Opportunity Act. Each office is independently owned and operated. Listing information is deemed reliable but not guaranteed accurate.