
1043 Thelma Way, Grants Pass, OR 97527
Local realty services provided by:CENTURY 21 Agate Realty
1043 Thelma Way,Grants Pass, OR 97527
$515,000
- 3 Beds
- 3 Baths
- 2,486 sq. ft.
- Single family
- Active
Listed by: rutledge property group, isaiah roman
Office: exp realty, llc.
MLS#:220223554
Source:OR_SOMLS
Price summary
- Price:$515,000
- Price per sq. ft.:$207.16
About this home
Welcome home to your private retreat in one of Grants Pass' most peaceful neighborhoods. This remodeled 3-bedroom, 3-bath home offers comfort, flexibility, and spaces designed for gathering. Enjoy mornings in the garden, afternoons beneath the trees, and evenings hosting family and friends on the expansive deck. Soaring ceilings and abundant natural light create a warm, welcoming atmosphere. Two private primary suites offer ideal flexibility for multigenerational living, including an upstairs suite with its own entrance, balcony, and kitchenette plumbing. One side of the garage is finished as an office, bedroom, playroom, gym, or hobby space, while the other provides parking, storage, and washer/dryer hookups, allowing the oversized utility room to become flex space. Outside, enjoy raised garden beds, fruit trees, a chicken coop, a garden shed with a small animal shelter, full RV hookups, and country-like peace just minutes from town, where loved ones gather and memories are made.
Contact an agent
Home facts
- Year built:1927
- Subdivision & Development:N/A
- Listing ID #:220223554
- Added:113 day(s) ago
- Updated:October 09, 2026 at 03:08 PM
Rooms and interior
- Bedrooms:3
- Total bathrooms:3
- Full bathrooms:3
- Flooring:Carpet, Vinyl
- Bathrooms Description:Double Vanity, Fiberglass Stall Shower, Shower/Tub Combo, Tile Shower
- Kitchen Description:Cooktop, Dishwasher, Oven, Range, Range Hood
- Living area:2,486 sq. ft.
Heating and cooling
- Cooling:Central Air, ENERGY STAR Qualified Equipment, Heat Pump, Whole House Fan
- Heating:ENERGY STAR Qualified Equipment, Electric, Heat Pump, Natural Gas, Wood
- Central air:Yes
Structure and exterior
- Roof:Composition
- Year built:1927
- Building area:2,486 sq. ft.
- Lot area:0.36 Acres
- Lot Features:Fenced, Garden, Landscaped, Sprinkler Timer(s), Sprinklers In Front, Sprinklers In Rear
- Construction Materials:Frame
- Foundation Description:Concrete Perimeter, Pillar/Post/Pier
- Levels:2 Story
Schools
- High school:Check with District
- Middle school:Check with District
- Elementary school:Check with District
Utilities
- Water:Private, Shared Well, Well
- Sewer:Public Sewer
Finances and disclosures
- Price:$515,000
- Price per sq. ft.:$207.16
- Tax amount:$4,204 (2025)
Features and amenities
- Appliances:Cooktop, Dishwasher, Oven, Range, Range Hood, Water Heater
Parking
- Parking description:Attached, Concrete, Detached, Driveway, Garage Door Opener, Gravel, On Street, Shared Driveway
- Garage:Yes
- Garage spaces:2
New listings near 1043 Thelma Way
- New
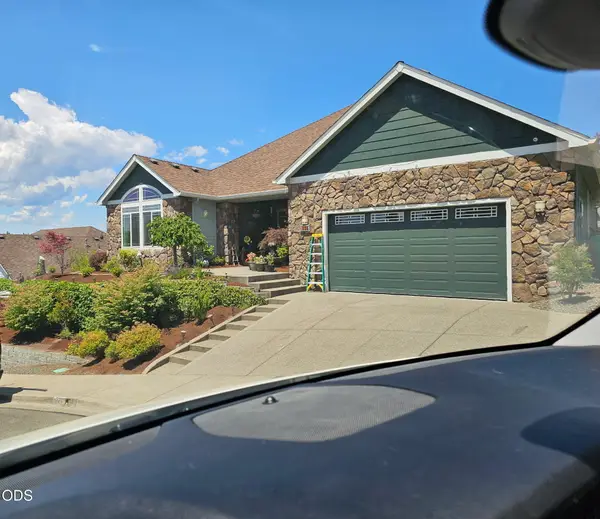 $509,000Active3 beds 2 baths2,272 sq. ft.
224 Landau Lane, Grants Pass, OR 97527
MLS# 220229795Listed by: WINDERMERE REAL ESTATE SOUTHERN OREGON - New
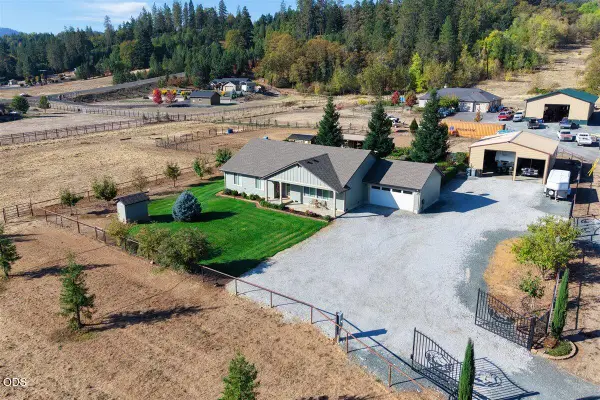 $710,000Active3 beds 2 baths1,805 sq. ft.
5786 Riverbanks Road, Grants Pass, OR 97527
MLS# 220229782Listed by: EXP REALTY, LLC - New
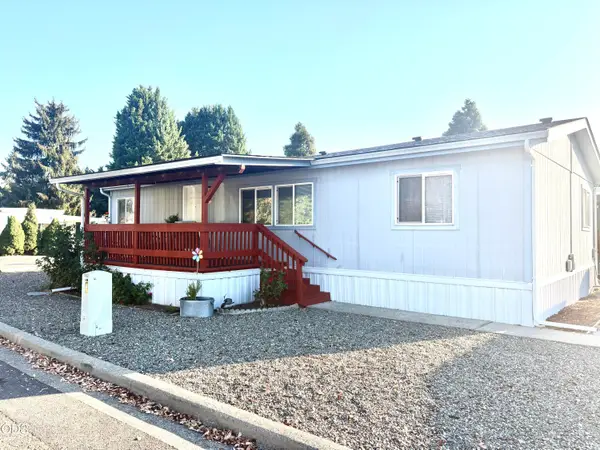 $95,000Active3 beds 2 baths1,056 sq. ft.
101 Orangewood Drive #M240061, Grants Pass, OR 97526
MLS# 220229776Listed by: FORD REAL ESTATE - New
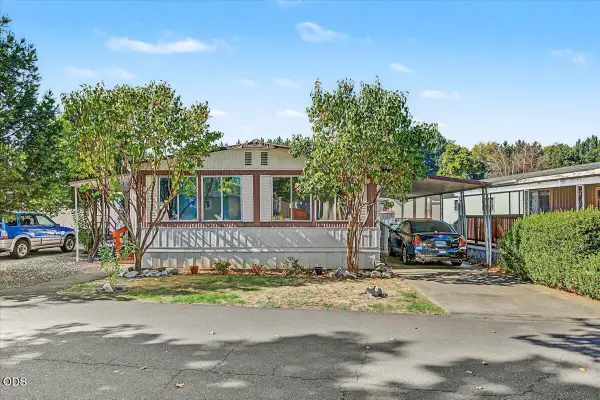 $25,000Active2 beds 2 baths1,152 sq. ft.
335 Beechwood Drive, Grants Pass, OR 97526
MLS# 220229727Listed by: RE/MAX INTEGRITY - New
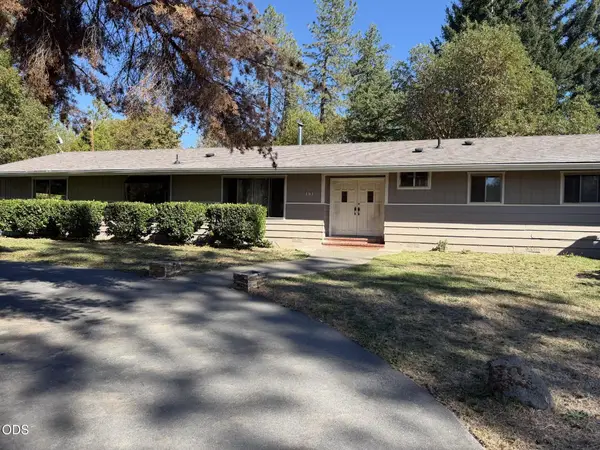 $430,000Active3 beds 2 baths1,976 sq. ft.
151 Verna Lane, Grants Pass, OR 97527
MLS# 220229435Listed by: WINDERMERE VAN VLEET & ASSOC. - New
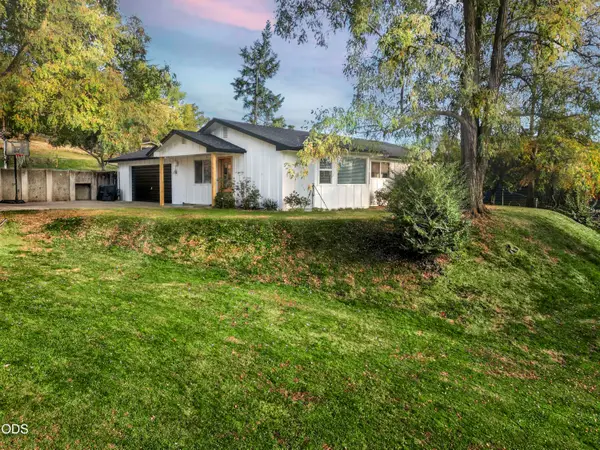 $439,500Active3 beds 2 baths1,061 sq. ft.
1105 NE Beacon Drive, Grants Pass, OR 97526
MLS# 220229562Listed by: BEYOND REAL ESTATE BROKERS - New
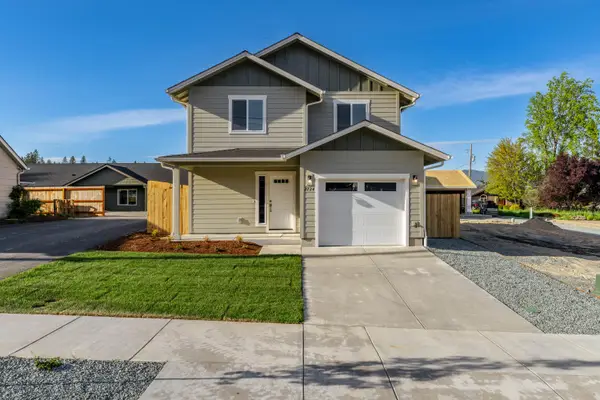 $385,000Active4 beds 3 baths1,544 sq. ft.
2724 Denton Trail, Grants Pass, OR 97527
MLS# 220229664Listed by: JOHN L SCOTT REAL ESTATE GRANTS PASS - New
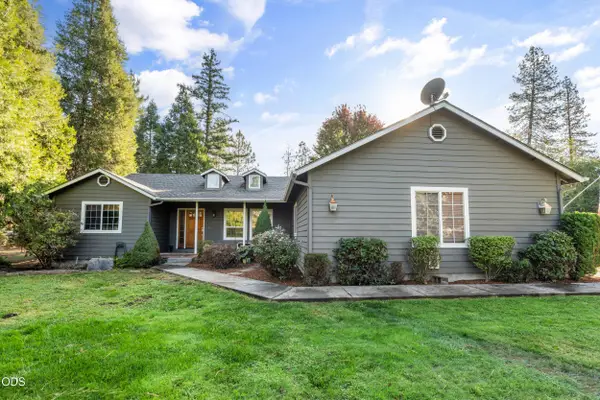 $565,000Active3 beds 2 baths1,806 sq. ft.
7616 Monument Drive, Grants Pass, OR 97526
MLS# 220229674Listed by: RE/MAX PLATINUM - New
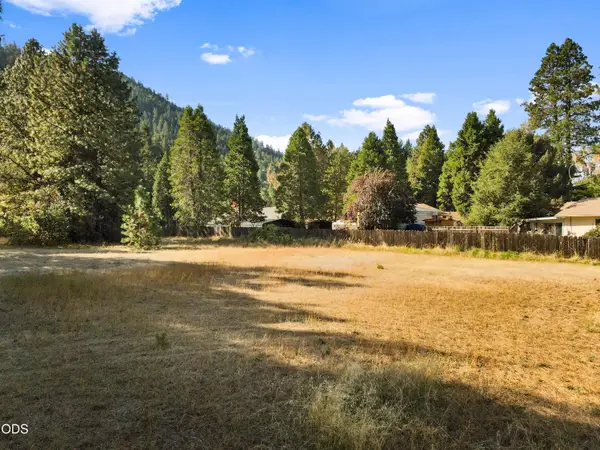 $285,000Active2.05 Acres
Address Withheld By Seller, Grants Pass, OR 97527
MLS# 220229645Listed by: REAL BROKER - New
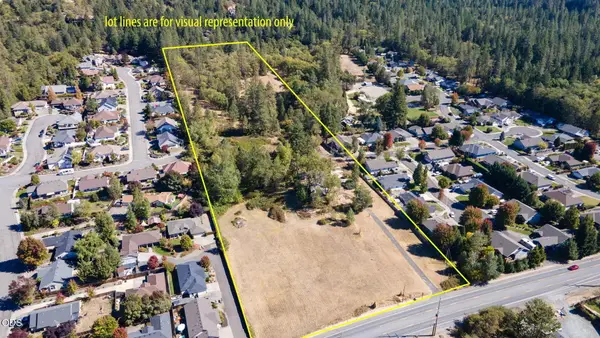 $1,200,000Active10.72 Acres
2849 Williams Highway, Grants Pass, OR 97527
MLS# 220229621Listed by: JOHN L SCOTT REAL ESTATE GRANTS PASS


Protect your home and budget from life's surprises with an Assurant Home Warranty, backed by a partner that supports you through every step of homeownership. Explore Plans.
©2026 Century 21 Real Estate LLC. All rights reserved. CENTURY 21®, the CENTURY 21 Logo and C21® are service marks owned by Century 21 Real Estate LLC. Century 21 Real Estate LLC fully supports the principles of the Fair Housing Act and the Equal Opportunity Act. Each office is independently owned and operated. Listing information is deemed reliable but not guaranteed accurate.