
122 Swarthout Drive, Grants Pass, OR 97527
Local realty services provided by:CENTURY 21 Agate Realty
122 Swarthout Drive,Grants Pass, OR 97527
$369,900
- 3 Beds
- 2 Baths
- 1,488 sq. ft.
- Single family
- Active
Listed by: taylor bars
Office: kendon leet real estate inc
MLS#:220226422
Source:OR_SOMLS
Price summary
- Price:$369,900
- Price per sq. ft.:$248.59
About this home
Meticulously kept 3 Bedroom, 2 Bath 1,488 Sq ft home on an oversized 0.32 lot! You won't find a home that is more well loved. This Contemporary Home is exceptionally finished throughout and offers an updated gas furnace, newer appliances, recent replacement of the roof, hardwood flooring, granite counters, and a wonderfully updated kitchen and primary bedroom! Enjoy a cup of coffee in a gorgeous and private backyard with lots of landscaping and mountain views! The more you see the better it gets! And this is all located in the desirable Fruitdale area of Grants Pass! Call for your tour today, you will not be disappointed!
Contact an agent
Home facts
- Year built:1972
- Subdivision & Development:Cloverdale Subdivision
- Listing ID #:220226422
- Added:1 day(s) ago
- Updated:August 04, 2026 at 03:01 AM
Rooms and interior
- Bedrooms:3
- Total bathrooms:2
- Full bathrooms:2
- Flooring:Carpet, Hardwood, Stone, Vinyl
- Bathrooms Description:Double Vanity, Shower/Tub Combo, Soaking Tub, Tile Shower
- Kitchen Description:Dishwasher, Microwave, Oven, Range, Range Hood, Refrigerator
- Bedroom Description:Primary Downstairs
- Living area:1,488 sq. ft.
Heating and cooling
- Cooling:Central Air
- Heating:Forced Air, Natural Gas
- Central air:Yes
Structure and exterior
- Roof:Composition
- Year built:1972
- Building area:1,488 sq. ft.
- Lot area:0.32 Acres
- Lot Features:Drip System, Fenced, Landscaped, Level, Native Plants, Sprinkler Timer(s), Sprinklers In Front, Sprinklers In Rear
- Architectural Style:Ranch
- Construction Materials:Frame
- Foundation Description:Block, Slab
- Levels:1 Story
Schools
- High school:Hidden Valley High
- Middle school:Lincoln Savage Middle
- Elementary school:Fruitdale Elem
Utilities
- Water:Shared Well, Well
- Sewer:Public Sewer
Finances and disclosures
- Price:$369,900
- Price per sq. ft.:$248.59
- Tax amount:$2,121 (2025)
Features and amenities
- Appliances:Dishwasher, Microwave, Oven, Range, Range Hood, Refrigerator, Washer, Water Heater
Parking
- Parking description:Attached, Driveway, Garage Door Opener, Gravel, On Street, RV Access/Parking, Shared Driveway
- Garage:Yes
- Garage spaces:1
New listings near 122 Swarthout Drive
- New
 $599,000Active3 beds 3 baths3,217 sq. ft.
484 Shadow Hills Drive, Grants Pass, OR 97526
MLS# 220226428Listed by: JEFFREY POTTS REAL ESTATE - New
 $1,825,000Active3 beds 4 baths4,004 sq. ft.
5311 Averill Drive, Grants Pass, OR 97526
MLS# 220226391Listed by: EXP REALTY, LLC - New
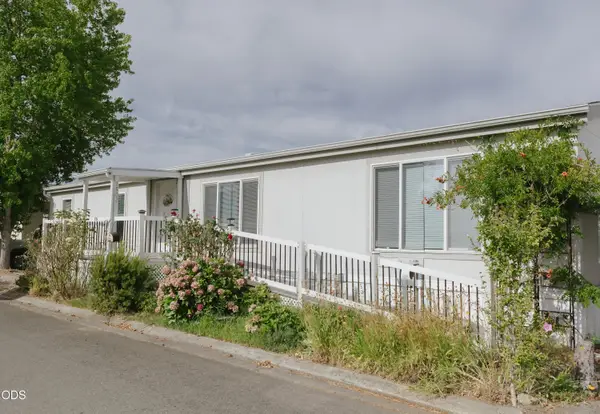 $129,900Active3 beds 2 baths1,440 sq. ft.
1502 Agape Way, Grants Pass, OR 97527
MLS# 220226385Listed by: BEND PREMIER REAL ESTATE LLC - New
 $600,000Active3 beds 3 baths2,465 sq. ft.
1628 NE Terrace Drive, Grants Pass, OR 97526
MLS# 220226382Listed by: EXP REALTY, LLC  $539,900Pending3 beds 2 baths2,012 sq. ft.
185 SW Quiet Water Lane, Grants Pass, OR 97527
MLS# 220226373Listed by: RE/MAX INTEGRITY GRANTS PASS- New
 $375,000Active3 beds 2 baths1,370 sq. ft.
1574 SW Yucca Drive, Grants Pass, OR 97527
MLS# 220226375Listed by: CENTURY 21 JC JONES AMERICAN DREAM - New
 $739,000Active4 beds 4 baths2,153 sq. ft.
3806 Jumpoff Joe Creek Road, Grants Pass, OR 97526
MLS# 220226365Listed by: REAL ESTATE DESIGNED TO SELL LLC - New
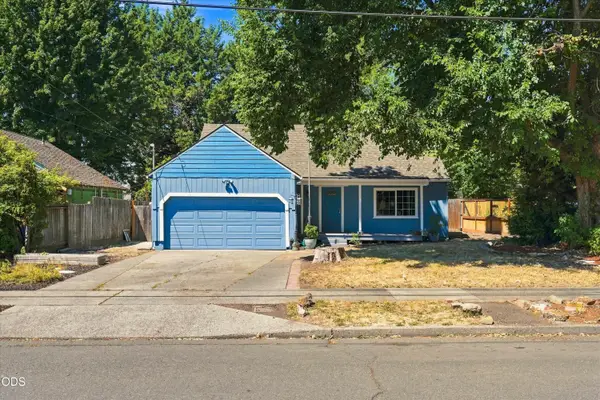 $349,000Active3 beds 2 baths1,684 sq. ft.
438 NE Flint Street, Grants Pass, OR 97526
MLS# 220226338Listed by: LPT REALTY, LLC - New
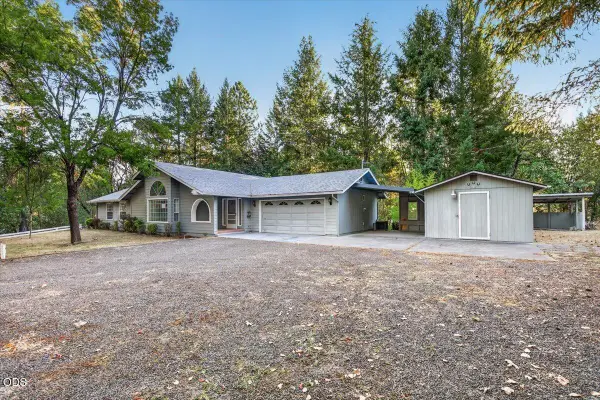 $529,000Active3 beds 2 baths1,809 sq. ft.
111 Sherwood Lane, Grants Pass, OR 97527
MLS# 220226335Listed by: JOHN L. SCOTT MEDFORD


Protect your home and budget from life's surprises with an Assurant Home Warranty, backed by a partner that supports you through every step of homeownership. Explore Plans.
©2026 Century 21 Real Estate LLC. All rights reserved. CENTURY 21®, the CENTURY 21 Logo and C21® are service marks owned by Century 21 Real Estate LLC. Century 21 Real Estate LLC fully supports the principles of the Fair Housing Act and the Equal Opportunity Act. Each office is independently owned and operated. Listing information is deemed reliable but not guaranteed accurate.