
1281 N Pinnon Road, Grants Pass, OR 97526
Local realty services provided by:CENTURY 21 Showcase Realtors®, Inc.
Listed by: brandy holder
Office: holder realty
MLS#:220223719
Source:OR_SOMLS
Price summary
- Price:$715,000
- Price per sq. ft.:$252.12
About this home
Enjoy the privacy of 5.29 fully fenced acres without sacrificing the convenience of being just minutes from Grants Pass. This beautifully maintained custom home offers 2,836 sq. ft., 4 bedrooms and 4 full bathrooms with a flexible floor plan designed for today's lifestyle. The spacious primary suite features a walk-in closet and a private en suite bathroom with a large walk-in shower.
The remodeled kitchen features granite countertops, an oversized island, abundant cabinetry, and opens to the vaulted great room with exposed beams and a dramatic floor-to-ceiling rock fireplace. Fresh interior paint, updated flooring, and new carpet make this home move-in ready.
Step outside to the expansive deck overlooking the peaceful wooded setting, relax in the gazebo, and enjoy the oversized garage, RV parking, and fully fenced acreage. Experience the perfect blend of privacy, space, and convenience.
Seller financing may be available with acceptable terms.
Contact an agent
Home facts
- Year built:2001
- Subdivision & Development:N/A
- Listing ID #:220223719
- Added:54 day(s) ago
- Updated:August 13, 2026 at 11:08 AM
Rooms and interior
- Bedrooms:4
- Total bathrooms:4
- Full bathrooms:4
- Flooring:Carpet, Vinyl
- Bathrooms Description:Soaking Tub
- Kitchen Description:Dishwasher, Oven, Range, Range Hood
- Bedroom Description:Primary Downstairs
- Living area:2,836 sq. ft.
Heating and cooling
- Cooling:Central Air, Heat Pump
- Heating:Electric, Heat Pump
- Central air:Yes
Structure and exterior
- Roof:Composition
- Year built:2001
- Building area:2,836 sq. ft.
- Lot area:5.29 Acres
- Lot Features:Fenced, Landscaped, Sloped, Wooded
- Architectural Style:Traditional
- Construction Materials:Frame
- Foundation Description:Block
- Levels:1 Story
Schools
- High school:North Valley High
- Middle school:Fleming Middle
- Elementary school:Ft Vannoy Elem
Utilities
- Water:Private, Well
- Sewer:Septic Tank
Finances and disclosures
- Price:$715,000
- Price per sq. ft.:$252.12
- Tax amount:$4,124 (2025)
Features and amenities
- Appliances:Dishwasher, Oven, Range, Range Hood, Washer, Water Heater
Parking
- Parking description:Asphalt, Attached, Driveway, Garage Door Opener, Gated, RV Access/Parking
- Garage:Yes
- Garage spaces:2
New listings near 1281 N Pinnon Road
- New
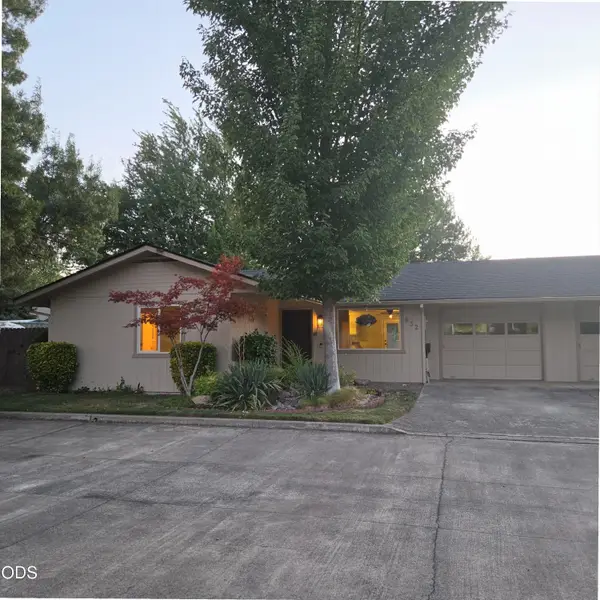 $299,000Active3 beds 2 baths1,076 sq. ft.
632 SW Sunwood Way, Grants Pass, OR 97526
MLS# 220226965Listed by: GRANTS PASS REAL ESTATE - New
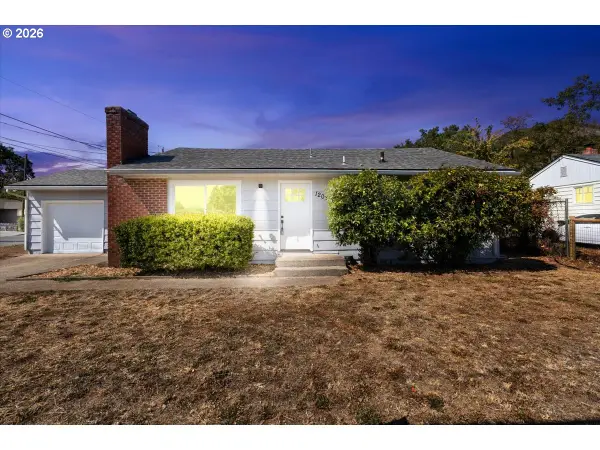 $314,995Active2 beds 1 baths888 sq. ft.
1202 NE A St, GrantsPass, OR 97526
MLS# 604845878Listed by: VANTAGE POINT BROKERS, LLC
- New
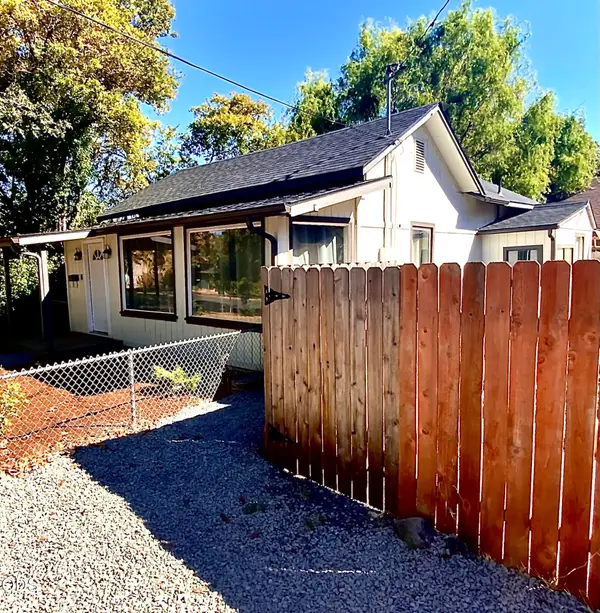 $249,000Active2 beds 1 baths991 sq. ft.
705 SE Riverside Avenue, Grants Pass, OR 97526
MLS# 220226922Listed by: SHECKELLS REALTY 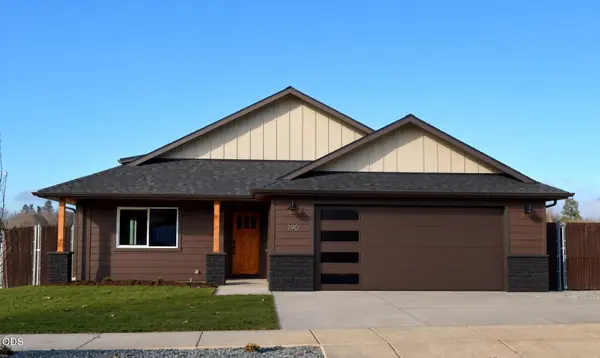 $500,000Pending3 beds 2 baths1,775 sq. ft.
205 SW Quiet Water Lane, Grants Pass, OR 97527
MLS# 220226903Listed by: RE/MAX INTEGRITY GRANTS PASS- New
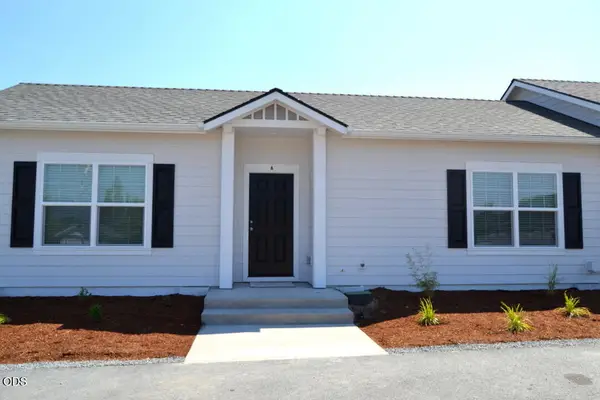 $439,900Active-- beds -- baths1,602 sq. ft.
2032 SW Allen Creek Road, Grants Pass, OR 97527
MLS# 220226900Listed by: RE/MAX INTEGRITY GRANTS PASS - New
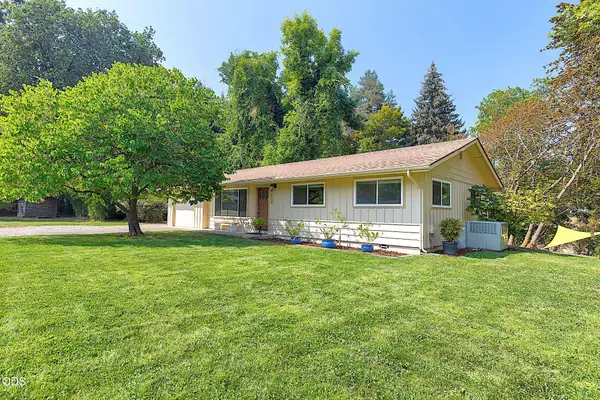 $369,000Active3 beds 2 baths1,171 sq. ft.
1744 Overland Drive, Grants Pass, OR 97527
MLS# 220226892Listed by: RE/MAX INTEGRITY GRANTS PASS - New
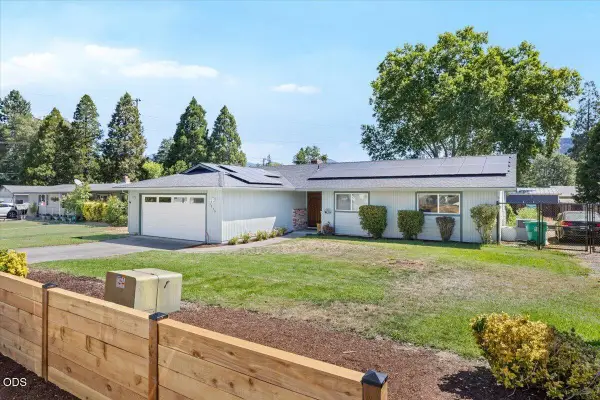 $420,000Active3 beds 2 baths1,647 sq. ft.
1735 Parkdale Drive, Grants Pass, OR 97527
MLS# 220226834Listed by: RE/MAX INTEGRITY GRANTS PASS - Open Sat, 12 to 1pmNew
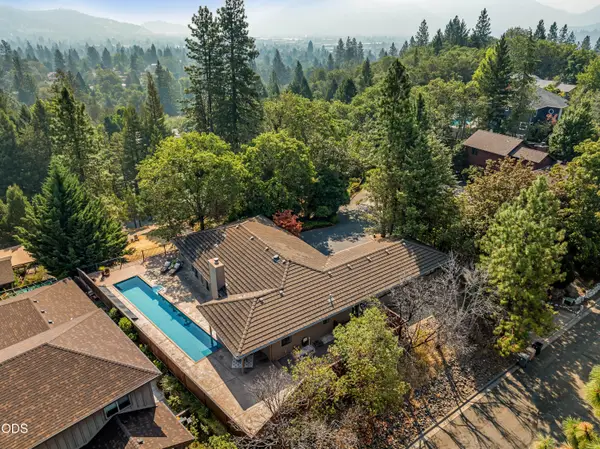 $640,000Active3 beds 3 baths1,904 sq. ft.
1615 NW Olmar Drive, Grants Pass, OR 97526
MLS# 220226754Listed by: RE/MAX INTEGRITY GRANTS PASS - New
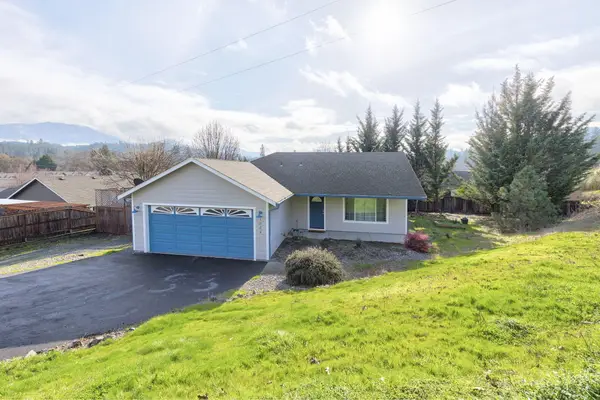 $395,000Active3 beds 2 baths1,328 sq. ft.
1884 SW Allen Creek Road, Grants Pass, OR 97527
MLS# 220226809Listed by: CASCADE HASSON SOTHEBY'S INTERNATIONAL REALTY - New
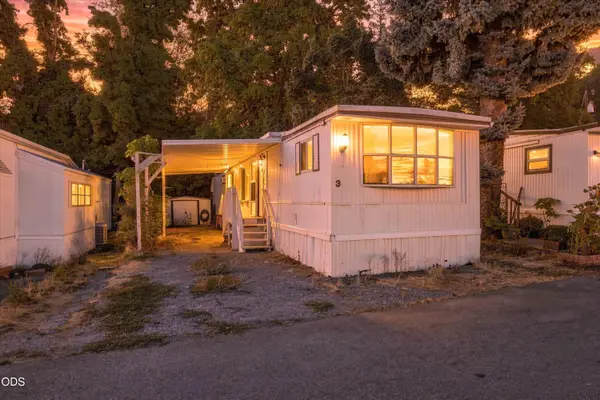 $39,999Active2 beds 1 baths720 sq. ft.
7001 Rogue River Highway #SPC 3, Grants Pass, OR 97527
MLS# 220226810Listed by: RE/MAX INTEGRITY


Protect your home and budget from life's surprises with an Assurant Home Warranty, backed by a partner that supports you through every step of homeownership. Explore Plans.
©2026 Century 21 Real Estate LLC. All rights reserved. CENTURY 21®, the CENTURY 21 Logo and C21® are service marks owned by Century 21 Real Estate LLC. Century 21 Real Estate LLC fully supports the principles of the Fair Housing Act and the Equal Opportunity Act. Each office is independently owned and operated. Listing information is deemed reliable but not guaranteed accurate.