
151 SE Champagne Court, Grants Pass, OR 97527
Local realty services provided by:CENTURY 21 J.C. Jones American Dream
151 SE Champagne Court,Grants Pass, OR 97527
$450,000
- 3 Beds
- 3 Baths
- 2,069 sq. ft.
- Single family
- Active
Listed by: jennifer molloy
Office: coldwell banker professional group
MLS#:220228490
Source:OR_SOMLS
Price summary
- Price:$450,000
- Price per sq. ft.:$217.5
- Monthly HOA dues:$50
About this home
Welcome to Champagne Estates, where refined design meets comfortable modern living. This newly constructed attached home offers nearly 2,100 square feet with 3 bedrooms, 2.5 bathrooms and a versatile bonus room ideal for a home office, den, or additional living space. The open-concept floor plan is filled with natural light and designed for effortless everyday living and entertaining. High-
end finishes and thoughtful details throughout create a polished, elevated feel. Enjoy the style, space, and ease of brand-new construction in one of Grants Pass's newest communities. Up to $10k in special lender closing cost incentives are available to qualified buyers.
Contact an agent
Home facts
- Year built:2026
- Subdivision & Development:N/A
- Listing ID #:220228490
- Added:45 day(s) ago
- Updated:October 26, 2026 at 02:42 PM
Rooms and interior
- Bedrooms:3
- Total bathrooms:3
- Full bathrooms:2
- Half bathrooms:1
- Flooring:Carpet, Vinyl
- Living area:2,069 sq. ft.
Heating and cooling
- Cooling:Heat Pump
- Heating:Heat Pump
Structure and exterior
- Roof:Composition
- Year built:2026
- Building area:2,069 sq. ft.
- Lot area:0.07 Acres
- Foundation Description:Concrete Perimeter
- Levels:2 Story
Schools
- High school:Hidden Valley High
- Middle school:Lincoln Savage Middle
- Elementary school:Fruitdale Elem
Utilities
- Water:Public
- Sewer:Public Sewer
Finances and disclosures
- Price:$450,000
- Price per sq. ft.:$217.5
- Tax amount:$1,306 (2026)
Parking
- Parking description:Assigned
- Garage:Yes
- Garage spaces:2
New listings near 151 SE Champagne Court
- New
 $455,000Active3 beds 2 baths1,893 sq. ft.
445 Colonial Drive #445 Colonial Drive, Grants Pass, OR 97526
MLS# 220230437Listed by: OREGON LIFE HOMES - New
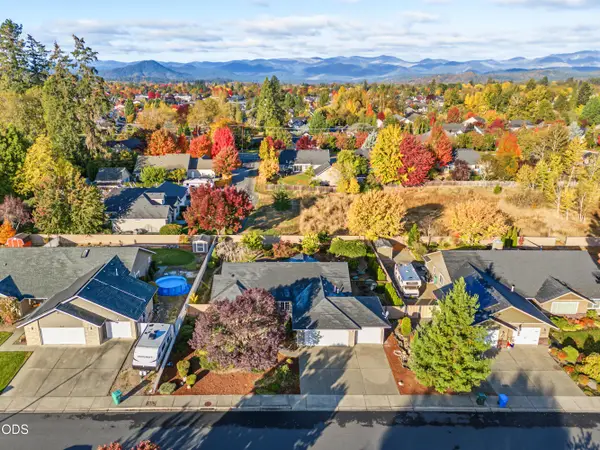 $485,000Active3 beds 2 baths1,932 sq. ft.
1196 Moon Glo Drive, Grants Pass, OR 97527
MLS# 220230434Listed by: EVIMERO REALTY SOUTHERN OREGON LLC - New
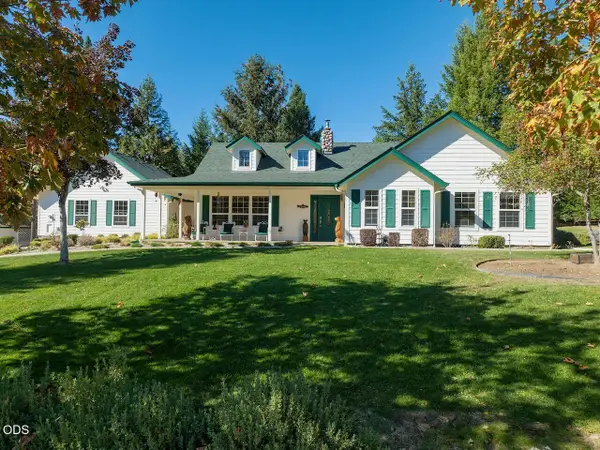 $799,900Active3 beds 2 baths2,054 sq. ft.
366 Springbrook Drive, Grants Pass, OR 97527
MLS# 220230428Listed by: JOHN L SCOTT REAL ESTATE GRANTS PASS - New
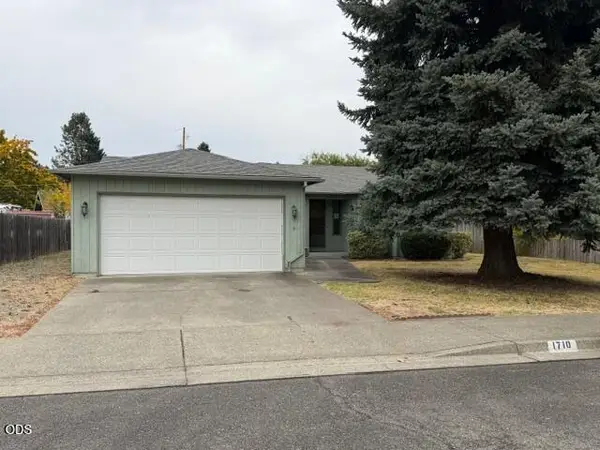 $334,900Active3 beds 2 baths1,504 sq. ft.
1710 SW Brownell Avenue, Grants Pass, OR 97526
MLS# 220230351Listed by: REALTY SERVICES TEAM - New
 $432,500Active3 beds 2 baths1,575 sq. ft.
2804 SW Eastwood Lane, Grants Pass, OR 97527
MLS# 220230306Listed by: EXP REALTY, LLC - New
 $495,000Active-- beds -- baths2,254 sq. ft.
1202 SW Sun Glo Drive, Grants Pass, OR 97527
MLS# 220230414Listed by: EVIMERO REALTY SOUTHERN OREGON LLC - New
 $510,000Active-- beds -- baths2,022 sq. ft.
1371 SW Eclipse Lane, Grants Pass, OR 97527
MLS# 220230415Listed by: EVIMERO REALTY SOUTHERN OREGON LLC - New
 $799,000Active4 beds 3 baths2,500 sq. ft.
4161 Riverbanks Road, Grants Pass, OR 97527
MLS# 220230328Listed by: EXP REALTY, LLC - New
 $409,900Active3 beds 2 baths1,315 sq. ft.
1265 Marcus Way, Grants Pass, OR 97527
MLS# 220230403Listed by: RE/MAX INTEGRITY GRANTS PASS - New
 $474,900Active3 beds 2 baths1,736 sq. ft.
417 NW Midland Avenue, Grants Pass, OR 97526
MLS# 220230318Listed by: JOHN L SCOTT REAL ESTATE GRANTS PASS


Protect your home and budget from life's surprises with an Assurant Home Warranty, backed by a partner that supports you through every step of homeownership. Explore Plans.
©2026 Century 21 Real Estate LLC. All rights reserved. CENTURY 21®, the CENTURY 21 Logo and C21® are service marks owned by Century 21 Real Estate LLC. Century 21 Real Estate LLC fully supports the principles of the Fair Housing Act and the Equal Opportunity Act. Each office is independently owned and operated. Listing information is deemed reliable but not guaranteed accurate.