
151 Verna Lane, Grants Pass, OR 97527
Local realty services provided by:CENTURY 21 North Homes Realty
151 Verna Lane,Grants Pass, OR 97527
$430,000
- 3 Beds
- 2 Baths
- 1,976 sq. ft.
- Single family
- Active
Listed by: angela holmes
Office: windermere van vleet & assoc.
MLS#:220229435
Source:OR_SOMLS
Price summary
- Price:$430,000
- Price per sq. ft.:$217.61
About this home
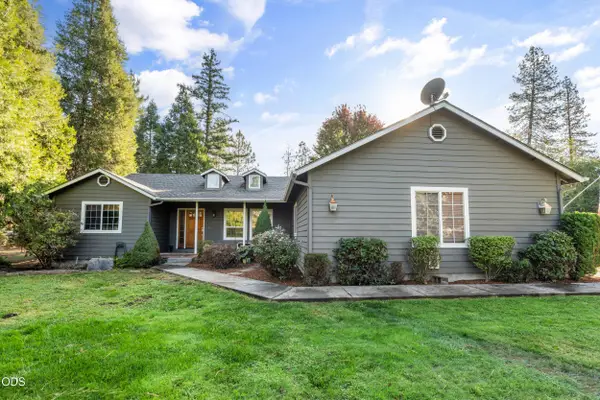
Opportunity awaits with this spacious ranch style home situated on just over half an acre! Offering nearly 2,000 sq ft of living space, this home provides plenty of room to spread out and the opportunity to update and make it your own. A newer HVAC system is already in place, giving you a great start. Outside is where this property really shines with a large yard, circular driveway, ample space for RV parking, boats, trailers and all your extra toys, plus plenty of room for gardening, entertaining or creating the outdoor space you've been dreaming of. With so much space and potential, this is a wonderful opportunity to bring your vision to life.
Contact an agent
Home facts
- Year built:1972
- Subdivision & Development:Lamplight Village Subdivision
- Listing ID #:220229435
- Added:2 day(s) ago
- Updated:October 10, 2026 at 02:54 PM
Rooms and interior
- Bedrooms:3
- Total bathrooms:2
- Full bathrooms:2
- Flooring:Carpet, Vinyl
- Bathrooms Description:Shower/Tub Combo
- Kitchen Description:Cooktop, Dishwasher, Double Oven, Range, Range Hood, Refrigerator
- Living area:1,976 sq. ft.
Heating and cooling
- Cooling:Central Air, Heat Pump
- Heating:Electric, Heat Pump, Wood
- Central air:Yes
Structure and exterior
- Roof:Composition
- Year built:1972
- Building area:1,976 sq. ft.
- Lot area:0.53 Acres
- Lot Features:Sprinklers In Front, Sprinklers In Rear
- Architectural Style:Ranch
- Construction Materials:Frame
- Foundation Description:Concrete Perimeter
- Levels:1 Story
Schools
- High school:Hidden Valley High
- Middle school:Lincoln Savage Middle
- Elementary school:Madrona Elem
Utilities
- Water:Private, Well
- Sewer:Private Sewer, Septic Tank
Finances and disclosures
- Price:$430,000
- Price per sq. ft.:$217.61
- Tax amount:$2,315 (2025)
Features and amenities
- Appliances:Cooktop, Dishwasher, Double Oven, Range, Range Hood, Refrigerator, Water Heater
Parking
- Parking description:Asphalt, Driveway, Garage Door Opener, RV Access/Parking
- Garage:Yes
- Garage spaces:2
New listings near 151 Verna Lane
- New
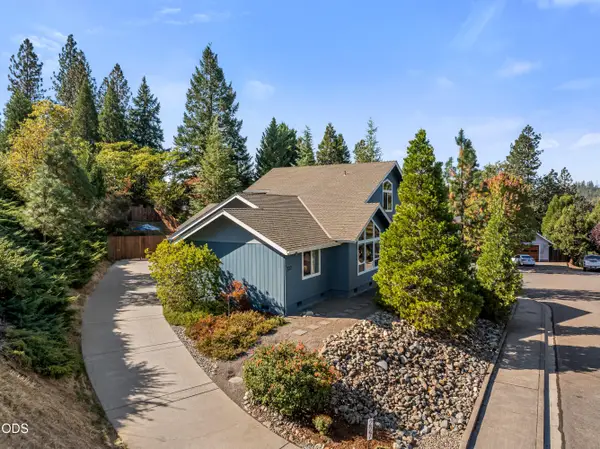 $489,000Active3 beds 2 baths1,761 sq. ft.
227 Sapphire Court, Grants Pass, OR 97527
MLS# 220229848Listed by: JOHN L SCOTT REAL ESTATE GRANTS PASS - New
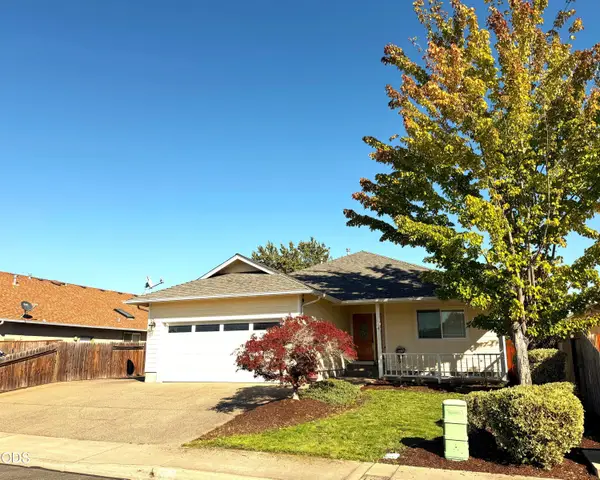 $466,715Active4 beds 4 baths2,302 sq. ft.
527 SW Wagner Meadows Drive, Grants Pass, OR 97526
MLS# 220229815Listed by: WINDERMERE REAL ESTATE SOUTHERN OREGON - New
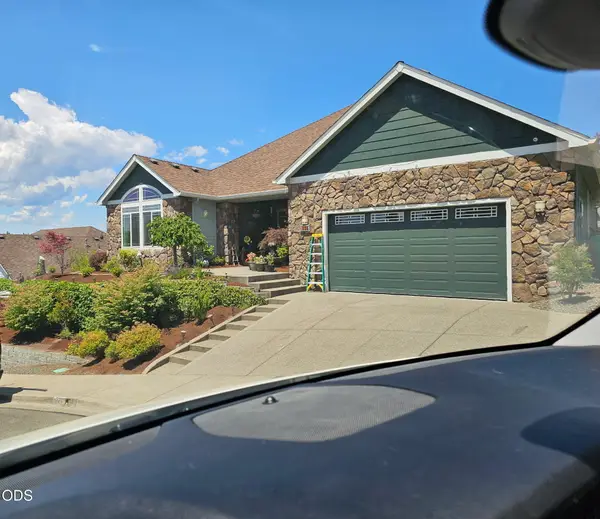 $509,000Active3 beds 2 baths2,272 sq. ft.
224 Landau Lane, Grants Pass, OR 97527
MLS# 220229795Listed by: WINDERMERE REAL ESTATE SOUTHERN OREGON - New
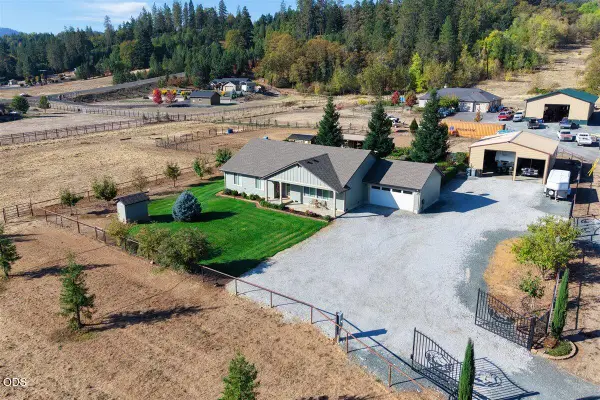 $710,000Active3 beds 2 baths1,805 sq. ft.
5786 Riverbanks Road, Grants Pass, OR 97527
MLS# 220229782Listed by: EXP REALTY, LLC - New
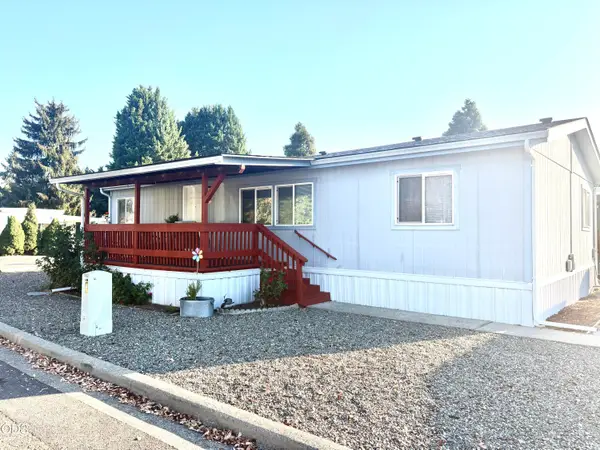 $95,000Active3 beds 2 baths1,056 sq. ft.
101 Orangewood Drive #M240061, Grants Pass, OR 97526
MLS# 220229776Listed by: FORD REAL ESTATE - New
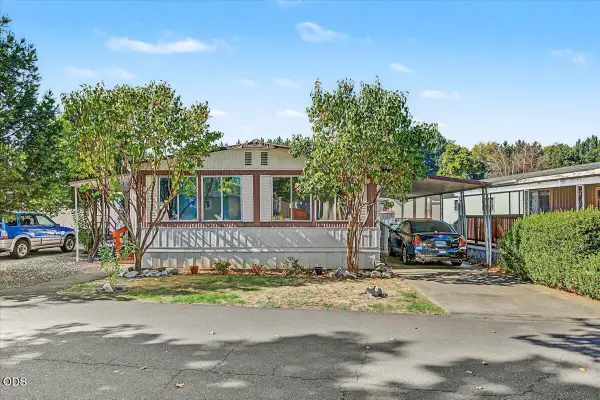 $25,000Active2 beds 2 baths1,152 sq. ft.
335 Beechwood Drive, Grants Pass, OR 97526
MLS# 220229727Listed by: RE/MAX INTEGRITY - New
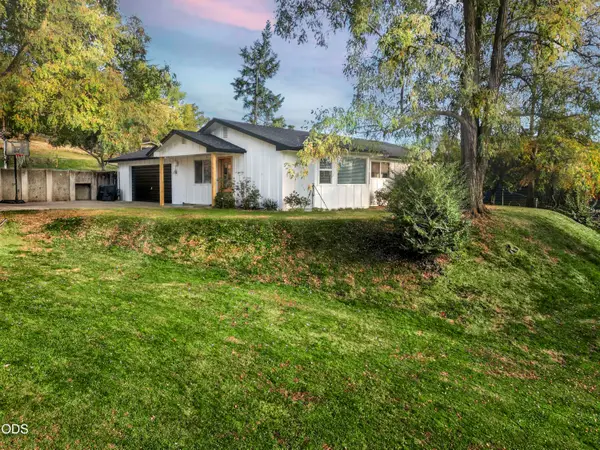 $439,500Active3 beds 2 baths1,061 sq. ft.
1105 NE Beacon Drive, Grants Pass, OR 97526
MLS# 220229562Listed by: BEYOND REAL ESTATE BROKERS - New
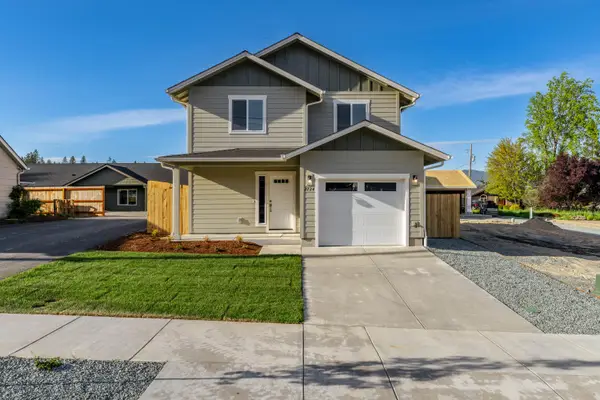 $385,000Active4 beds 3 baths1,544 sq. ft.
2724 Denton Trail, Grants Pass, OR 97527
MLS# 220229664Listed by: JOHN L SCOTT REAL ESTATE GRANTS PASS - New
 $565,000Active3 beds 2 baths1,806 sq. ft.
7616 Monument Drive, Grants Pass, OR 97526
MLS# 220229674Listed by: RE/MAX PLATINUM


Protect your home and budget from life's surprises with an Assurant Home Warranty, backed by a partner that supports you through every step of homeownership. Explore Plans.
©2026 Century 21 Real Estate LLC. All rights reserved. CENTURY 21®, the CENTURY 21 Logo and C21® are service marks owned by Century 21 Real Estate LLC. Century 21 Real Estate LLC fully supports the principles of the Fair Housing Act and the Equal Opportunity Act. Each office is independently owned and operated. Listing information is deemed reliable but not guaranteed accurate.