
1564 Carnahan Drive, Grants Pass, OR 97527
Local realty services provided by:CENTURY 21 Agate Realty
1564 Carnahan Drive,Grants Pass, OR 97527
$420,000
- 3 Beds
- 2 Baths
- 1,555 sq. ft.
- Single family
- Active
Listed by: lisa geer
Office: exp realty, llc.
MLS#:220222340
Source:OR_SOMLS
Price summary
- Price:$420,000
- Price per sq. ft.:$270.1
About this home
Motivated Seller!!! Timeless farmhouse on .78 acres with desirable R-2 zoning. Per city, the property may allow multiple additional units with approved building permits, property also has the potential to subdivide with approval of subdivision application and permits; buyer to perform due diligence regarding development requirements and approval processes. Home has fresh interior paint, done within the last few years, newly remodeled bathrooms, beautiful cherry laminate floors, new dishwasher and water heater in 2025, windows are vinyl, cooktop is gas. Spacious dining/family room ideal for gatherings, an oversized upstairs bedroom which opens to a semi finished attic, perfect for a home office or creative space. The property also includes RV hookups with pad, a two car carport, a 1400 sq ft shop that has a storage space, a two car garage bay, and a finished room ideal for game room, hobby room, home gym, workspace and more!
Contact an agent
Home facts
- Year built:1946
- Listing ID #:220222340
- Added:58 day(s) ago
- Updated:July 26, 2026 at 03:04 PM
Rooms and interior
- Bedrooms:3
- Total bathrooms:2
- Full bathrooms:2
- Flooring:Laminate, Tile
- Bathrooms Description:Tile Shower
- Kitchen Description:Cooktop, Dishwasher, Microwave, Oven, Range Hood, Refrigerator
- Living area:1,555 sq. ft.
Heating and cooling
- Cooling:Wall/Window Unit(s)
- Heating:Forced Air, Natural Gas
Structure and exterior
- Roof:Composition
- Year built:1946
- Building area:1,555 sq. ft.
- Lot area:0.78 Acres
- Lot Features:Level
- Construction Materials:Frame
- Exterior Features:RV Dump, RV Hookup
- Foundation Description:Block
- Levels:2 Story
Schools
- High school:Hidden Valley High
- Middle school:Lincoln Savage Middle
- Elementary school:Fruitdale Elem
Utilities
- Water:Well
- Sewer:Public Sewer
Finances and disclosures
- Price:$420,000
- Price per sq. ft.:$270.1
- Tax amount:$2,059 (2025)
Features and amenities
- Appliances:Cooktop, Dishwasher, Microwave, Oven, Range Hood, Refrigerator, Washer, Water Heater
Parking
- Parking description:Asphalt, Attached Carport, Detached, Driveway, Garage Door Opener, RV Access/Parking
- Garage:Yes
- Garage spaces:2
New listings near 1564 Carnahan Drive
- New
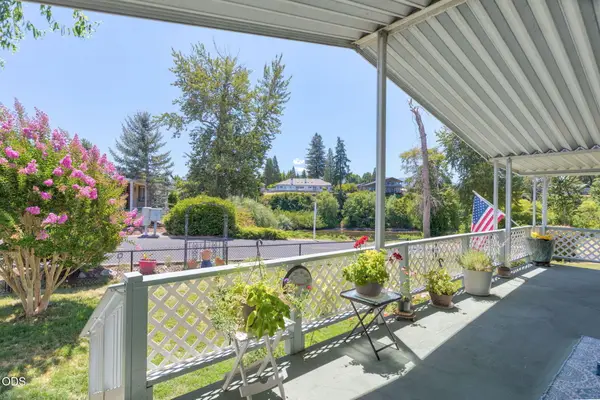 $60,000Active3 beds 2 baths1,456 sq. ft.
411 Currie Lane, Grants Pass, OR 97526
MLS# 220225943Listed by: RE/MAX INTEGRITY GRANTS PASS - New
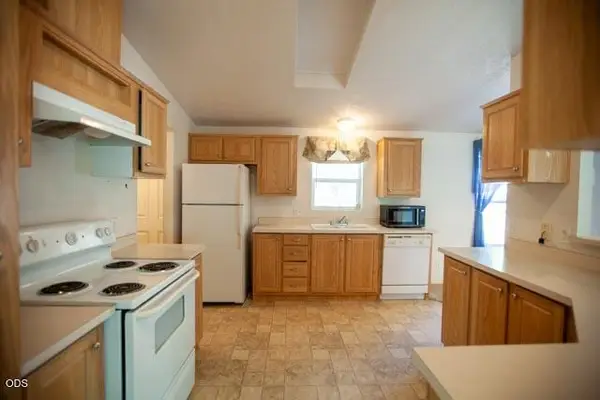 $450,000Active3 beds 2 baths1,620 sq. ft.
1110 Jaynes Drive, Grants Pass, OR 97527
MLS# 220225935Listed by: EXP REALTY, LLC - New
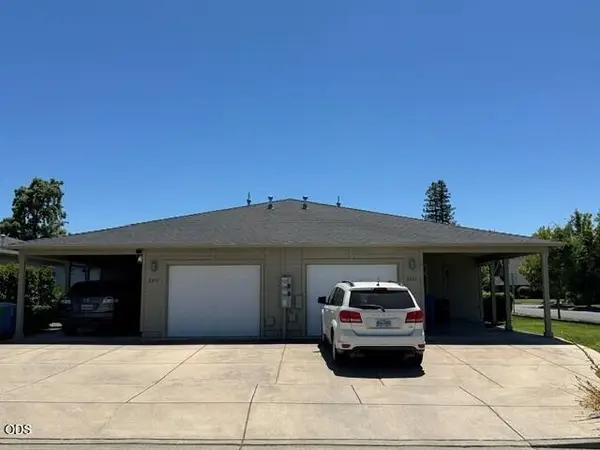 $525,000Active-- beds -- baths2,254 sq. ft.
2245 SW Star Drive, Grants Pass, OR 97527
MLS# 220225938Listed by: RE/MAX PLATINUM - New
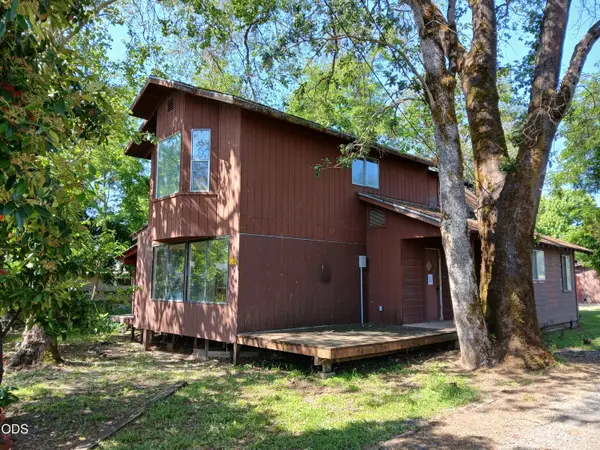 $299,900Active3 beds 2 baths1,699 sq. ft.
1340 Dowell Road, Grants Pass, OR 97527
MLS# 220225907Listed by: WILLIAM ALLEN REO PROPERTIES - New
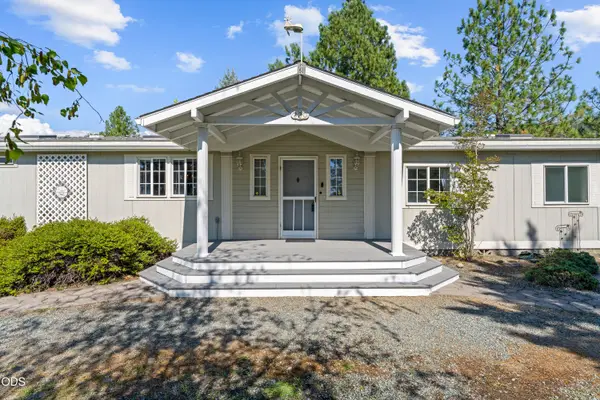 $420,000Active3 beds 2 baths1,716 sq. ft.
220 Burton Drive, Grants Pass, OR 97527
MLS# 220225672Listed by: WINN HOMES REAL ESTATE, LLC - New
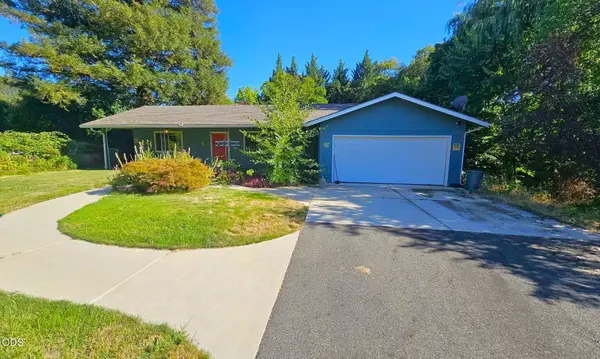 $558,000Active3 beds 2 baths1,941 sq. ft.
533 NW Midland Avenue, Grants Pass, OR 97526
MLS# 220225883Listed by: KELLER WILLIAMS REALTY GP BRANCH - New
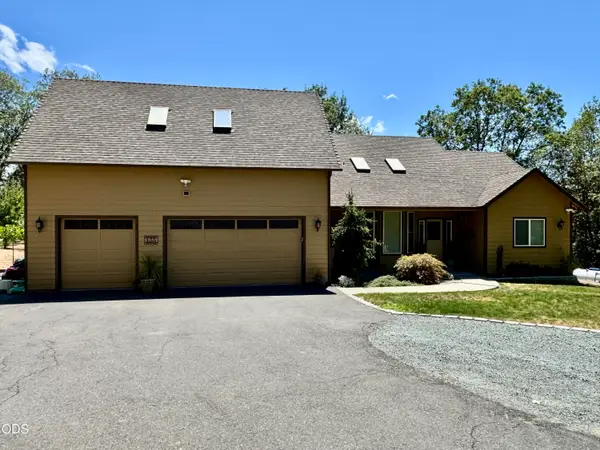 $724,900Active3 beds 3 baths2,643 sq. ft.
155 El Camino Way, Grants Pass, OR 97526
MLS# 220225878Listed by: JOHN L SCOTT REAL ESTATE GRANTS PASS - New
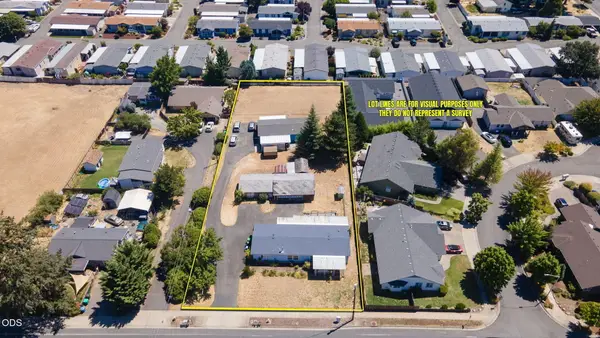 $329,000Active3 beds 2 baths1,809 sq. ft.
1405 Willow Lane, Grants Pass, OR 97527
MLS# 220225861Listed by: JOHN L SCOTT REAL ESTATE GRANTS PASS - New
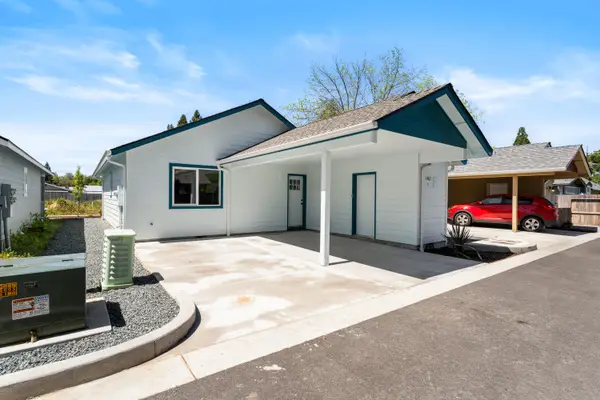 $290,000Active2 beds 2 baths884 sq. ft.
1407 Fruitdale Drive #4, Grants Pass, OR 97527
MLS# 220225852Listed by: RE/MAX INTEGRITY GRANTS PASS - New
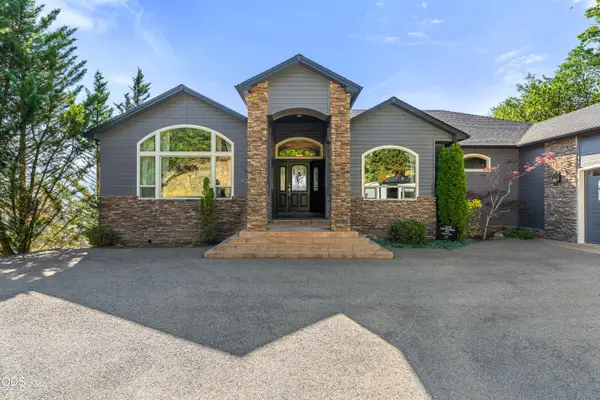 $799,900Active3 beds 2 baths3,211 sq. ft.
1921 NW Crown Street, Grants Pass, OR 97526
MLS# 220225828Listed by: JOHN L SCOTT REAL ESTATE GRANTS PASS


Protect your home and budget from life's surprises with an Assurant Home Warranty, backed by a partner that supports you through every step of homeownership. Explore Plans.
©2026 Century 21 Real Estate LLC. All rights reserved. CENTURY 21®, the CENTURY 21 Logo and C21® are service marks owned by Century 21 Real Estate LLC. Century 21 Real Estate LLC fully supports the principles of the Fair Housing Act and the Equal Opportunity Act. Each office is independently owned and operated. Listing information is deemed reliable but not guaranteed accurate.