
197 Whispering Drive, Grants Pass, OR 97527
Local realty services provided by:CENTURY 21 J.C. Jones American Dream
197 Whispering Drive,Grants Pass, OR 97527
$794,000
- 3 Beds
- 3 Baths
- 2,404 sq. ft.
- Single family
- Active
Listed by: suzie matney p.c.
Office: windermere real estate southern oregon
MLS#:220222349
Source:OR_SOMLS
Price summary
- Price:$794,000
- Price per sq. ft.:$330.28
About this home
Set along the scenic 7th fairway of the Grants Pass Golf Club, this beautifully crafted home offers timeless elegance, quality craftsmanship, and exceptional attention to detail. Designed by renowned builder John Chirnside, this 2,404 sq ft residence features 3 bedrooms, 2.5 bathrooms, office, and a formal dining room, blending sophistication with everyday comfort.
Inside, you'll find rich hardwood and tile flooring, granite countertops, custom oak leaf accents, built-in sound system, art lighting -- all thoughtfully incorporated to enhance the home's refined character. Expansive windows frame peaceful golf course views and fill the home with natural light, creating a warm and inviting atmosphere throughout.
The vaulted screened porch provides the perfect setting for relaxing summer evenings or entertaining guests while overlooking the fairway. Situated on a.18-acre lot with mature landscaping. Home offers luxury, comfort, and a premier location.
Contact an agent
Home facts
- Year built:2003
- Listing ID #:220222349
- Added:58 day(s) ago
- Updated:July 26, 2026 at 03:04 PM
Rooms and interior
- Bedrooms:3
- Total bathrooms:3
- Full bathrooms:2
- Half bathrooms:1
- Flooring:Carpet, Hardwood, Tile, Vinyl
- Bathrooms Description:Double Vanity, Shower/Tub Combo, Tile Shower
- Kitchen Description:Dishwasher, Microwave, Oven, Range, Refrigerator
- Bedroom Description:Primary Downstairs
- Living area:2,404 sq. ft.
Heating and cooling
- Cooling:Central Air
- Heating:Forced Air, Natural Gas
- Central air:Yes
Structure and exterior
- Roof:Composition
- Year built:2003
- Building area:2,404 sq. ft.
- Lot area:0.18 Acres
- Lot Features:Drip System, Fenced, Landscaped, Level, On Golf Course, Sprinkler Timer(s), Sprinklers In Front, Sprinklers In Rear
- Architectural Style:Contemporary
- Construction Materials:Frame
- Foundation Description:Block
- Levels:1 Story
Schools
- High school:Grants Pass High
- Middle school:South Middle
- Elementary school:Allen Dale Elem
Utilities
- Water:Public
- Sewer:Public Sewer
Finances and disclosures
- Price:$794,000
- Price per sq. ft.:$330.28
- Tax amount:$7,207 (2025)
Features and amenities
- Appliances:Dishwasher, Microwave, Oven, Range, Refrigerator, Washer, Water Heater
Parking
- Parking description:Attached, Concrete, Driveway, Garage Door Opener, On Street
- Garage:Yes
- Garage spaces:2
New listings near 197 Whispering Drive
- New
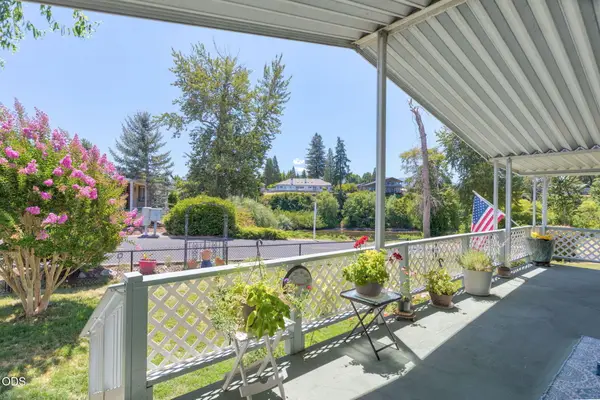 $60,000Active3 beds 2 baths1,456 sq. ft.
411 Currie Lane, Grants Pass, OR 97526
MLS# 220225943Listed by: RE/MAX INTEGRITY GRANTS PASS - New
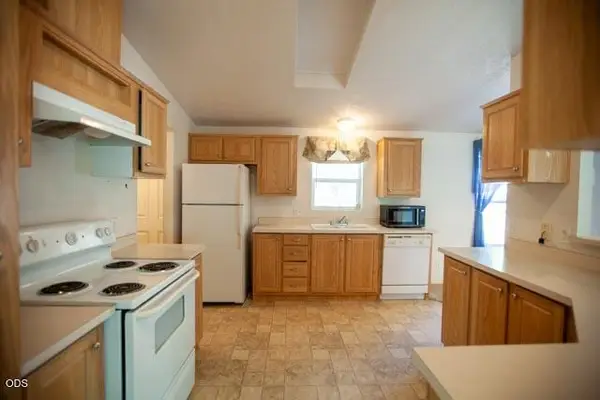 $450,000Active3 beds 2 baths1,620 sq. ft.
1110 Jaynes Drive, Grants Pass, OR 97527
MLS# 220225935Listed by: EXP REALTY, LLC - New
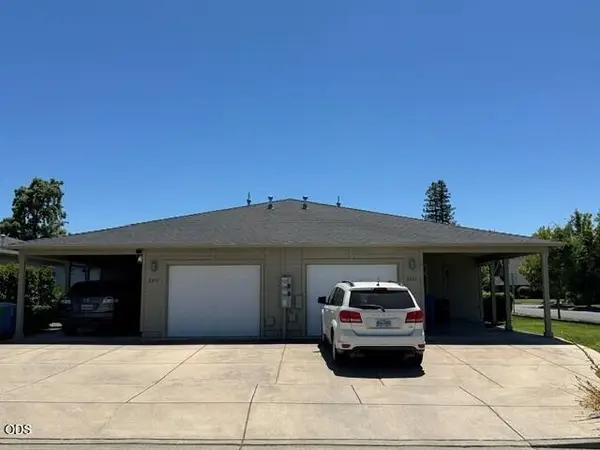 $525,000Active-- beds -- baths2,254 sq. ft.
2245 SW Star Drive, Grants Pass, OR 97527
MLS# 220225938Listed by: RE/MAX PLATINUM - New
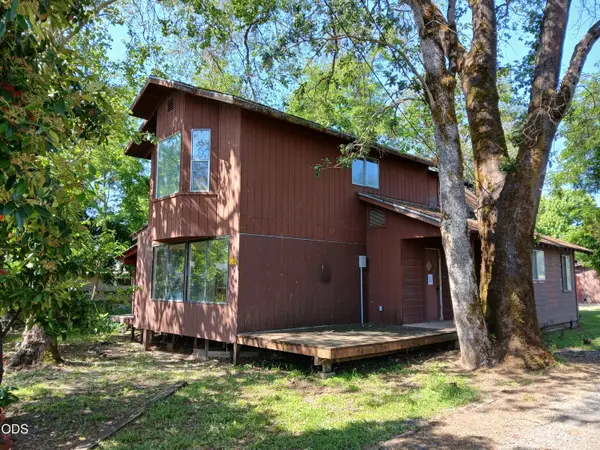 $299,900Active3 beds 2 baths1,699 sq. ft.
1340 Dowell Road, Grants Pass, OR 97527
MLS# 220225907Listed by: WILLIAM ALLEN REO PROPERTIES - New
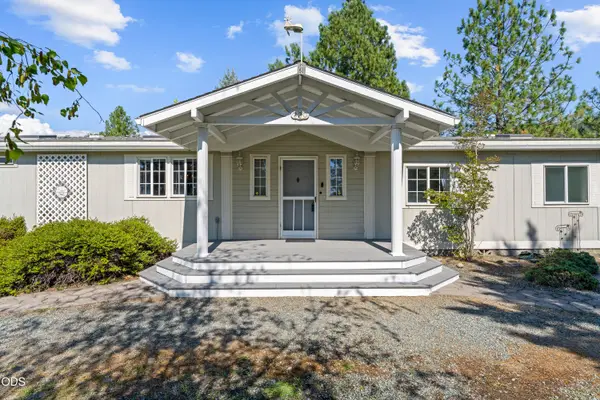 $420,000Active3 beds 2 baths1,716 sq. ft.
220 Burton Drive, Grants Pass, OR 97527
MLS# 220225672Listed by: WINN HOMES REAL ESTATE, LLC - New
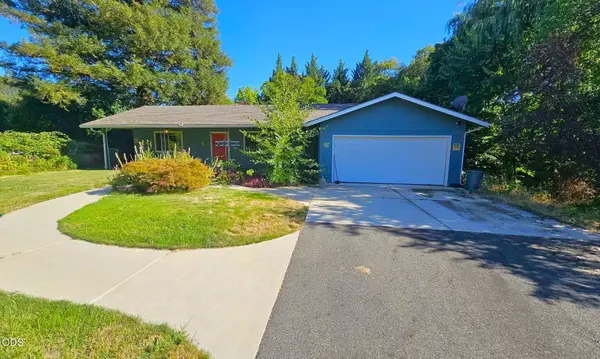 $558,000Active3 beds 2 baths1,941 sq. ft.
533 NW Midland Avenue, Grants Pass, OR 97526
MLS# 220225883Listed by: KELLER WILLIAMS REALTY GP BRANCH - New
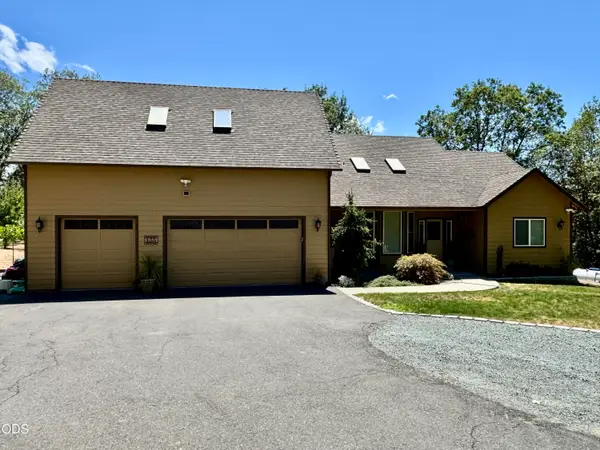 $724,900Active3 beds 3 baths2,643 sq. ft.
155 El Camino Way, Grants Pass, OR 97526
MLS# 220225878Listed by: JOHN L SCOTT REAL ESTATE GRANTS PASS - New
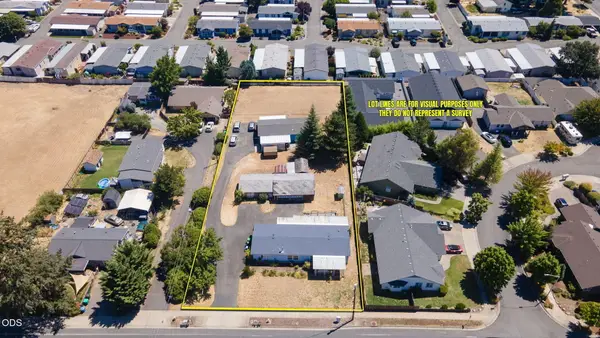 $329,000Active3 beds 2 baths1,809 sq. ft.
1405 Willow Lane, Grants Pass, OR 97527
MLS# 220225861Listed by: JOHN L SCOTT REAL ESTATE GRANTS PASS - New
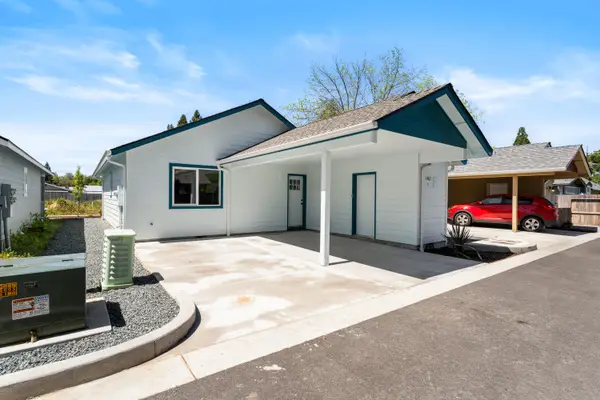 $290,000Active2 beds 2 baths884 sq. ft.
1407 Fruitdale Drive #4, Grants Pass, OR 97527
MLS# 220225852Listed by: RE/MAX INTEGRITY GRANTS PASS - New
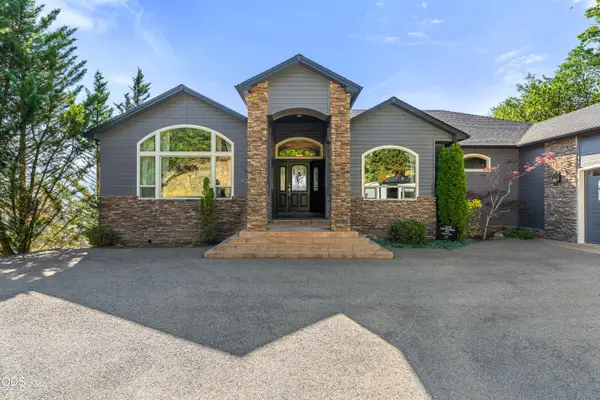 $799,900Active3 beds 2 baths3,211 sq. ft.
1921 NW Crown Street, Grants Pass, OR 97526
MLS# 220225828Listed by: JOHN L SCOTT REAL ESTATE GRANTS PASS


Protect your home and budget from life's surprises with an Assurant Home Warranty, backed by a partner that supports you through every step of homeownership. Explore Plans.
©2026 Century 21 Real Estate LLC. All rights reserved. CENTURY 21®, the CENTURY 21 Logo and C21® are service marks owned by Century 21 Real Estate LLC. Century 21 Real Estate LLC fully supports the principles of the Fair Housing Act and the Equal Opportunity Act. Each office is independently owned and operated. Listing information is deemed reliable but not guaranteed accurate.