
2282 Stringer Gap Road, Grants Pass, OR 97527
Local realty services provided by:CENTURY 21 North Homes Realty
2282 Stringer Gap Road,Grants Pass, OR 97527
$549,000
- 3 Beds
- 2 Baths
- 1,514 sq. ft.
- Single family
- Active
Listed by: suzie matney p.c.
Office: windermere real estate southern oregon
MLS#:220226230
Source:OR_SOMLS
Price summary
- Price:$549,000
- Price per sq. ft.:$362.62
About this home
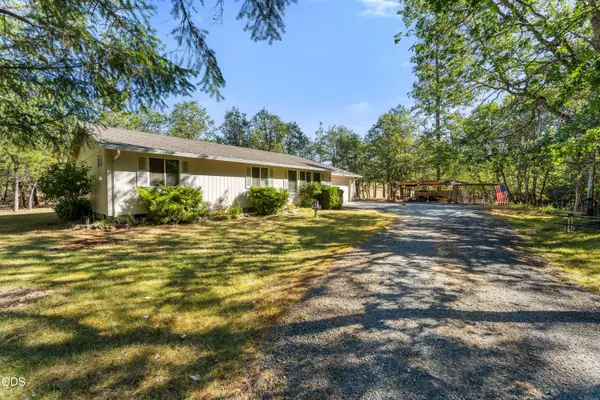
Jerome Prairie home has been beautifully updated and ready for your next adventure. Featuring a 3 bedroom, 2 bath home with1514 sf and nestled on 1 acre with mountain views.
The cook will love the kitchen with island, Farmhouse sink, concrete counter tops and SS appliances. Living room with pellet stove En-suite bathroom has large tile shower and floors. Dual sinks, heated mirrors, French doors and walk-in closet. So many updates are already done for you. New windows, doors, Ductless units, insulation and new well pump Attached over-sized 2 car garage and detached garage/shop with 816 sf. An Oasis awaits you with Trex deck, fire pit, Sun Setter, raised beds and 8 by 8 hot tub. Don't miss out on this Gem.
Contact an agent
Home facts
- Year built:1971
- Subdivision & Development:N/A
- Listing ID #:220226230
- Added:1 day(s) ago
- Updated:July 31, 2026 at 11:07 AM
Rooms and interior
- Bedrooms:3
- Total bathrooms:2
- Full bathrooms:2
- Flooring:Laminate, Tile
- Bathrooms Description:Double Vanity, Shower/Tub Combo, Tile Shower
- Kitchen Description:Dishwasher, Double Oven, Oven, Range, Refrigerator
- Bedroom Description:Primary Downstairs
- Living area:1,514 sq. ft.
Heating and cooling
- Cooling:Ductless
- Heating:Ductless, Pellet Stove
Structure and exterior
- Roof:Composition
- Year built:1971
- Building area:1,514 sq. ft.
- Lot area:1 Acres
- Lot Features:Fenced, Garden, Landscaped, Level, Sloped, Wooded
- Architectural Style:Ranch
- Construction Materials:Frame
- Exterior Features:Fire Pit, Spa/Hot Tub
- Foundation Description:Block, Slab
- Levels:1 Story
Schools
- High school:Hidden Valley High
- Middle school:Lincoln Savage Middle
- Elementary school:Madrona Elem
Utilities
- Water:Well
- Sewer:Septic Tank
Finances and disclosures
- Price:$549,000
- Price per sq. ft.:$362.62
- Tax amount:$1,608 (2025)
Features and amenities
- Appliances:Dishwasher, Double Oven, Oven, Range, Refrigerator, Washer, Water Heater
Parking
- Parking description:Attached, Detached, Driveway, Garage Door Opener, RV Access/Parking
- Garage:Yes
- Garage spaces:5
New listings near 2282 Stringer Gap Road
- New
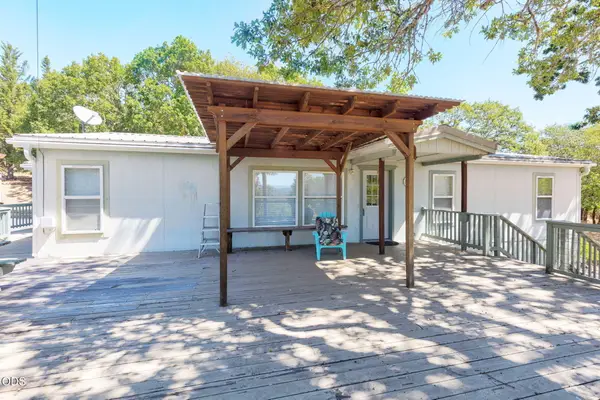 $350,000Active3 beds 2 baths1,404 sq. ft.
880 Jumpoff Joe Creek Road, Grants Pass, OR 97526
MLS# 220224572Listed by: CENTURY 21 JC JONES AMERICAN DREAM - New
 $369,900Active4 beds 2 baths1,607 sq. ft.
26 SW Leonard Street, Grants Pass, OR 97526
MLS# 220226211Listed by: CASCADE HASSON SOTHEBY'S INTERNATIONAL REALTY - New
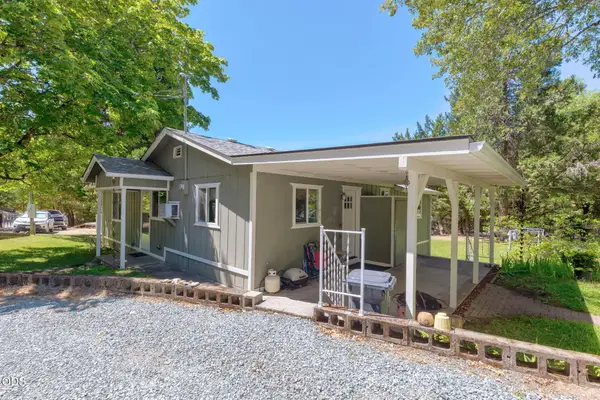 $349,000Active2 beds 1 baths984 sq. ft.
484 Granite Hill Road, Grants Pass, OR 97526
MLS# 220226201Listed by: CENTURY 21 JC JONES AMERICAN DREAM - New
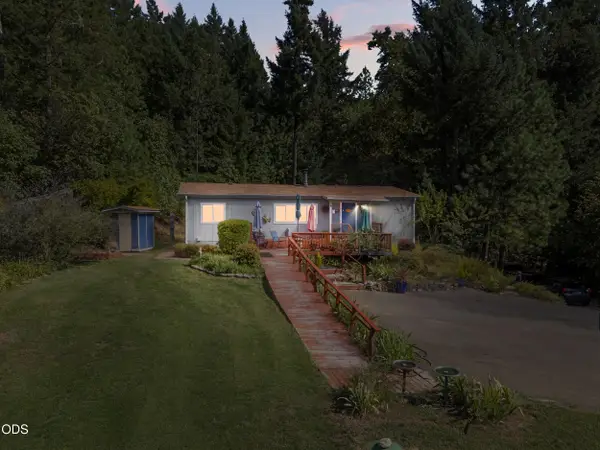 $425,000Active3 beds 2 baths1,548 sq. ft.
6918 Redwood Highway, Grants Pass, OR 97527
MLS# 220225718Listed by: JOHN L. SCOTT MEDFORD - New
 $540,000Active3 beds 2 baths1,620 sq. ft.
3326 Leonard Road, Grants Pass, OR 97527
MLS# 220224988Listed by: SHERRI SCOTT REAL ESTATE - New
 $809,000Active3 beds 3 baths3,107 sq. ft.
355 Madrone Ridge Drive, Grants Pass, OR 97527
MLS# 220226141Listed by: KELLER WILLIAMS REALTY PORTLAND CENTRAL - New
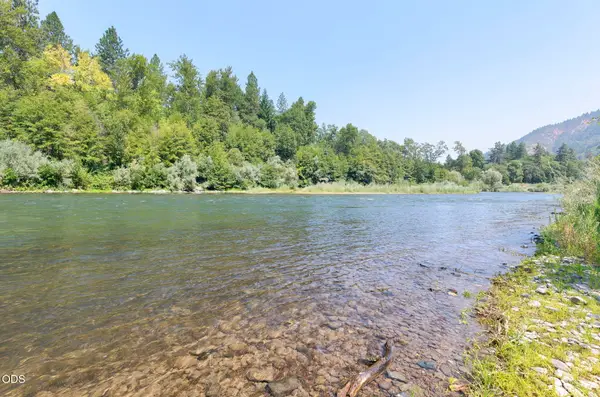 $375,000Active0.62 Acres
7010 Rogue River Highway, Grants Pass, OR 97527
MLS# 220226116Listed by: EXP REALTY, LLC - New
 $600,000Active3 beds 2 baths1,268 sq. ft.
7606 Monument Drive, Grants Pass, OR 97526
MLS# 220226079Listed by: JOHN L SCOTT REAL ESTATE GRANTS PASS - New
 $525,000Active-- beds -- baths1 sq. ft.
1439 SW Kellenbeck Avenue, Grants Pass, OR 97527
MLS# 220226061Listed by: RE/MAX PLATINUM


Protect your home and budget from life's surprises with an Assurant Home Warranty, backed by a partner that supports you through every step of homeownership. Explore Plans.
©2026 Century 21 Real Estate LLC. All rights reserved. CENTURY 21®, the CENTURY 21 Logo and C21® are service marks owned by Century 21 Real Estate LLC. Century 21 Real Estate LLC fully supports the principles of the Fair Housing Act and the Equal Opportunity Act. Each office is independently owned and operated. Listing information is deemed reliable but not guaranteed accurate.