
2287 Evie Lane, Grants Pass, OR 97527
Local realty services provided by:CENTURY 21 J.C. Jones American Dream
Listed by: melinda peterson
Office: real estate cafe llc.
MLS#:220226736
Source:OR_SOMLS
Price summary
- Price:$394,500
- Price per sq. ft.:$264.77
About this home
Seller is offering $5K credit toward Buyer's closing costs! Lovely Contemporary Home in District 7 Schools in Grants Pass! Featuring 3 bedrooms, 2 baths, built in 2019 by Northridge Homes, this spacious floor plan offers a vaulted ceiling and fan in the living room with beautiful laminate floors. The kitchen features granite counters, custom cabinets, stainless steel appliances including refrigerator, plus a walk-in pantry with shelving. The laundry/mud room includes a washer & dryer (on order), spacious countertop & cabinetry. The primary bedroom ensuite offers a walk-in closet with shelves, and primary bath with dual sinks with granite counters, walk-in tiled shower, and linen cabinet. The fenced backyard and covered concrete patio is great for year-round BBQ's and entertaining. The 2-car garage is finished with direct access to side yard. Close to Asante Hospital, medical, shopping, restaurants, parks & YMCA. PLUS... a 1-year Home Warranty!
Contact an agent
Home facts
- Year built:2019
- Subdivision & Development:Kellenbeck Subdivision
- Listing ID #:220226736
- Added:46 day(s) ago
- Updated:September 23, 2026 at 02:42 PM
Rooms and interior
- Bedrooms:3
- Total bathrooms:2
- Full bathrooms:2
- Flooring:Carpet, Laminate, Vinyl
- Bathrooms Description:Double Vanity, Fiberglass Stall Shower, Shower/Tub Combo, Tile Shower
- Kitchen Description:Dishwasher, Microwave, Oven, Range, Refrigerator
- Bedroom Description:Primary Downstairs
- Living area:1,490 sq. ft.
Heating and cooling
- Cooling:Heat Pump
- Heating:Heat Pump
Structure and exterior
- Roof:Composition
- Year built:2019
- Building area:1,490 sq. ft.
- Lot area:0.16 Acres
- Lot Features:Fenced, Landscaped, Level
- Architectural Style:Northwest
- Construction Materials:Frame
- Foundation Description:Concrete Perimeter
- Levels:1 Story
Schools
- High school:Grants Pass High
- Middle school:South Middle
- Elementary school:Parkside Elem
Utilities
- Water:Public
- Sewer:Public Sewer
Finances and disclosures
- Price:$394,500
- Price per sq. ft.:$264.77
- Tax amount:$3,235 (2025)
Features and amenities
- Appliances:Dishwasher, Microwave, Oven, Range, Refrigerator, Washer, Water Heater
Parking
- Parking description:Attached, Concrete, Driveway, Garage Door Opener
- Garage:Yes
- Garage spaces:2
New listings near 2287 Evie Lane
- New
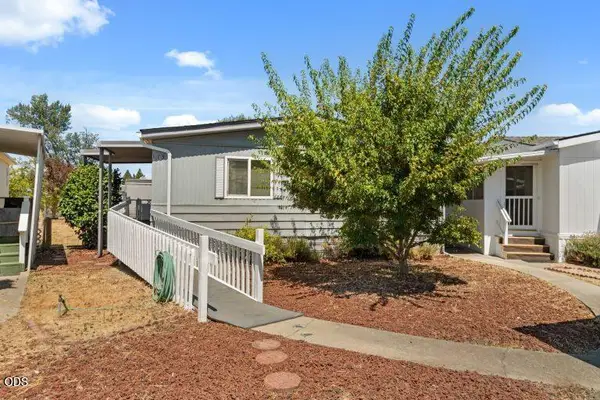 $16,900Active2 beds 1 baths1,080 sq. ft.
113 Briarwood Way #82, Grants Pass, OR 97526
MLS# 220228998Listed by: MORE REALTY - New
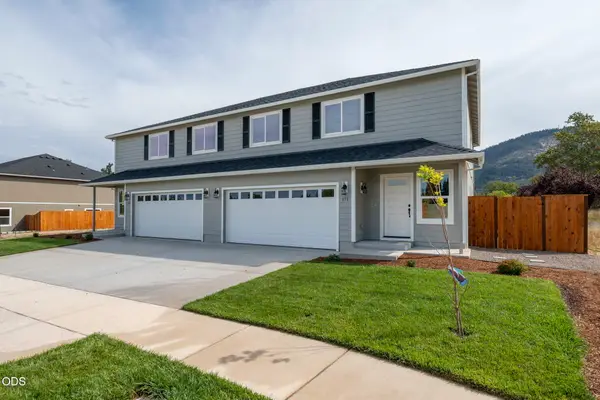 $450,000Active3 beds 3 baths2,069 sq. ft.
171 SE Champagne Court, Grants Pass, OR 97527
MLS# 220228989Listed by: COLDWELL BANKER PROFESSIONAL GROUP - New
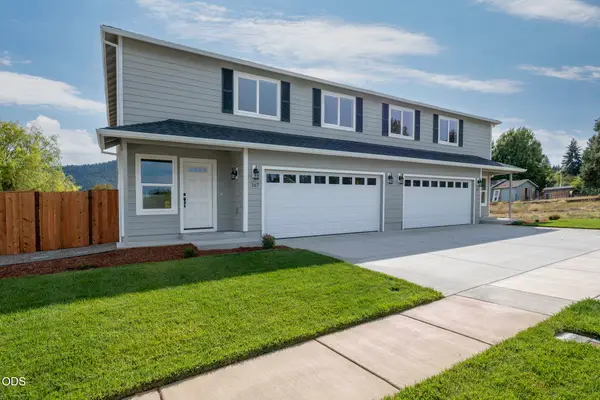 $880,000Active6 beds 6 baths4,138 sq. ft.
167 SE Champagne Court #361202, Grants Pass, OR 97527
MLS# 220228981Listed by: COLDWELL BANKER PROFESSIONAL GROUP - New
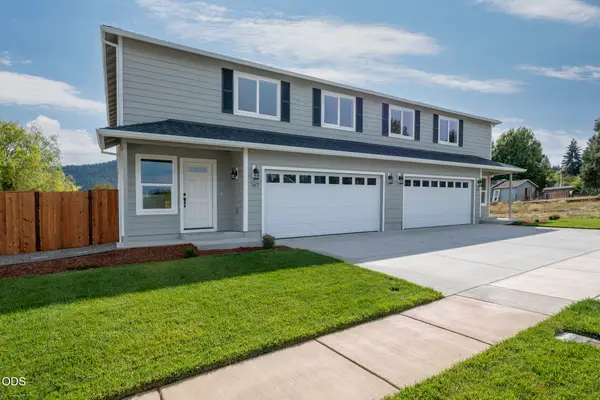 $450,000Active3 beds 3 baths2,069 sq. ft.
167 SE Champagne Court, Grants Pass, OR 97527
MLS# 220228982Listed by: COLDWELL BANKER PROFESSIONAL GROUP - New
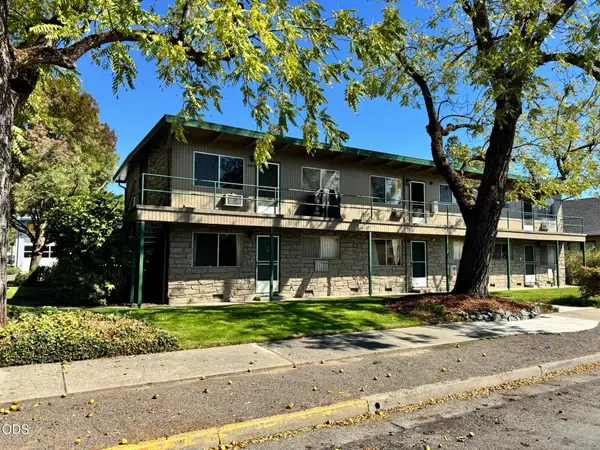 $775,000Active-- beds -- baths4,500 sq. ft.
302 SE K Street, Grants Pass, OR 97526
MLS# 220228971Listed by: PULVER AND LEEVER REAL ESTATE - New
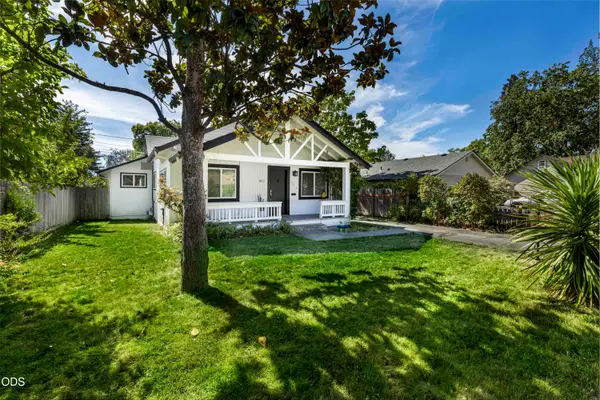 $329,000Active2 beds 2 baths1,153 sq. ft.
711 SW H Street, Grants Pass, OR 97526
MLS# 220228964Listed by: BEYOND REAL ESTATE BROKERS - New
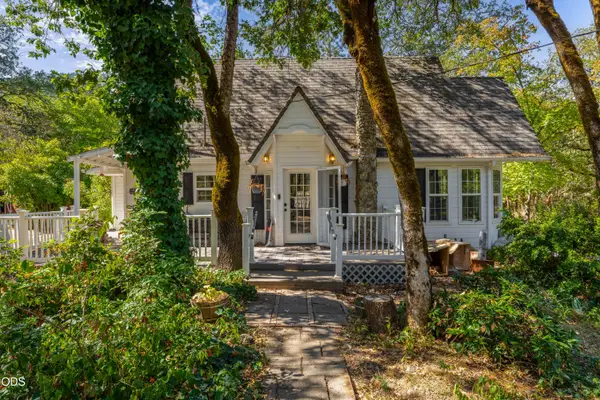 $289,000Active3 beds 1 baths1,282 sq. ft.
190 Long Acres Road, Grants Pass, OR 97527
MLS# 220228969Listed by: JOHN L SCOTT REAL ESTATE GRANTS PASS - New
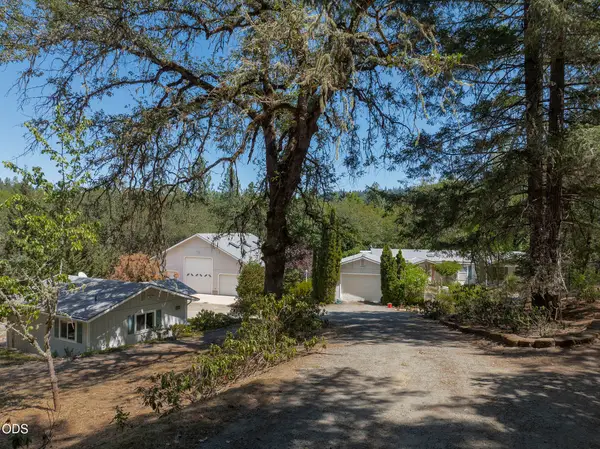 $549,950Active3 beds 2 baths1,674 sq. ft.
5195 Riverbanks Road, Grants Pass, OR 97527
MLS# 220228949Listed by: KENDON LEET REAL ESTATE INC - New
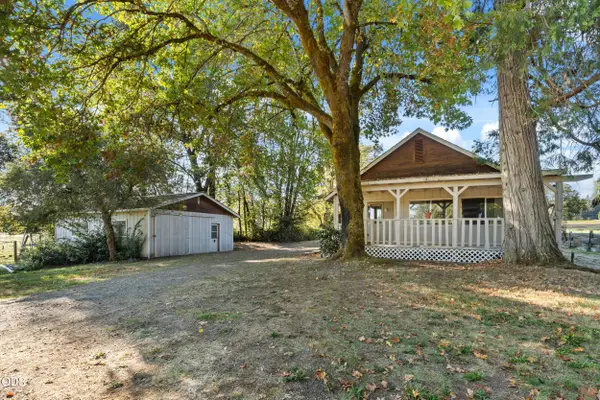 $450,000Active3 beds 2 baths1,432 sq. ft.
4827 Leonard Road, Grants Pass, OR 97527
MLS# 220228951Listed by: RE/MAX PLATINUM - Open Sat, 2 to 4pmNew
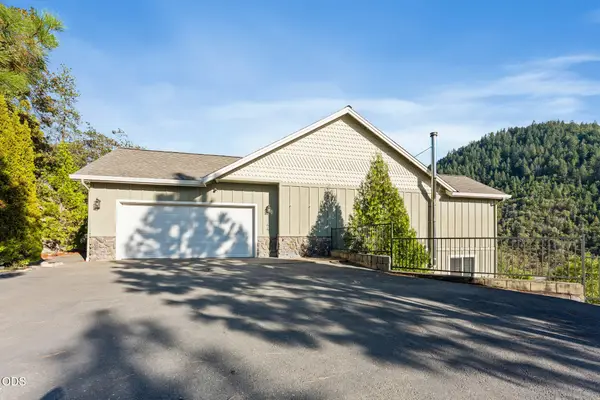 $629,888Active4 beds 3 baths2,031 sq. ft.
1144 Colonial Drive, Grants Pass, OR 97526
MLS# 220228811Listed by: WINN HOMES REAL ESTATE, LLC


Protect your home and budget from life's surprises with an Assurant Home Warranty, backed by a partner that supports you through every step of homeownership. Explore Plans.
©2026 Century 21 Real Estate LLC. All rights reserved. CENTURY 21®, the CENTURY 21 Logo and C21® are service marks owned by Century 21 Real Estate LLC. Century 21 Real Estate LLC fully supports the principles of the Fair Housing Act and the Equal Opportunity Act. Each office is independently owned and operated. Listing information is deemed reliable but not guaranteed accurate.