
2802 Esther Lane, Grants Pass, OR 97527
Local realty services provided by:CENTURY 21 Showcase Realtors®, Inc.
2802 Esther Lane,Grants Pass, OR 97527
$434,900
- 3 Beds
- 2 Baths
- 1,644 sq. ft.
- Single family
- Active
Listed by: jim dalton
Office: re/max integrity grants pass
MLS#:220230827
Source:OR_SOMLS
Price summary
- Price:$434,900
- Price per sq. ft.:$264.54
About this home
Welcome to this impeccably maintained and thoughtfully designed 3-bedroom, 2-bathroom home built in 2016, offering 1,644 square feet of comfortable single-level living. Set on a nicely landscaped 0.15-acre corner lot, the property features a seamless open-concept design with a kitchen boasting granite countertops, stainless steel appliances, along with a pantry . The primary suite serves as a private retreat, ensuite is equipped with dual sinks, and a walk-in shower. There is also a generous walk-in closet. Additional conveniences include an attached 2-car finished garage, a covered back porch accessible through the rear sliding glass door for outdoor relaxation, and a versatile shed, workshop, or she-shed in the backyard.
Contact an agent
Home facts
- Year built:2016
- Subdivision & Development:Summerfield Estates
- Listing ID #:220230827
- Added:1 day(s) ago
- Updated:November 06, 2026 at 04:20 PM
Rooms and interior
- Bedrooms:3
- Total bathrooms:2
- Full bathrooms:2
- Flooring:Carpet, Laminate, Vinyl
- Bathrooms Description:Double Vanity, Enclosed Toilet(s), Fiberglass Stall Shower, Shower/Tub Combo
- Kitchen Description:Dishwasher, Range, Range Hood, Refrigerator
- Living area:1,644 sq. ft.
Heating and cooling
- Cooling:Central Air
- Heating:Forced Air, Natural Gas
- Central air:Yes
Structure and exterior
- Roof:Composition
- Year built:2016
- Building area:1,644 sq. ft.
- Lot area:0.15 Acres
- Lot Features:Corner Lot, Drip System, Fenced, Landscaped, Sprinkler Timer(s), Sprinklers In Front, Sprinklers In Rear
- Architectural Style:Northwest
- Foundation Description:Concrete Perimeter, Stemwall
- Levels:1 Story
Schools
- High school:Grants Pass High
- Middle school:South Middle
- Elementary school:Redwood Elem
Utilities
- Water:Public
- Sewer:Public Sewer
Finances and disclosures
- Price:$434,900
- Price per sq. ft.:$264.54
- Tax amount:$3,544 (2025)
Features and amenities
- Appliances:Dishwasher, Range, Range Hood, Refrigerator, Water Heater
Parking
- Parking description:Attached, Concrete, Driveway, Garage Door Opener, On Street
- Garage:Yes
- Garage spaces:2
New listings near 2802 Esther Lane
- New
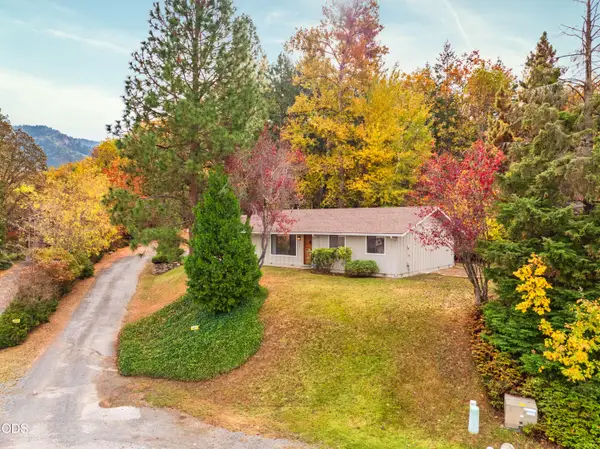 $339,000Active3 beds 2 baths1,184 sq. ft.
271 Swarthout Drive, Grants Pass, OR 97527
MLS# 220230837Listed by: RE/MAX INTEGRITY GRANTS PASS - New
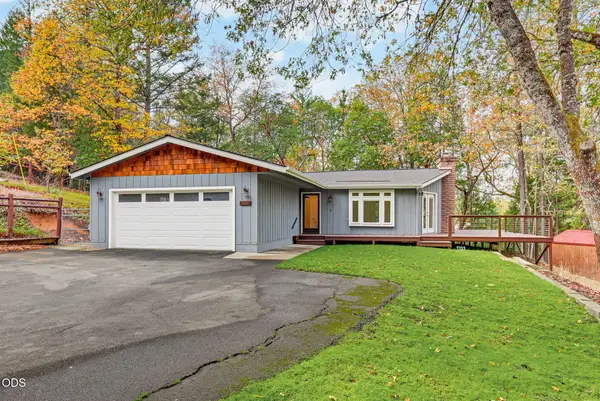 $499,000Active3 beds 2 baths1,572 sq. ft.
6331 Donaldson Road, Grants Pass, OR 97526
MLS# 220230828Listed by: WHOLE HEART REALTY LLC - New
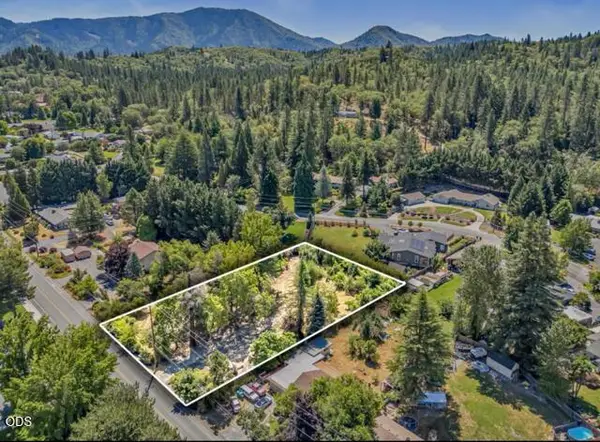 $289,000Active0.86 Acres
681 W Harbeck Road, Grants Pass, OR 97527
MLS# 220230808Listed by: RE/MAX PLATINUM - New
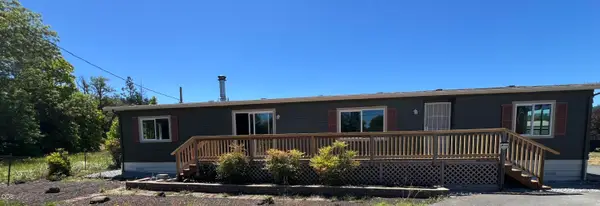 $339,000Active5 beds 3 baths1,536 sq. ft.
829 W Harbeck Road #1 & 2, Grants Pass, OR 97527
MLS# 220230812Listed by: RE/MAX PLATINUM - New
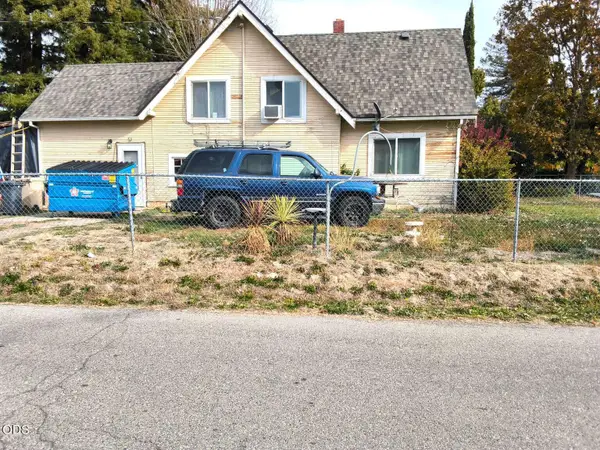 $249,900Active3 beds 2 baths1,380 sq. ft.
924 SW L Street, Grants Pass, OR 97526
MLS# 220230815Listed by: CONGRESS REALTY - New
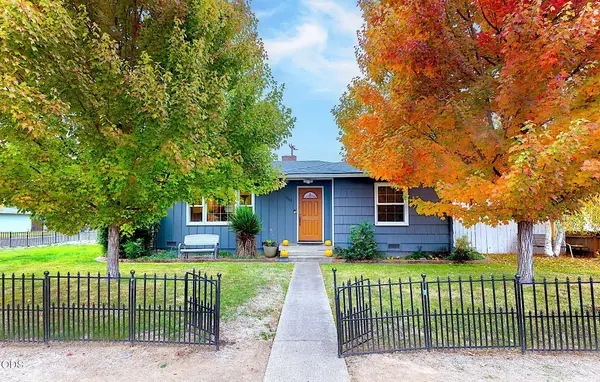 $324,900Active2 beds 2 baths1,098 sq. ft.
1003 SE Belle Aire Drive, Grants Pass, OR 97526
MLS# 220230783Listed by: RE/MAX INTEGRITY GRANTS PASS - New
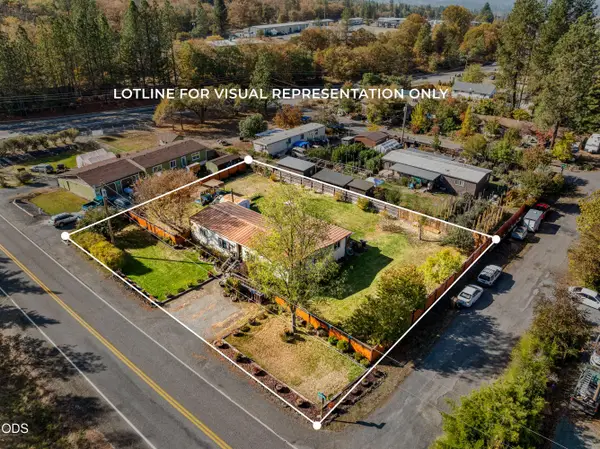 $335,000Active4 beds 2 baths2,030 sq. ft.
1714 Carton Way, Grants Pass, OR 97526
MLS# 220230777Listed by: RE/MAX INTEGRITY GRANTS PASS - New
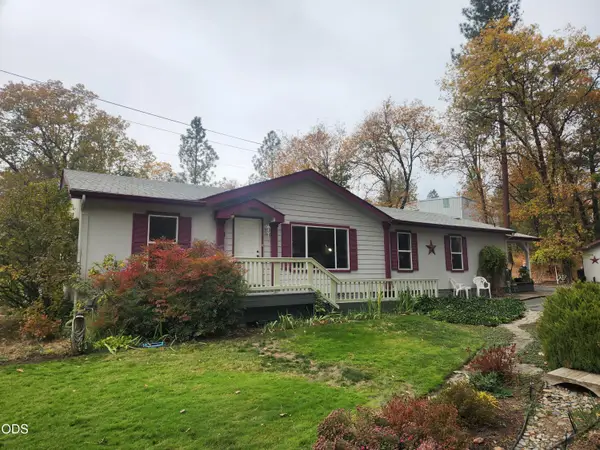 $519,000Active3 beds 2 baths1,620 sq. ft.
270 Azalea Drive, Grants Pass, OR 97526
MLS# 220230779Listed by: ROGUE HOMES LLC - New
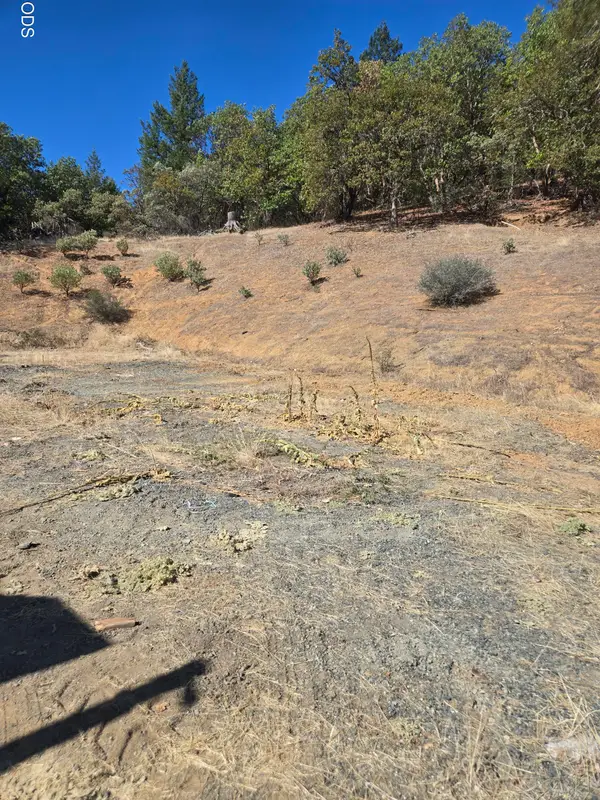 $179,000Active29.12 Acres
4424 Foothill Boulevard, Grants Pass, OR 97526
MLS# 220230719Listed by: EXP REALTY, LLC


Protect your home and budget from life's surprises with an Assurant Home Warranty, backed by a partner that supports you through every step of homeownership. Explore Plans.
©2026 Century 21 Real Estate LLC. All rights reserved. CENTURY 21®, the CENTURY 21 Logo and C21® are service marks owned by Century 21 Real Estate LLC. Century 21 Real Estate LLC fully supports the principles of the Fair Housing Act and the Equal Opportunity Act. Each office is independently owned and operated. Listing information is deemed reliable but not guaranteed accurate.