
2803 Esther Lane, Grants Pass, OR 97527
Local realty services provided by:CENTURY 21 Showcase Realtors®, Inc.
2803 Esther Lane,Grants Pass, OR 97527
$390,000
- 3 Beds
- 2 Baths
- - sq. ft.
- Single family
- Sold
Listed by: ryan n johnson
Office: john l. scott medford
MLS#:220222206
Source:OR_SOMLS
Sorry, we are unable to map this address
Price summary
- Price:$390,000
About this home
Enjoy the comforts of modern living in this Grants Pass gem. The light-filled interior boasts a thoughtful, open layout featuring brand-new carpet, contemporary finishes, and classic Northwest styling. The kitchen stands out with stainless steel appliances and ample granite counter space, flowing into the main living areas. Outside, the beautifully established landscaping, covered patio, and spacious backyard provide a sense of privacy and natural beauty that would take years to cultivate from scratch. Complete with a roomy garage in a popular neighborhood, this home is an absolute must-see.
Contact an agent
Home facts
- Year built:2016
- Listing ID #:220222206
- Added:56 day(s) ago
- Updated:July 23, 2026 at 02:22 PM
Rooms and interior
- Bedrooms:3
- Total bathrooms:2
- Full bathrooms:2
- Flooring:Carpet, Hardwood
- Kitchen Description:Cooktop, Dishwasher, Microwave, Oven, Range, Range Hood, Refrigerator
- Bedroom Description:Primary Downstairs
Heating and cooling
- Cooling:Central Air
- Heating:Forced Air
- Central air:Yes
Structure and exterior
- Roof:Composition
- Year built:2016
- Lot Features:Fenced, Landscaped, Level, Sprinklers In Front, Sprinklers In Rear
- Architectural Style:Northwest
- Construction Materials:Frame
- Foundation Description:Concrete Perimeter
- Levels:1 Story
Schools
- High school:Grants Pass High
- Middle school:South Middle
- Elementary school:Redwood Elem
Utilities
- Water:Public
- Sewer:Public Sewer
Finances and disclosures
- Price:$390,000
- Tax amount:$3,327 (2025)
Features and amenities
- Appliances:Cooktop, Dishwasher, Microwave, Oven, Range, Range Hood, Refrigerator, Washer, Water Heater
Parking
- Parking description:Concrete, Driveway
- Garage:Yes
- Garage spaces:1
New listings near 2803 Esther Lane
- New
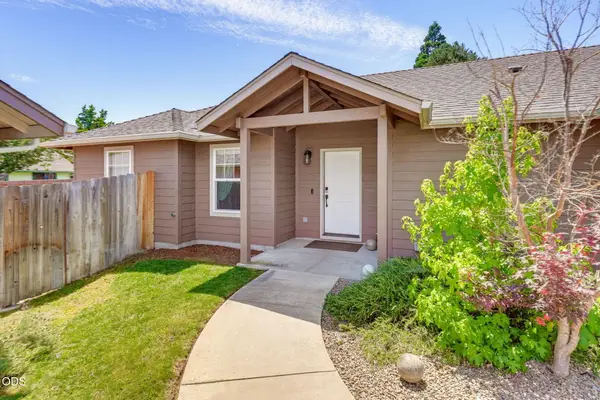 $629,000Active3 beds 2 baths1,632 sq. ft.
1003 SE Grandview Avenue, Grants Pass, OR 97527
MLS# 220225788Listed by: WINDERMERE REAL ESTATE SOUTHERN OREGON - Open Sun, 2 to 4pmNew
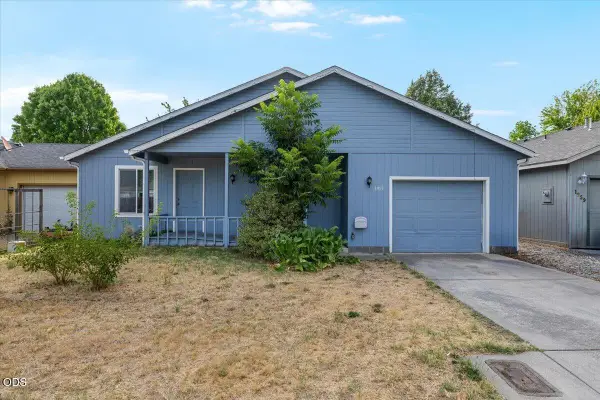 $290,000Active3 beds 2 baths1,240 sq. ft.
1955 SW Betty Lane, Grants Pass, OR 97526
MLS# 220225343Listed by: JOHN L. SCOTT MEDFORD - New
 $575,000Active3 beds 2 baths1,779 sq. ft.
135 Rolling Hills Drive, Grants Pass, OR 97526
MLS# 220225771Listed by: MORE REALTY - New
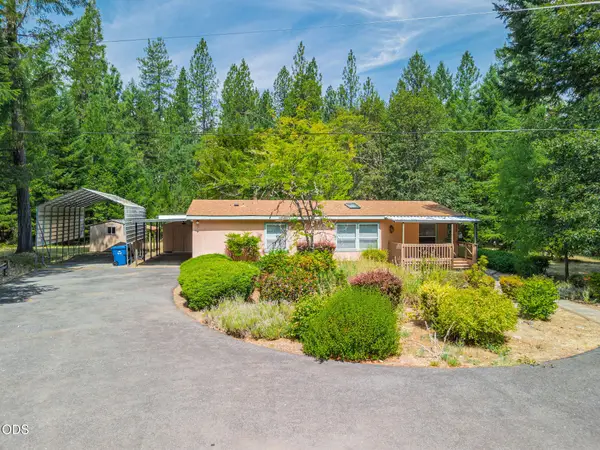 $400,000Active3 beds 2 baths1,350 sq. ft.
330 Bull Creek Road, Grants Pass, OR 97527
MLS# 220225765Listed by: KELLER WILLIAMS REALTY SOUTHERN OREGON - New
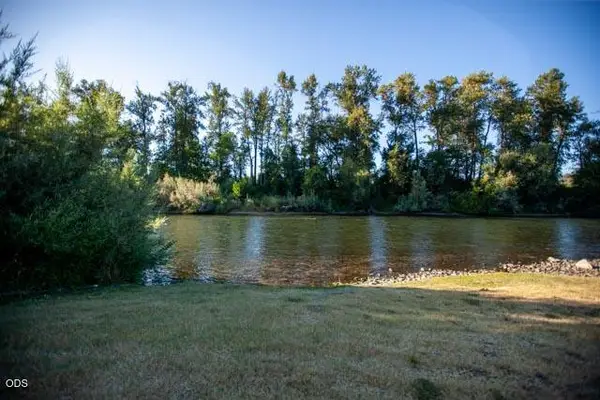 $925,000Active3 beds 2 baths2,518 sq. ft.
2990 S River Road, Grants Pass, OR 97527
MLS# 220225735Listed by: EXP REALTY, LLC - New
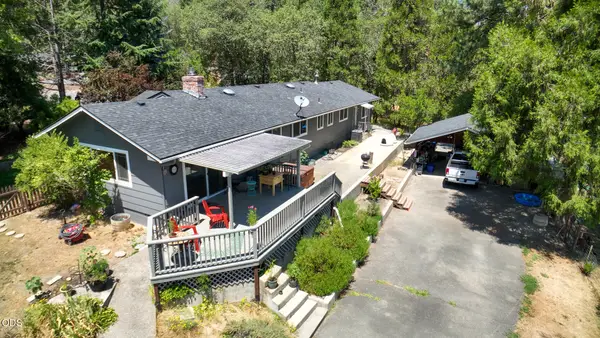 $565,000Active3 beds 2 baths2,134 sq. ft.
235 Larkin Road, Grants Pass, OR 97527
MLS# 220225723Listed by: EXP REALTY, LLC - New
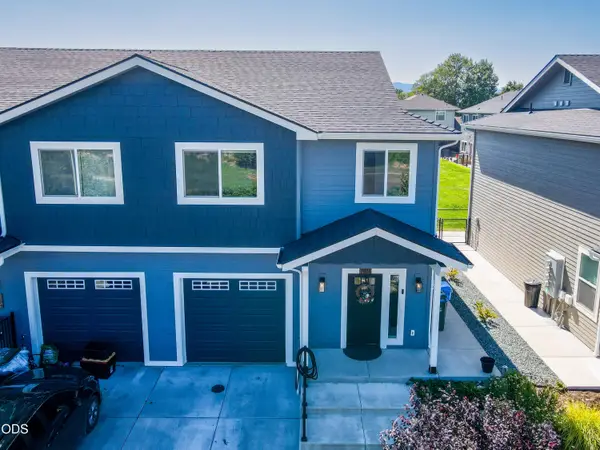 $329,950Active3 beds 3 baths1,427 sq. ft.
2024 SW Family Lane, Grants Pass, OR 97527
MLS# 220225725Listed by: KENDON LEET REAL ESTATE INC - New
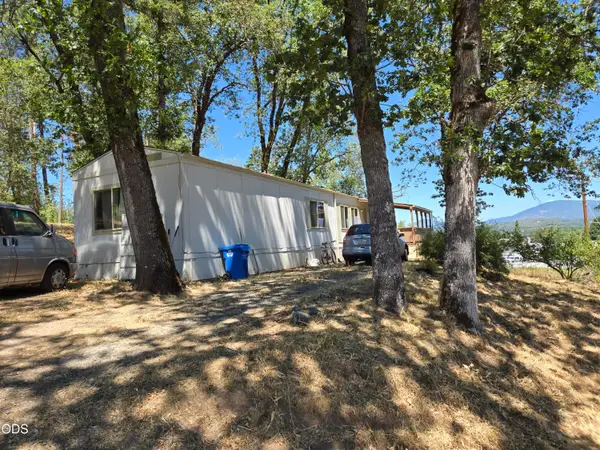 $330,000Active2 beds 1 baths910 sq. ft.
4618 Redwood Avenue, Grants Pass, OR 97527
MLS# 220225685Listed by: KELLER WILLIAMS REALTY GP BRANCH - Open Sat, 12 to 2pmNew
 $999,000Active3 beds 3 baths2,664 sq. ft.
616 Mountain Paradise Drive, Grants Pass, OR 97526
MLS# 220225664Listed by: RE/MAX INTEGRITY GRANTS PASS - New
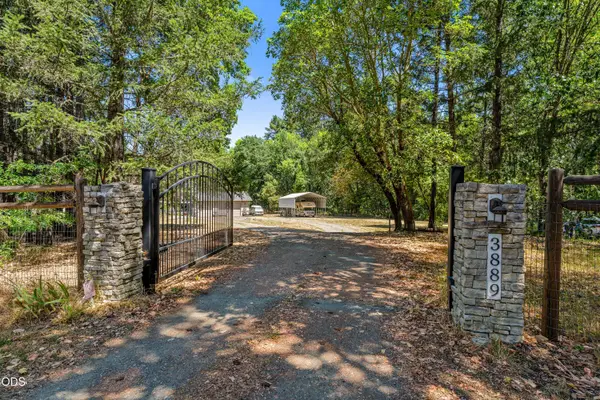 $599,999Active3 beds 3 baths1,609 sq. ft.
3889 Williams Highway, Grants Pass, OR 97527
MLS# 220225670Listed by: WINDERMERE REAL ESTATE SOUTHERN OREGON


Protect your home and budget from life's surprises with an Assurant Home Warranty, backed by a partner that supports you through every step of homeownership. Explore Plans.
©2026 Century 21 Real Estate LLC. All rights reserved. CENTURY 21®, the CENTURY 21 Logo and C21® are service marks owned by Century 21 Real Estate LLC. Century 21 Real Estate LLC fully supports the principles of the Fair Housing Act and the Equal Opportunity Act. Each office is independently owned and operated. Listing information is deemed reliable but not guaranteed accurate.