
2850 Woodland Park Road, Grants Pass, OR 97527
Local realty services provided by:CENTURY 21 North Homes Realty
Listed by: justin burton
Office: exp realty, llc.
MLS#:220225995
Source:OR_SOMLS
Price summary
- Price:$995,000
- Price per sq. ft.:$411.5
About this home
Experience the perfect blend of luxury, functionality, and country living! This 2006 custom-built 2,418 sq ft home offers quality craftsmanship with rich hardwood cabinetry, spacious living areas, and great floor plan. The primary suite features a spa-like bath with dual vanities and generous closet space, while the expansive covered wraparound porch provides the perfect place to relax year-round. Outside, the property is equally impressive with GPID flood irrigation, a 3-car attached garage, and an incredible 3,900 sq ft shop complete with a car lift, RV-height bay, covered RV parking, and multiple RV hookups-ideal for hobbyists, collectors, or home-based businesses. Whether you need room for toys, equipment, or entertaining, this property delivers exceptional versatility in a desirable Grants Pass location. A rare opportunity to own a home designed for both comfortable living and serious workspace.
Also for sale is a buildable 1.38 acre lot next door, cars on this lot will be gone.
Contact an agent
Home facts
- Year built:2006
- Subdivision & Development:N/A
- Listing ID #:220225995
- Added:91 day(s) ago
- Updated:October 26, 2026 at 02:43 PM
Rooms and interior
- Bedrooms:3
- Total bathrooms:3
- Full bathrooms:2
- Half bathrooms:1
- Flooring:Carpet, Hardwood
- Bathrooms Description:Double Vanity
- Kitchen Description:Cooktop, Dishwasher, Microwave, Oven, Range Hood, Refrigerator, Trash Compactor
- Living area:2,418 sq. ft.
Heating and cooling
- Cooling:Central Air, Heat Pump
- Heating:Heat Pump
- Central air:Yes
Structure and exterior
- Roof:Composition
- Year built:2006
- Building area:2,418 sq. ft.
- Lot area:2.38 Acres
- Architectural Style:Northwest
- Construction Materials:Frame
- Exterior Features:RV Dump, RV Hookup, Spa/Hot Tub
- Foundation Description:Block
- Levels:1 Story
Schools
- High school:Hidden Valley High
- Middle school:Lincoln Savage Middle
- Elementary school:Madrona Elem
Utilities
- Water:Well
- Sewer:Septic Tank, Standard Leach Field
Finances and disclosures
- Price:$995,000
- Price per sq. ft.:$411.5
- Tax amount:$2,960 (2025)
Features and amenities
- Appliances:Cooktop, Dishwasher, Microwave, Oven, Range Hood, Refrigerator, Trash Compactor, Water Heater
Parking
- Parking description:Attached, Detached, Garage Door Opener
- Garage:Yes
- Garage spaces:8
New listings near 2850 Woodland Park Road
- New
 $455,000Active3 beds 2 baths1,893 sq. ft.
445 Colonial Drive #445 Colonial Drive, Grants Pass, OR 97526
MLS# 220230437Listed by: OREGON LIFE HOMES - New
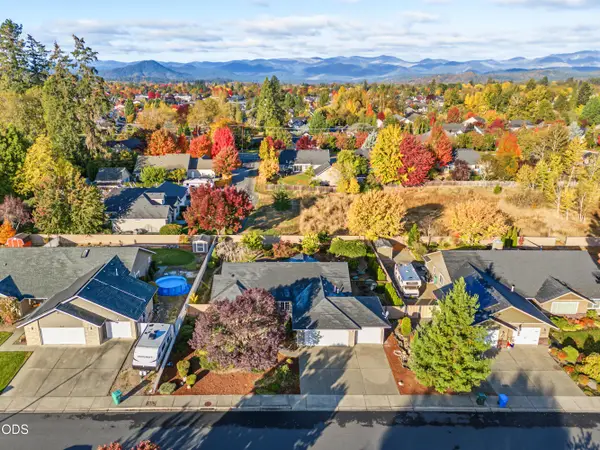 $485,000Active3 beds 2 baths1,932 sq. ft.
1196 Moon Glo Drive, Grants Pass, OR 97527
MLS# 220230434Listed by: EVIMERO REALTY SOUTHERN OREGON LLC - New
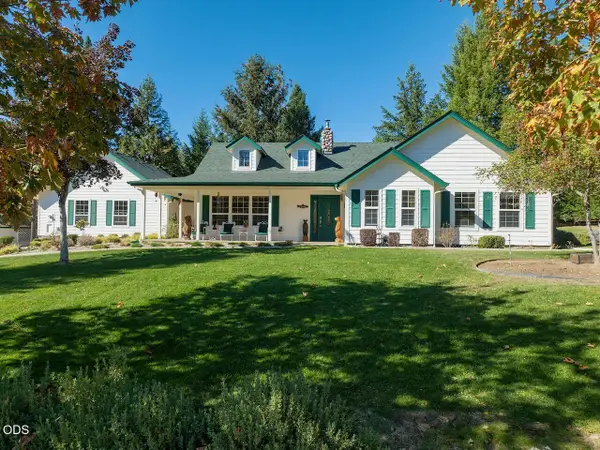 $799,900Active3 beds 2 baths2,054 sq. ft.
366 Springbrook Drive, Grants Pass, OR 97527
MLS# 220230428Listed by: JOHN L SCOTT REAL ESTATE GRANTS PASS - New
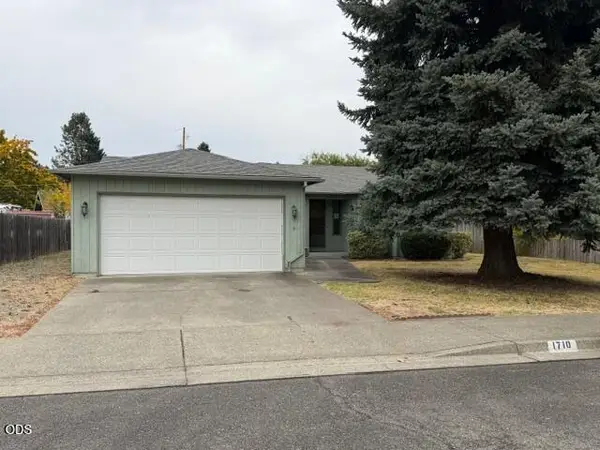 $334,900Active3 beds 2 baths1,504 sq. ft.
1710 SW Brownell Avenue, Grants Pass, OR 97526
MLS# 220230351Listed by: REALTY SERVICES TEAM - New
 $432,500Active3 beds 2 baths1,575 sq. ft.
2804 SW Eastwood Lane, Grants Pass, OR 97527
MLS# 220230306Listed by: EXP REALTY, LLC - New
 $495,000Active-- beds -- baths2,254 sq. ft.
1202 SW Sun Glo Drive, Grants Pass, OR 97527
MLS# 220230414Listed by: EVIMERO REALTY SOUTHERN OREGON LLC - New
 $510,000Active-- beds -- baths2,022 sq. ft.
1371 SW Eclipse Lane, Grants Pass, OR 97527
MLS# 220230415Listed by: EVIMERO REALTY SOUTHERN OREGON LLC - New
 $799,000Active4 beds 3 baths2,500 sq. ft.
4161 Riverbanks Road, Grants Pass, OR 97527
MLS# 220230328Listed by: EXP REALTY, LLC - New
 $409,900Active3 beds 2 baths1,315 sq. ft.
1265 Marcus Way, Grants Pass, OR 97527
MLS# 220230403Listed by: RE/MAX INTEGRITY GRANTS PASS - New
 $474,900Active3 beds 2 baths1,736 sq. ft.
417 NW Midland Avenue, Grants Pass, OR 97526
MLS# 220230318Listed by: JOHN L SCOTT REAL ESTATE GRANTS PASS


Protect your home and budget from life's surprises with an Assurant Home Warranty, backed by a partner that supports you through every step of homeownership. Explore Plans.
©2026 Century 21 Real Estate LLC. All rights reserved. CENTURY 21®, the CENTURY 21 Logo and C21® are service marks owned by Century 21 Real Estate LLC. Century 21 Real Estate LLC fully supports the principles of the Fair Housing Act and the Equal Opportunity Act. Each office is independently owned and operated. Listing information is deemed reliable but not guaranteed accurate.