
302 SE K Street, Grants Pass, OR 97526
Local realty services provided by:CENTURY 21 North Homes Realty
302 SE K Street,Grants Pass, OR 97526
$775,000
- - Beds
- - Baths
- 4,500 sq. ft.
- Multi-family
- Active
Listed by: william j leever, taylor dunn
Office: pulver and leever real estate
MLS#:220228971
Source:OR_SOMLS
Price summary
- Price:$775,000
- Price per sq. ft.:$172.22
About this home
Apartment complex in Grants Pass comprised of 6 units and a 6-space detached covered carport which includes storage. This 55 and older property is centrally located, well maintained and has seen recent improvements. Building is two stories and approximately 4,500 SF with three 750 SF units on the first floor as well as three 750 SF units on the second floor. The floorplan of each unit is two bedroom/one bathroom with living and dining areas.
Contact an agent
Home facts
- Year built:1966
- Subdivision & Development:N/A
- Listing ID #:220228971
- Added:1 day(s) ago
- Updated:September 22, 2026 at 10:32 AM
Rooms and interior
- Flooring:Carpet, Laminate, Vinyl
- Kitchen Description:Cooktop, Oven, Range, Range Hood, Refrigerator
- Living area:4,500 sq. ft.
Heating and cooling
- Cooling:Wall/Window Unit(s)
- Heating:Baseboard, Electric
Structure and exterior
- Roof:Membrane
- Year built:1966
- Building area:4,500 sq. ft.
- Lot area:0.23 Acres
- Lot Features:Corner Lot
- Architectural Style:Traditional
- Construction Materials:Concrete, Frame
- Foundation Description:Concrete Perimeter
- Levels:2 Story
Schools
- High school:Grants Pass High
- Middle school:South Middle
- Elementary school:Riverside Elem
Utilities
- Water:Public
- Sewer:Public Sewer
Finances and disclosures
- Price:$775,000
- Price per sq. ft.:$172.22
- Tax amount:$4,954 (2025)
Features and amenities
- Appliances:Cooktop, Oven, Range, Range Hood, Refrigerator, Water Heater
Parking
- Parking description:Asphalt, Detached Carport
New listings near 302 SE K Street
- New
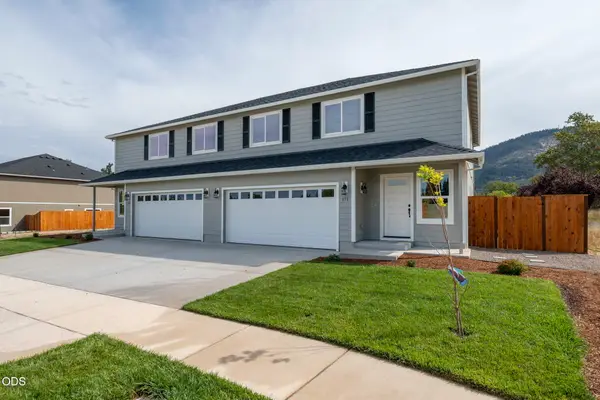 $450,000Active3 beds 3 baths2,069 sq. ft.
171 SE Champagne Court, Grants Pass, OR 97527
MLS# 220228989Listed by: COLDWELL BANKER PROFESSIONAL GROUP - New
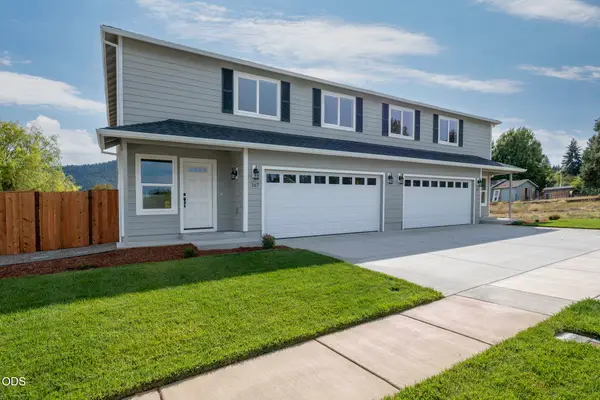 $880,000Active6 beds 6 baths4,138 sq. ft.
167 SE Champagne Court #361202, Grants Pass, OR 97527
MLS# 220228981Listed by: COLDWELL BANKER PROFESSIONAL GROUP - New
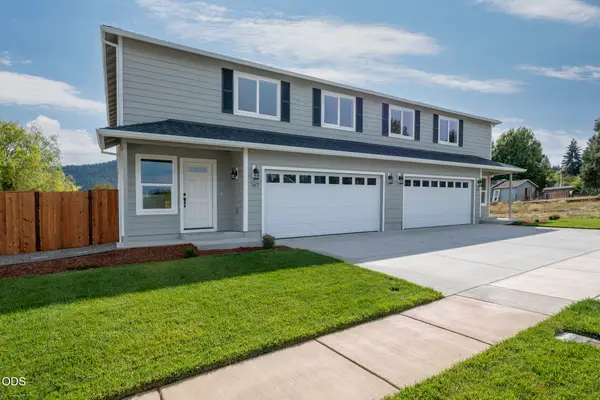 $450,000Active3 beds 3 baths2,069 sq. ft.
167 SE Champagne Court, Grants Pass, OR 97527
MLS# 220228982Listed by: COLDWELL BANKER PROFESSIONAL GROUP - New
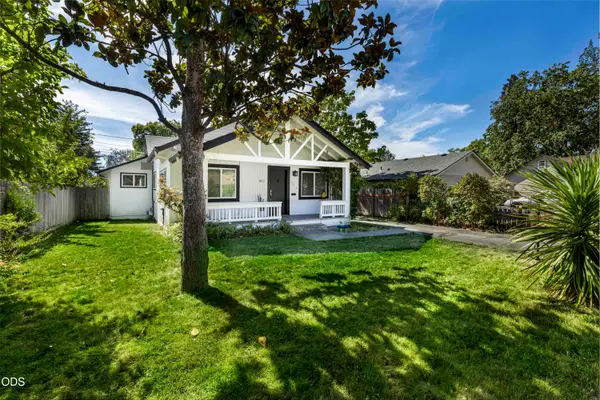 $329,000Active2 beds 2 baths1,153 sq. ft.
711 SW H Street, Grants Pass, OR 97526
MLS# 220228964Listed by: BEYOND REAL ESTATE BROKERS - New
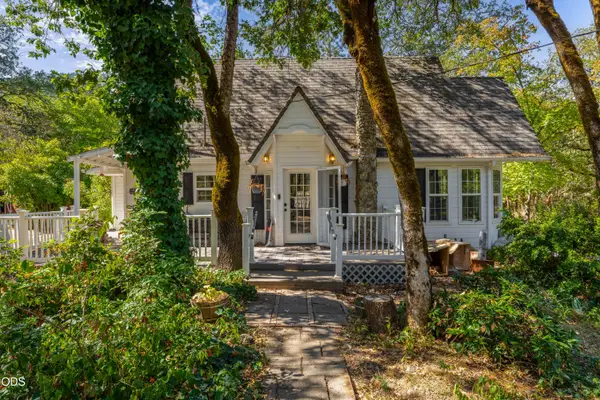 $289,000Active3 beds 1 baths1,282 sq. ft.
190 Long Acres Road, Grants Pass, OR 97527
MLS# 220228969Listed by: JOHN L SCOTT REAL ESTATE GRANTS PASS - New
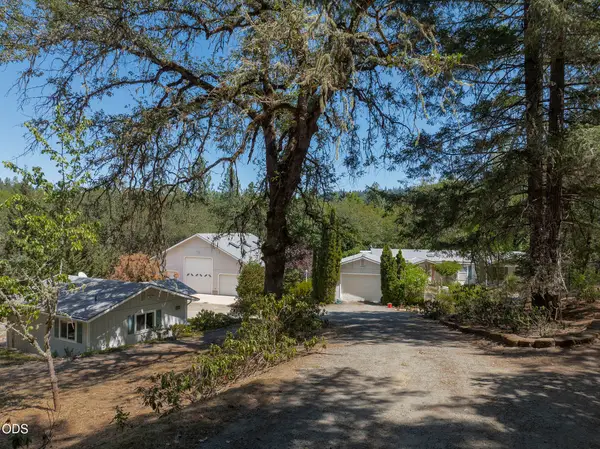 $549,950Active3 beds 2 baths1,674 sq. ft.
5195 Riverbanks Road, Grants Pass, OR 97527
MLS# 220228949Listed by: KENDON LEET REAL ESTATE INC - New
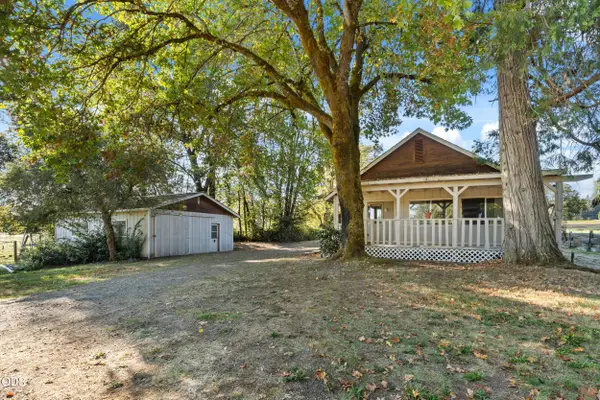 $450,000Active3 beds 2 baths1,432 sq. ft.
4827 Leonard Road, Grants Pass, OR 97527
MLS# 220228951Listed by: RE/MAX PLATINUM - Open Sat, 2 to 4pmNew
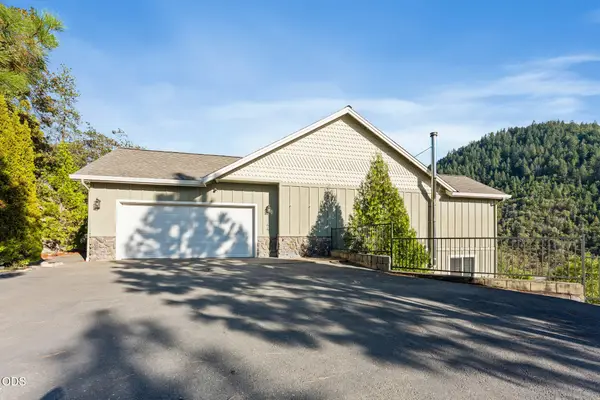 $629,888Active4 beds 3 baths2,031 sq. ft.
1144 Colonial Drive, Grants Pass, OR 97526
MLS# 220228811Listed by: WINN HOMES REAL ESTATE, LLC - New
 $70,000Active3 beds 2 baths1,296 sq. ft.
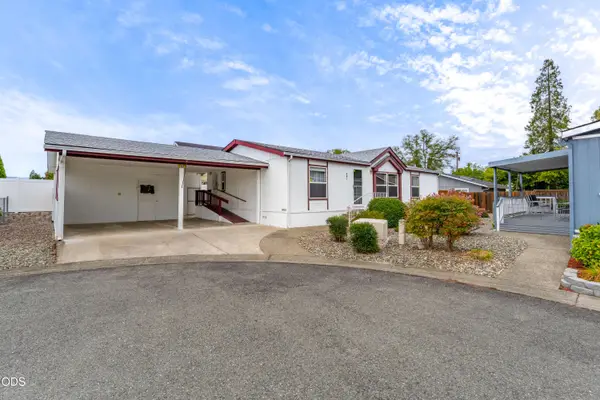
461 Whispering Willow Drive, Grants Pass, OR 97527
MLS# 220228945Listed by: RE/MAX INTEGRITY GRANTS PASS


Protect your home and budget from life's surprises with an Assurant Home Warranty, backed by a partner that supports you through every step of homeownership. Explore Plans.
©2026 Century 21 Real Estate LLC. All rights reserved. CENTURY 21®, the CENTURY 21 Logo and C21® are service marks owned by Century 21 Real Estate LLC. Century 21 Real Estate LLC fully supports the principles of the Fair Housing Act and the Equal Opportunity Act. Each office is independently owned and operated. Listing information is deemed reliable but not guaranteed accurate.