
332 Beechwood Drive, Grants Pass, OR 97526
Local realty services provided by:CENTURY 21 Agate Realty
332 Beechwood Drive,Grants Pass, OR 97526
$27,000
- 2 Beds
- 2 Baths
- 1,056 sq. ft.
- Mobile / Manufactured
- Pending
Listed by: denise waggoner
Office: re/max integrity grants pass
MLS#:220227491
Source:OR_SOMLS
Price summary
- Price:$27,000
- Price per sq. ft.:$25.57
About this home
River-Access Retirement Living!
Move-in-ready 2-bed, 2-bath home in the peaceful Country Estates 55+ community! 1,056 sq. ft. of comfortable living space featuring a spacious living/dining area, an efficient kitchen packed with storage, and all appliances included. Enjoy your morning coffee on the lovely covered front deck, and appreciate the comfort of updated vinyl windows. Best of all, you'll have community frontage and access right on the beautiful Rogue River. Buyer must be approved by park management. RV parking available.
Contact an agent
Home facts
- Year built:1976
- Subdivision & Development:N/A
- Listing ID #:220227491
- Added:3 day(s) ago
- Updated:August 25, 2026 at 10:04 PM
Rooms and interior
- Bedrooms:2
- Total bathrooms:2
- Full bathrooms:2
- Flooring:Carpet, Vinyl
- Bathrooms Description:Fiberglass Stall Shower, Shower/Tub Combo
- Kitchen Description:Dishwasher, Oven, Range, Range Hood, Refrigerator
- Bedroom Description:Primary Downstairs
- Living area:1,056 sq. ft.
Heating and cooling
- Cooling:Central Air
- Heating:Electric, Forced Air
- Central air:Yes
Structure and exterior
- Roof:Membrane
- Year built:1976
- Building area:1,056 sq. ft.
- Lot Features:Level
- Foundation Description:Pillar/Post/Pier
- Levels:1 Story
Schools
- High school:North Valley High
- Middle school:Fleming Middle
- Elementary school:Ft Vannoy Elem
Utilities
- Sewer:Private Sewer
Finances and disclosures
- Price:$27,000
- Price per sq. ft.:$25.57
Features and amenities
- Appliances:Dishwasher, Oven, Range, Range Hood, Refrigerator, Washer
Parking
- Parking description:Attached Carport, Driveway
New listings near 332 Beechwood Drive
- New
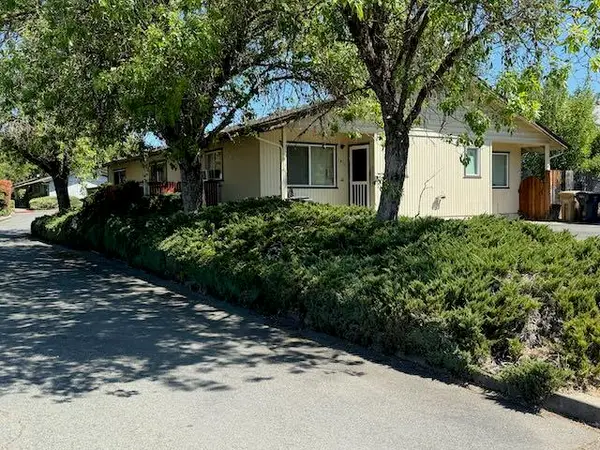 $339,000Active-- beds -- baths1,864 sq. ft.
1410 SW G Street, Grants Pass, OR 97526
MLS# 220227603Listed by: ACTIVE PROPERTY SERVICE - New
 $390,000Active2 beds 3 baths1,721 sq. ft.
851 NE 10th Street, Grants Pass, OR 97526
MLS# 220227604Listed by: JOHN L SCOTT REAL ESTATE GRANTS PASS - New
 $715,000Active4 beds 3 baths2,752 sq. ft.
4867 Lower River Road, Grants Pass, OR 97526
MLS# 220227612Listed by: EXP REALTY, LLC - New
 $549,950Active1 beds 1 baths980 sq. ft.
396 Daily Lane, Grants Pass, OR 97527
MLS# 220227568Listed by: KENDON LEET REAL ESTATE INC  $250,000Pending2 beds 1 baths990 sq. ft.
438 NE 11th Street, Grants Pass, OR 97526
MLS# 220227560Listed by: REDFIN- New
 $360,000Active3 beds 2 baths1,196 sq. ft.
217 Southridge Way, Grants Pass, OR 97527
MLS# 220227539Listed by: JOHN L SCOTT REAL ESTATE GRANTS PASS - New
 $545,000Active3 beds 4 baths2,562 sq. ft.
6477 Donaldson Road, Grants Pass, OR 97526
MLS# 220227512Listed by: EVIMERO REALTY SOUTHERN OREGON LLC  $250,000Pending3 beds 2 baths1,080 sq. ft.
415 Whiteridge Road, Grants Pass, OR 97527
MLS# 220227496Listed by: JOHN L SCOTT REAL ESTATE GRANTS PASS- New
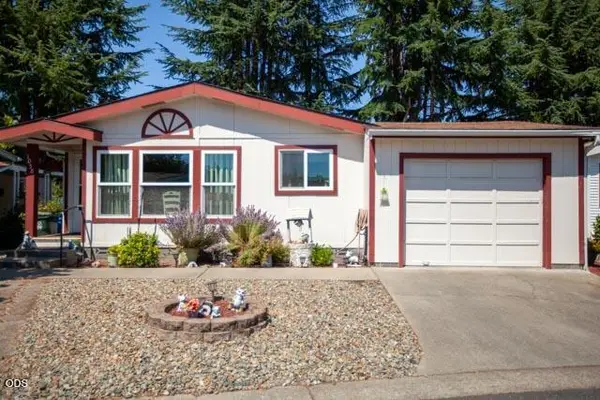 $283,000Active3 beds 2 baths1,277 sq. ft.
1058 Hemlock Lane, Grants Pass, OR 97527
MLS# 220227489Listed by: EXP REALTY, LLC


Protect your home and budget from life's surprises with an Assurant Home Warranty, backed by a partner that supports you through every step of homeownership. Explore Plans.
©2026 Century 21 Real Estate LLC. All rights reserved. CENTURY 21®, the CENTURY 21 Logo and C21® are service marks owned by Century 21 Real Estate LLC. Century 21 Real Estate LLC fully supports the principles of the Fair Housing Act and the Equal Opportunity Act. Each office is independently owned and operated. Listing information is deemed reliable but not guaranteed accurate.