
335 Beechwood Drive, Grants Pass, OR 97526
Local realty services provided by:CENTURY 21 Showcase Realtors®, Inc.
335 Beechwood Drive,Grants Pass, OR 97526
$25,000
- 2 Beds
- 2 Baths
- 1,152 sq. ft.
- Mobile / Manufactured
- Active
Listed by: juan mendoza, denisse mendoza gutierrez
Office: re/max integrity
MLS#:220229727
Source:OR_SOMLS
Price summary
- Price:$25,000
- Price per sq. ft.:$21.7
About this home
Welcome to 335 Beechwood Dr in Country Estates, a senior community in Grants Pass with access to the beautiful Rogue River. This spacious 2 bedroom, 2 bathroom home offers approximately 1,152 sq ft of comfortable living space with a practical layout and plenty of room to enjoy. Inside, you will find a good sized living area with a newer ductless mini split system for efficient comfort. The kitchen has a functional layout with all kitchen appliances included, and the in unit laundry hookups add everyday convenience. Outside, the covered front porch gives you a nice place to relax, while the fenced backyard offers usable outdoor space for pets, gardening, or fresh air. You will also appreciate the large carport for covered parking. One of the best parts of Country Estates is the community Rogue River access, giving you a peaceful place to enjoy the outdoors close to home. This is a great option for anyone looking for an affordable home with river access.
Contact an agent
Home facts
- Year built:1974
- Subdivision & Development:N/A
- Listing ID #:220229727
- Added:1 day(s) ago
- Updated:October 09, 2026 at 03:08 PM
Rooms and interior
- Bedrooms:2
- Total bathrooms:2
- Full bathrooms:2
- Flooring:Carpet, Vinyl
- Living area:1,152 sq. ft.
Heating and cooling
- Cooling:Central Air, Ductless
- Heating:Ductless
- Central air:Yes
Structure and exterior
- Roof:Rolled/Hot Mop
- Year built:1974
- Building area:1,152 sq. ft.
- Foundation Description:Pillar/Post/Pier
- Levels:1 Story
Schools
- High school:Check with District
- Middle school:Check with District
- Elementary school:Check with District
Utilities
- Water:Shared Well
- Sewer:Septic Tank
Finances and disclosures
- Price:$25,000
- Price per sq. ft.:$21.7
Parking
- Parking description:Attached Carport
New listings near 335 Beechwood Drive
- New
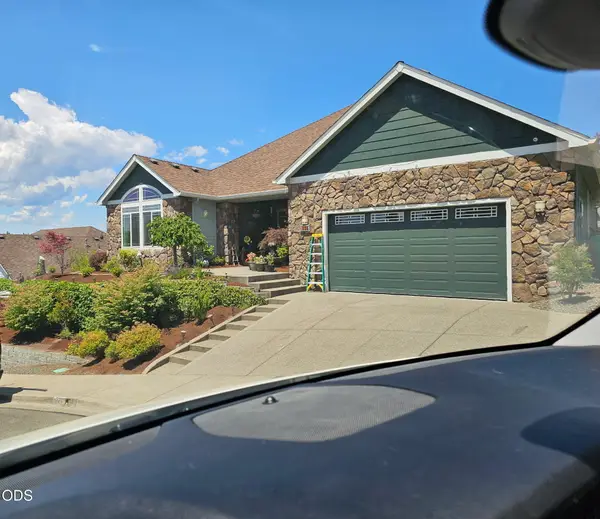 $509,000Active3 beds 2 baths2,272 sq. ft.
224 Landau Lane, Grants Pass, OR 97527
MLS# 220229795Listed by: WINDERMERE REAL ESTATE SOUTHERN OREGON - New
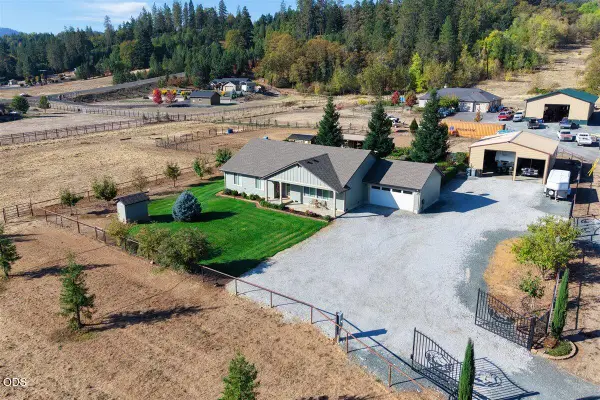 $710,000Active3 beds 2 baths1,805 sq. ft.
5786 Riverbanks Road, Grants Pass, OR 97527
MLS# 220229782Listed by: EXP REALTY, LLC - New
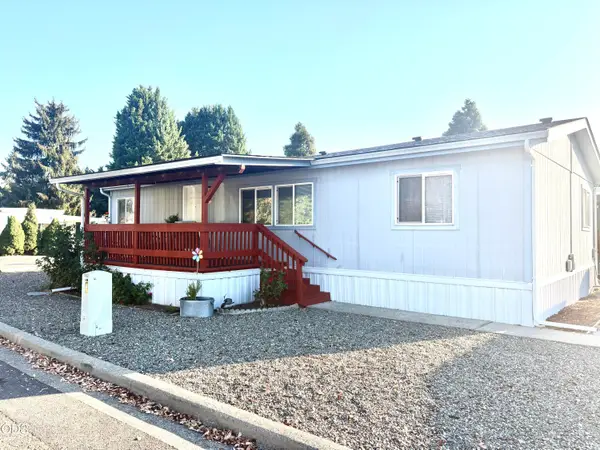 $95,000Active3 beds 2 baths1,056 sq. ft.
101 Orangewood Drive #M240061, Grants Pass, OR 97526
MLS# 220229776Listed by: FORD REAL ESTATE - New
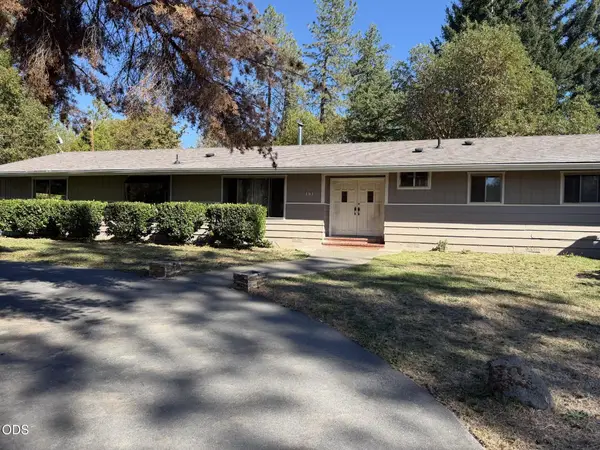 $430,000Active3 beds 2 baths1,976 sq. ft.
151 Verna Lane, Grants Pass, OR 97527
MLS# 220229435Listed by: WINDERMERE VAN VLEET & ASSOC. - New
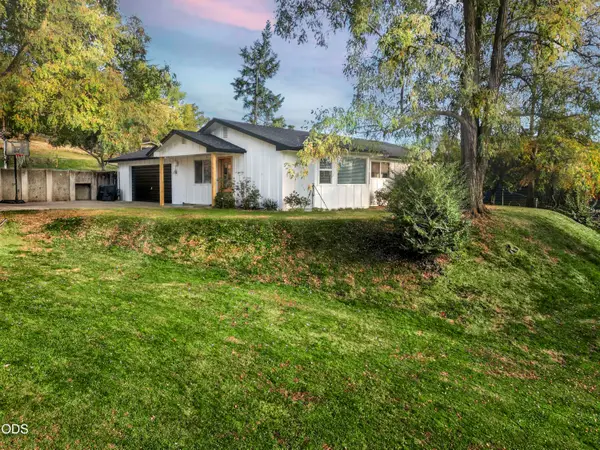 $439,500Active3 beds 2 baths1,061 sq. ft.
1105 NE Beacon Drive, Grants Pass, OR 97526
MLS# 220229562Listed by: BEYOND REAL ESTATE BROKERS - New
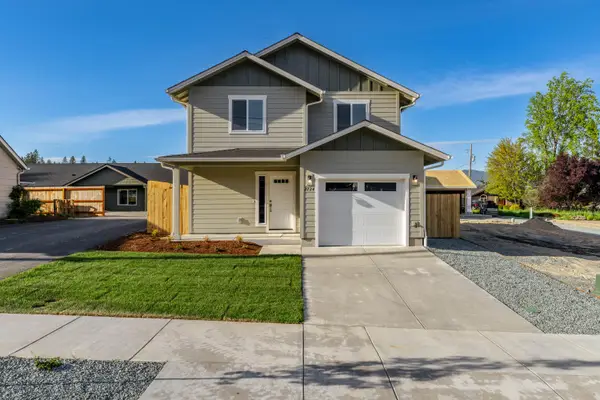 $385,000Active4 beds 3 baths1,544 sq. ft.
2724 Denton Trail, Grants Pass, OR 97527
MLS# 220229664Listed by: JOHN L SCOTT REAL ESTATE GRANTS PASS - New
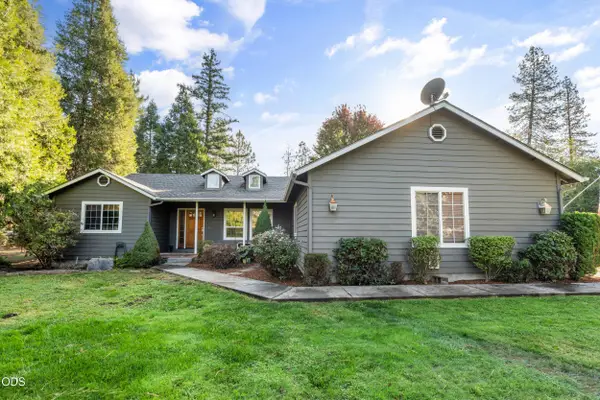 $565,000Active3 beds 2 baths1,806 sq. ft.
7616 Monument Drive, Grants Pass, OR 97526
MLS# 220229674Listed by: RE/MAX PLATINUM - New
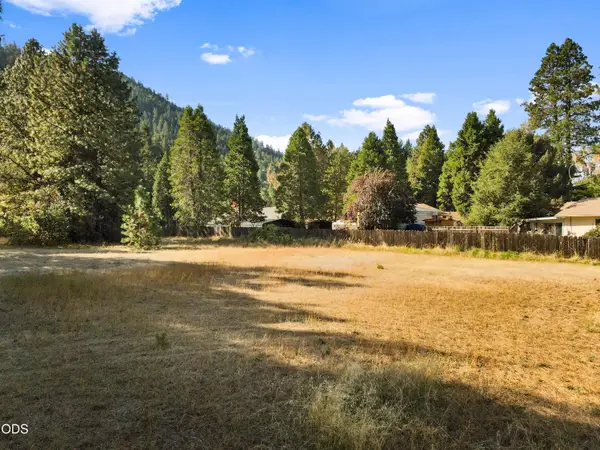 $285,000Active2.05 Acres
Address Withheld By Seller, Grants Pass, OR 97527
MLS# 220229645Listed by: REAL BROKER - New
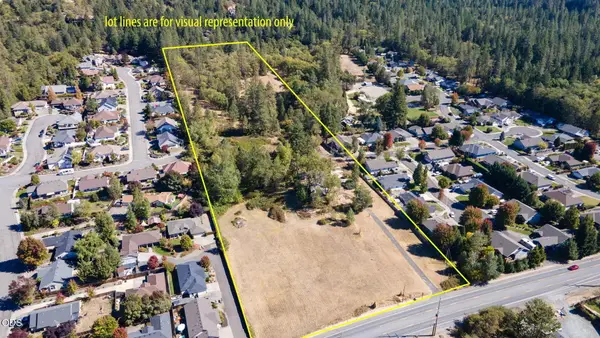 $1,200,000Active10.72 Acres
2849 Williams Highway, Grants Pass, OR 97527
MLS# 220229621Listed by: JOHN L SCOTT REAL ESTATE GRANTS PASS


Protect your home and budget from life's surprises with an Assurant Home Warranty, backed by a partner that supports you through every step of homeownership. Explore Plans.
©2026 Century 21 Real Estate LLC. All rights reserved. CENTURY 21®, the CENTURY 21 Logo and C21® are service marks owned by Century 21 Real Estate LLC. Century 21 Real Estate LLC fully supports the principles of the Fair Housing Act and the Equal Opportunity Act. Each office is independently owned and operated. Listing information is deemed reliable but not guaranteed accurate.