
365 Greens Creek Road, Grants Pass, OR 97527
Local realty services provided by:CENTURY 21 Showcase Realtors®, Inc.
365 Greens Creek Road,Grants Pass, OR 97527
$355,000
- 2 Beds
- 2 Baths
- 1,152 sq. ft.
- Single family
- Active
Listed by: patricia gurzi
Office: john l scott real estate grants pass
MLS#:220226025
Source:OR_SOMLS
Price summary
- Price:$355,000
- Price per sq. ft.:$308.16
About this home
Private Country Retreat on 3.54 Acres!
Enjoy peaceful country living in this well-maintained 1986 manufactured home, offering 2 bedrooms, 2 bathrooms, and 1,142 sq. ft. of comfortable living space, plus an approximately 350 sq. ft. bonus room (per seller). The stunning sunroom features wall-to-wall windows, a mini-split heat pump, and window shades, creating the perfect space to relax while taking in the beautiful views of the surrounding landscape. The inviting floor plan offers vaulted ceilings, a spacious primary suite with a soaking tub and separate shower, newer appliances, and a newer water heater. Step outside to the covered front deck, an ideal place to enjoy the tranquil setting and watch deer wander through the property. Fenced and gated, also includes covered RV parking w/partial hookups. Conveniently located near the Rogue River with easy access to Grants Pass,
Contact an agent
Home facts
- Year built:1998
- Listing ID #:220226025
- Added:1 day(s) ago
- Updated:July 28, 2026 at 10:57 AM
Rooms and interior
- Bedrooms:2
- Total bathrooms:2
- Full bathrooms:2
- Flooring:Carpet, Vinyl
- Kitchen Description:Dishwasher, Oven, Range, Refrigerator
- Bedroom Description:Primary Downstairs
- Living area:1,152 sq. ft.
Heating and cooling
- Cooling:Heat Pump
- Heating:Heat Pump, Wood
Structure and exterior
- Roof:Composition
- Year built:1998
- Building area:1,152 sq. ft.
- Lot area:3.42 Acres
- Lot Features:Fenced, Level, Sloped, Wooded
- Exterior Features:RV Hookup
- Foundation Description:Pillar/Post/Pier
- Levels:1 Story
Schools
- High school:Hidden Valley High
- Middle school:Lincoln Savage Middle
- Elementary school:Fruitdale Elem
Utilities
- Water:Shared Well
- Sewer:Private Sewer
Finances and disclosures
- Price:$355,000
- Price per sq. ft.:$308.16
- Tax amount:$1,574 (2025)
Features and amenities
- Appliances:Dishwasher, Oven, Range, Refrigerator, Washer, Water Heater
Parking
- Parking description:Detached, Detached Carport, Driveway, Garage Door Opener, Gated, RV Access/Parking
- Garage:Yes
- Garage spaces:2
New listings near 365 Greens Creek Road
- New
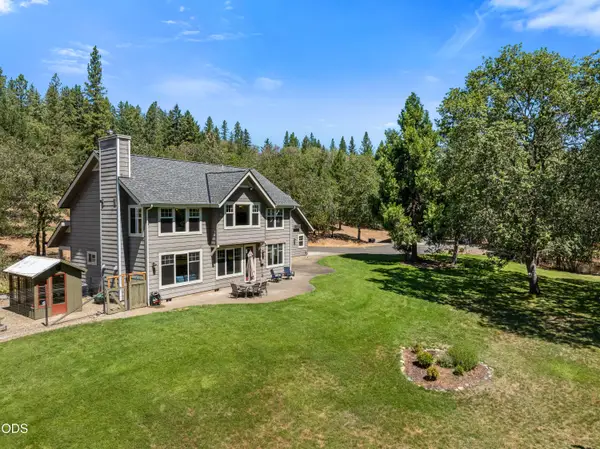 $895,000Active4 beds 4 baths3,374 sq. ft.
375 Mountain Paradise Drive, Grants Pass, OR 97526
MLS# 220226011Listed by: RE/MAX INTEGRITY GRANTS PASS - New
 $305,000Active10.86 Acres
4784 Fish Hatchery Road, Grants Pass, OR 97527
MLS# 220226050Listed by: LORADITCH RANCH & HOME R/E - New
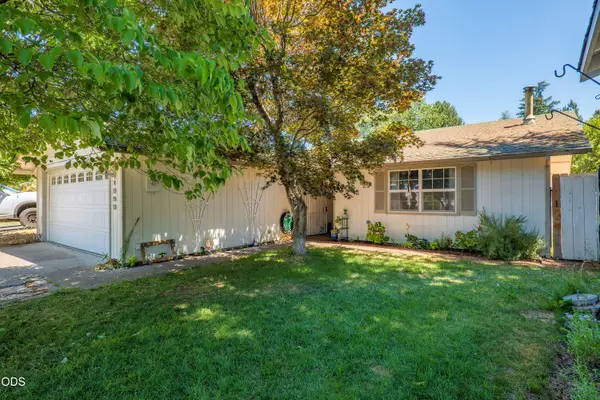 $399,000Active3 beds 2 baths1,648 sq. ft.
1959 Meadow Glen, Grants Pass, OR 97527
MLS# 220226041Listed by: RE/MAX INTEGRITY GRANTS PASS - New
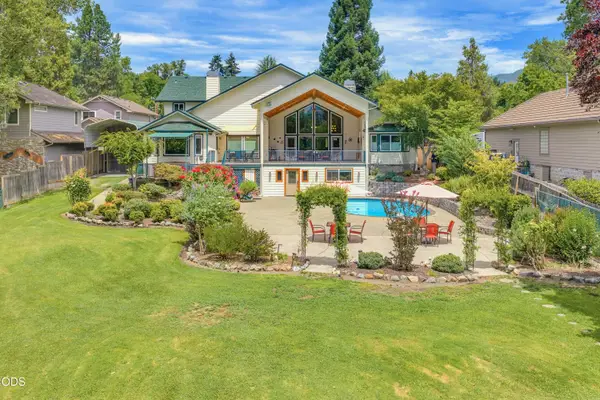 $1,449,000Active4 beds 3 baths4,157 sq. ft.
1099 SE Oriole Street, Grants Pass, OR 97526
MLS# 220226019Listed by: EXP REALTY, LLC - New
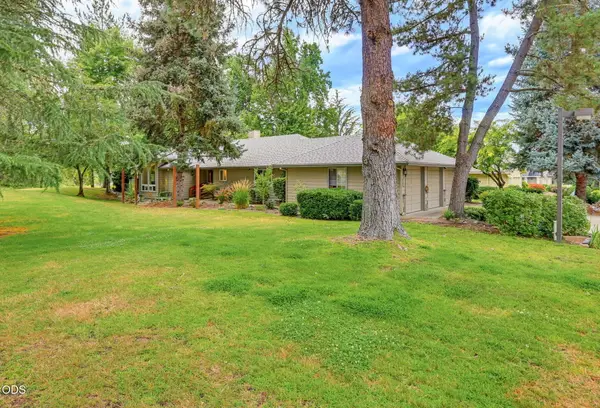 $629,000Active2 beds 2 baths2,080 sq. ft.
100 Twisted Pine Drive, Grants Pass, OR 97527
MLS# 220225999Listed by: WINDERMERE REAL ESTATE SOUTHERN OREGON - New
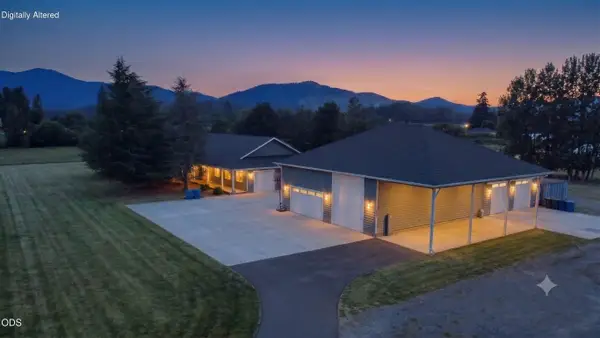 $995,000Active3 beds 3 baths2,418 sq. ft.
2850 Woodland Park Road, Grants Pass, OR 97527
MLS# 220225995Listed by: EXP REALTY, LLC - New
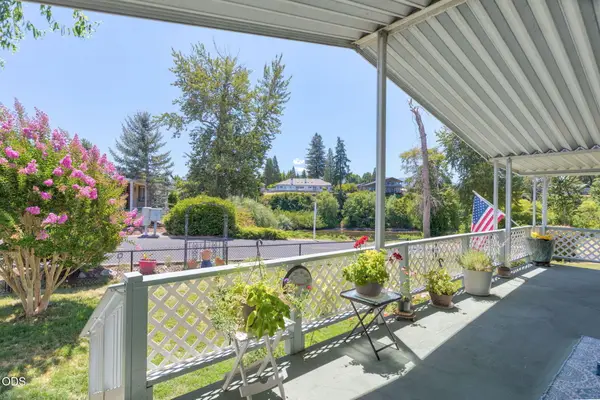 $60,000Active3 beds 2 baths1,456 sq. ft.
411 Currie Lane, Grants Pass, OR 97526
MLS# 220225943Listed by: RE/MAX INTEGRITY GRANTS PASS - New
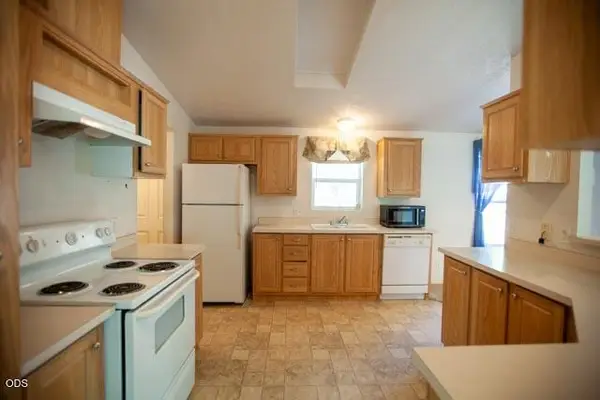 $450,000Active3 beds 2 baths1,620 sq. ft.
1110 Jaynes Drive, Grants Pass, OR 97527
MLS# 220225935Listed by: EXP REALTY, LLC - New
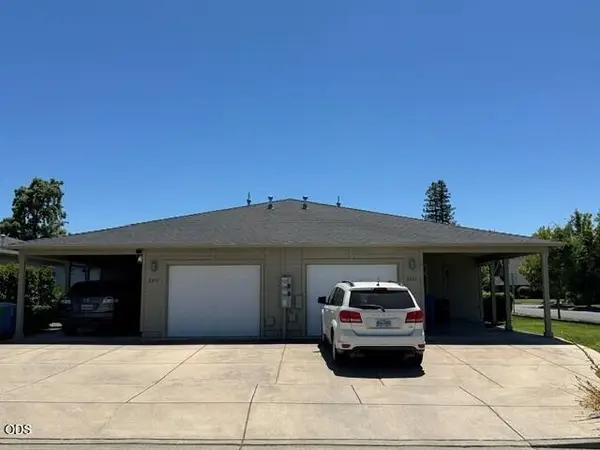 $525,000Active-- beds -- baths2,254 sq. ft.
2245 SW Star Drive, Grants Pass, OR 97527
MLS# 220225938Listed by: RE/MAX PLATINUM


Protect your home and budget from life's surprises with an Assurant Home Warranty, backed by a partner that supports you through every step of homeownership. Explore Plans.
©2026 Century 21 Real Estate LLC. All rights reserved. CENTURY 21®, the CENTURY 21 Logo and C21® are service marks owned by Century 21 Real Estate LLC. Century 21 Real Estate LLC fully supports the principles of the Fair Housing Act and the Equal Opportunity Act. Each office is independently owned and operated. Listing information is deemed reliable but not guaranteed accurate.