
3773 Helms Road, Grants Pass, OR 97527
Local realty services provided by:CENTURY 21 J.C. Jones American Dream
Listed by: cassie spiker
Office: john l. scott medford
MLS#:220222391
Source:OR_SOMLS
Price summary
- Price:$626,000
- Price per sq. ft.:$224.94
About this home
Tucked away at the end of a quiet paved road, this beautiful, newer country home offers the perfect blend of privacy, comfort, and upscale rural living just minutes from town. Set on a stunning property with trails, mature landscaping, valley and mountain views, irrigation canal with bridge, fruit trees, and abundant wildlife all around, this is a true Southern Oregon retreat. Enjoy peaceful mornings while taking in the beauty and serenity of nature and enjoy the swim spa just steps from your door. Inside you'll find hardwood floors, soaring 10' ceilings, a gorgeous granite kitchen with walk-in pantry, custom knotty alder front door, spacious office, oversized upstairs craft room/bonus space, heated garage/workshop, Hunter Fiber internet, and countless custom touches throughout.
Contact an agent
Home facts
- Year built:2002
- Listing ID #:220222391
- Added:57 day(s) ago
- Updated:July 26, 2026 at 03:04 PM
Rooms and interior
- Bedrooms:3
- Total bathrooms:3
- Full bathrooms:2
- Half bathrooms:1
- Flooring:Hardwood, Tile
- Kitchen Description:Cooktop, Dishwasher, Microwave, Oven, Trash Compactor
- Living area:2,783 sq. ft.
Heating and cooling
- Cooling:Heat Pump
- Heating:Electric, Heat Pump, Solar Leased
Structure and exterior
- Roof:Composition
- Year built:2002
- Building area:2,783 sq. ft.
- Lot area:5.04 Acres
- Lot Features:Sprinklers In Front, Sprinklers In Rear, Water Feature, Wooded
- Architectural Style:Craftsman
- Construction Materials:Frame
- Foundation Description:Block
- Levels:2 Story
Schools
- High school:Hidden Valley High
- Middle school:Lincoln Savage Middle
- Elementary school:Ft Vannoy Elem
Utilities
- Water:Shared Well, Well
- Sewer:Septic Tank
Finances and disclosures
- Price:$626,000
- Price per sq. ft.:$224.94
- Tax amount:$3,109 (2025)
Features and amenities
- Appliances:Cooktop, Dishwasher, Microwave, Oven, Trash Compactor, Water Heater
Parking
- Parking description:Driveway, Garage Door Opener
- Garage:Yes
- Garage spaces:2
New listings near 3773 Helms Road
- New
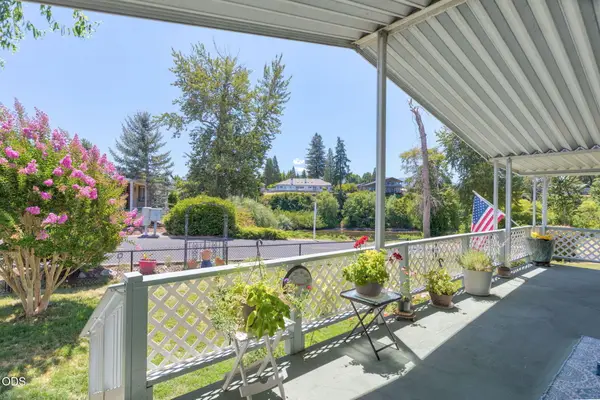 $60,000Active3 beds 2 baths1,456 sq. ft.
411 Currie Lane, Grants Pass, OR 97526
MLS# 220225943Listed by: RE/MAX INTEGRITY GRANTS PASS - New
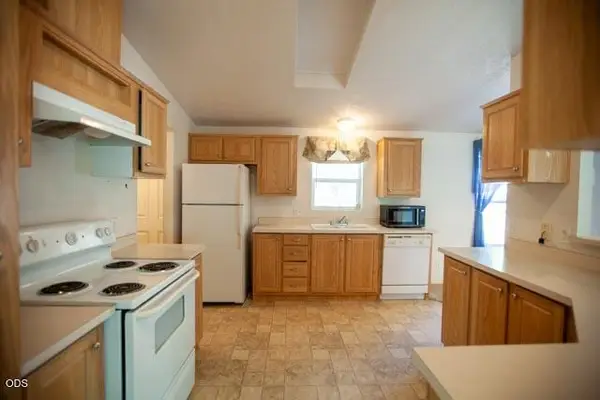 $450,000Active3 beds 2 baths1,620 sq. ft.
1110 Jaynes Drive, Grants Pass, OR 97527
MLS# 220225935Listed by: EXP REALTY, LLC - New
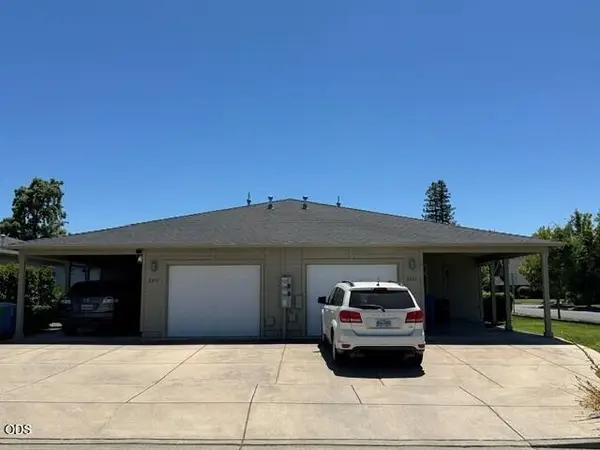 $525,000Active-- beds -- baths2,254 sq. ft.
2245 SW Star Drive, Grants Pass, OR 97527
MLS# 220225938Listed by: RE/MAX PLATINUM - New
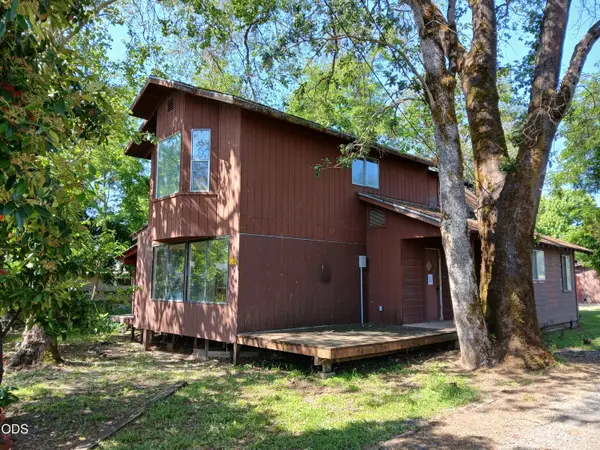 $299,900Active3 beds 2 baths1,699 sq. ft.
1340 Dowell Road, Grants Pass, OR 97527
MLS# 220225907Listed by: WILLIAM ALLEN REO PROPERTIES - New
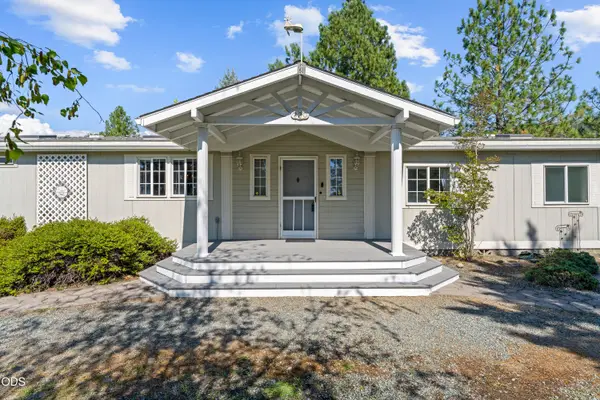 $420,000Active3 beds 2 baths1,716 sq. ft.
220 Burton Drive, Grants Pass, OR 97527
MLS# 220225672Listed by: WINN HOMES REAL ESTATE, LLC - New
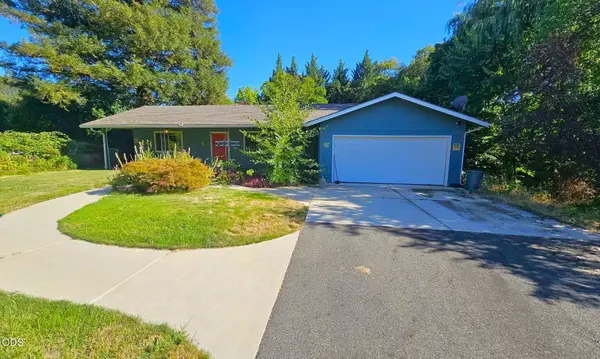 $558,000Active3 beds 2 baths1,941 sq. ft.
533 NW Midland Avenue, Grants Pass, OR 97526
MLS# 220225883Listed by: KELLER WILLIAMS REALTY GP BRANCH - New
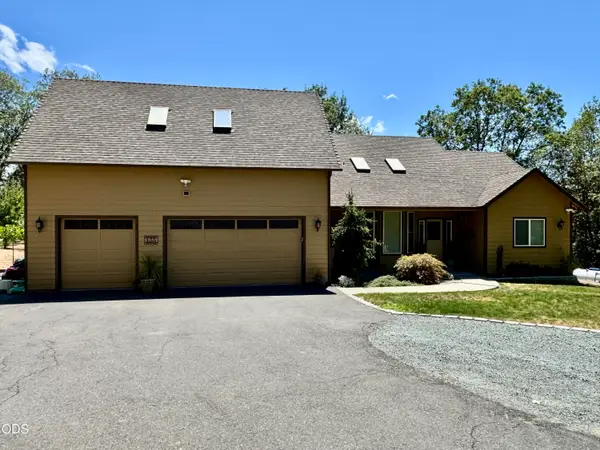 $724,900Active3 beds 3 baths2,643 sq. ft.
155 El Camino Way, Grants Pass, OR 97526
MLS# 220225878Listed by: JOHN L SCOTT REAL ESTATE GRANTS PASS - New
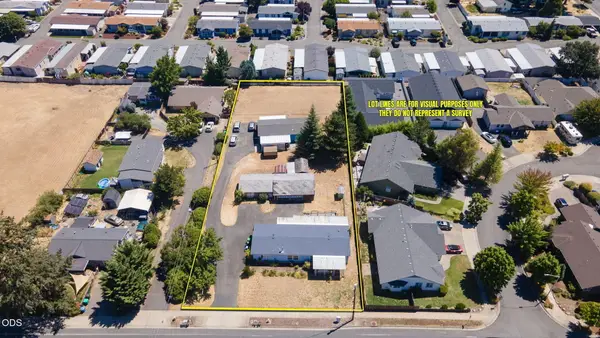 $329,000Active3 beds 2 baths1,809 sq. ft.
1405 Willow Lane, Grants Pass, OR 97527
MLS# 220225861Listed by: JOHN L SCOTT REAL ESTATE GRANTS PASS - New
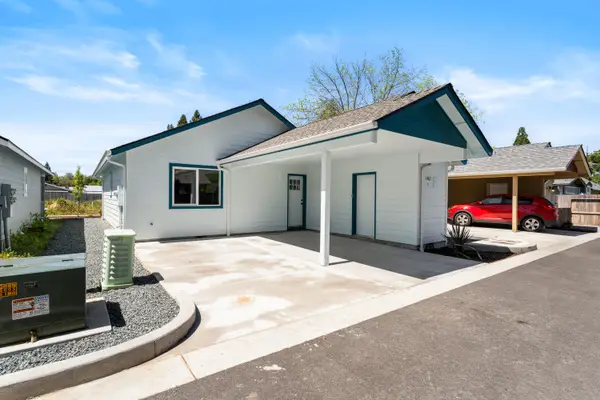 $290,000Active2 beds 2 baths884 sq. ft.
1407 Fruitdale Drive #4, Grants Pass, OR 97527
MLS# 220225852Listed by: RE/MAX INTEGRITY GRANTS PASS - New
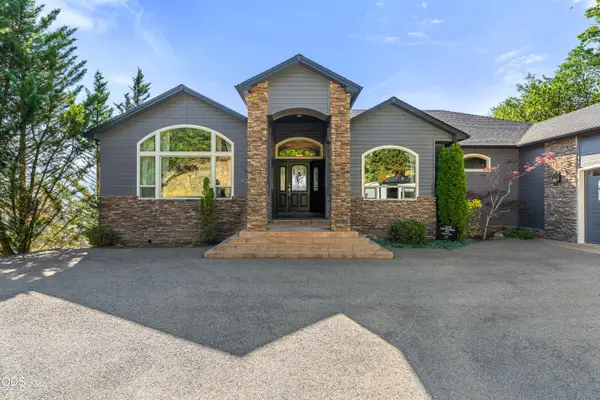 $799,900Active3 beds 2 baths3,211 sq. ft.
1921 NW Crown Street, Grants Pass, OR 97526
MLS# 220225828Listed by: JOHN L SCOTT REAL ESTATE GRANTS PASS


Protect your home and budget from life's surprises with an Assurant Home Warranty, backed by a partner that supports you through every step of homeownership. Explore Plans.
©2026 Century 21 Real Estate LLC. All rights reserved. CENTURY 21®, the CENTURY 21 Logo and C21® are service marks owned by Century 21 Real Estate LLC. Century 21 Real Estate LLC fully supports the principles of the Fair Housing Act and the Equal Opportunity Act. Each office is independently owned and operated. Listing information is deemed reliable but not guaranteed accurate.