383 Whispering Pines Lane, Grants Pass, OR 97527
Local realty services provided by:CENTURY 21 J.C. Jones American Dream
Listed by: suzy reel
Office: real estate cafe llc.
MLS#:220228416
Source:OR_SOMLS
Price summary
- Price:$479,000
- Price per sq. ft.:$506.88
About this home
Charming vintage home on a .55 level acre lot, lovingly updated for today, complete with ADU, garage & shop! Located on a quiet country lane, close to the Rogue River, this one-level home feat 945 sq ft, 2 bedrooms, 1 full bath, vaulted beamed ceilings, open floor plan, updated w/ beautifully crafted cabinets, quartz countertops, luxury vinyl flooring, vinyl double-pane windows, mini-splits for heating & a/c & new roof 2 years ago (main home) & 3 years ago (ADU). Living room feat a nat'l gas fireplace & kitchen with all newer appliances, soft close, pull-outs & pantry cabinet. The cov'd back patio is a peaceful oasis w/outdoor kitchen, w/ BBQ, mini frig & microwave & overlooks the gorgeous back yard lawn & gardens. The detached ADU has cute front deck, is a 304 sq ft open floor plan, kitchenette with apt frig, induction cook top & washer/dryer. Ext feat include a single car attached garage, add'l 2 car garage/shop with equipment carport, RV hookups fenced yard & gated entry.
Contact an agent
Home facts
- Year built:1960
- Subdivision & Development:N/A
- Listing ID #:220228416
- Added:36 day(s) ago
- Updated:October 16, 2026 at 07:56 AM
Rooms and interior
- Bedrooms:2
- Total bathrooms:1
- Full bathrooms:1
- Bathrooms Description:Tile Shower
- Kitchen Description:Dishwasher, Double Oven, Microwave, Range, Refrigerator
- Bedroom Description:Primary Downstairs
- Living area:945 sq. ft.
Heating and cooling
- Cooling:Ductless
- Heating:Ductless, Natural Gas
Structure and exterior
- Roof:Composition
- Year built:1960
- Building area:945 sq. ft.
- Lot area:0.55 Acres
- Lot Features:Drip System, Fenced, Garden, Landscaped, Level
- Architectural Style:Ranch, Traditional
- Construction Materials:Frame
- Exterior Features:Outdoor Kitchen, RV Dump, RV Hookup
- Foundation Description:Slab
- Levels:1 Story
Schools
- High school:Check with District
- Middle school:Check with District
- Elementary school:Check with District
Utilities
- Water:Private, Well
- Sewer:Septic Tank, Standard Leach Field
Finances and disclosures
- Price:$479,000
- Price per sq. ft.:$506.88
- Tax amount:$1,058 (2025)
Features and amenities
- Appliances:Dishwasher, Double Oven, Microwave, Range, Refrigerator, Washer, Water Heater
Parking
- Parking description:Attached, Detached, Detached Carport, Driveway, Garage Door Opener, Gated, Gravel, On Street, RV Access/Parking
- Garage:Yes
- Garage spaces:2
New listings near 383 Whispering Pines Lane
- New
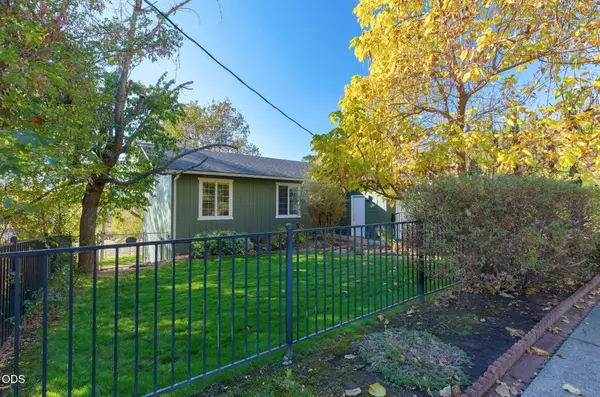
 $399,000Active3 beds 2 baths1,864 sq. ft.
1802 NE Beacon Drive, Grants Pass, OR 97526
MLS# 220228941Listed by: CENTURY 21 JC JONES AMERICAN DREAM - New
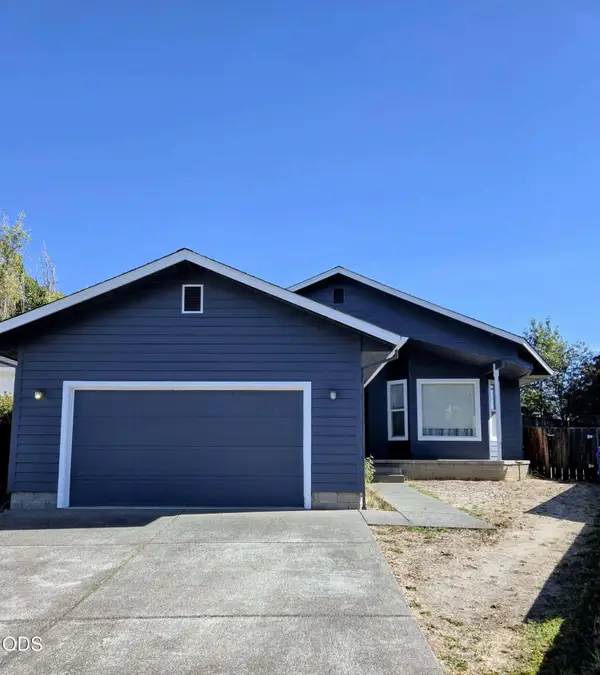 $338,000Active2 beds 2 baths1,374 sq. ft.
1354 Forestview Drive, Grants Pass, OR 97527
MLS# 220230080Listed by: MORE REALTY - New
 $875,000Active3 beds 3 baths1,915 sq. ft.
780 Pinecrest Drive, Grants Pass, OR 97526
MLS# 220230064Listed by: EXP REALTY, LLC - New
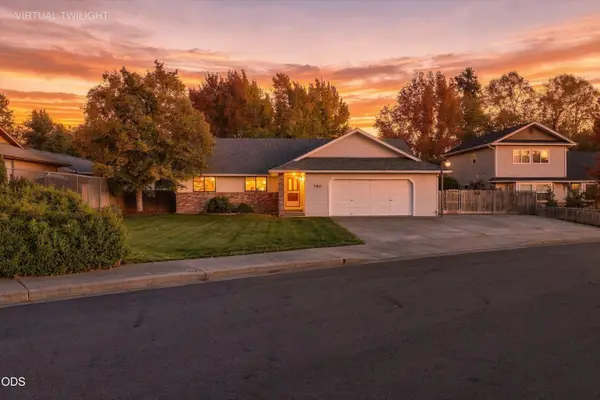 $448,000Active3 beds 2 baths1,735 sq. ft.
780 Mesman Drive, Grants Pass, OR 97527
MLS# 220230072Listed by: KELLER WILLIAMS REALTY GP BRANCH - New
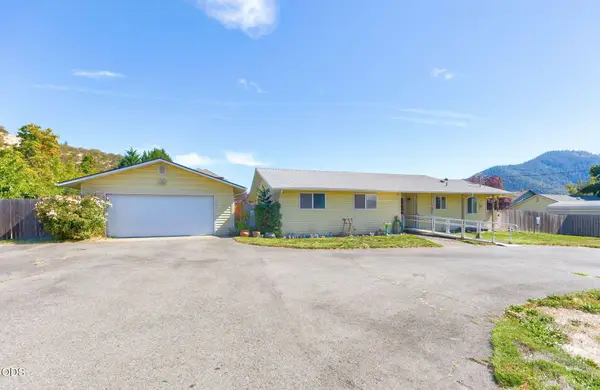 $335,000Active3 beds 2 baths1,424 sq. ft.
309 NE Terry Lane, Grants Pass, OR 97526
MLS# 220230075Listed by: CENTURY 21 JC JONES AMERICAN DREAM - New
 $575,000Active3 beds 2 baths1,820 sq. ft.
420 Sallsten Road, Grants Pass, OR 97527
MLS# 220230055Listed by: RE/MAX PLATINUM - New
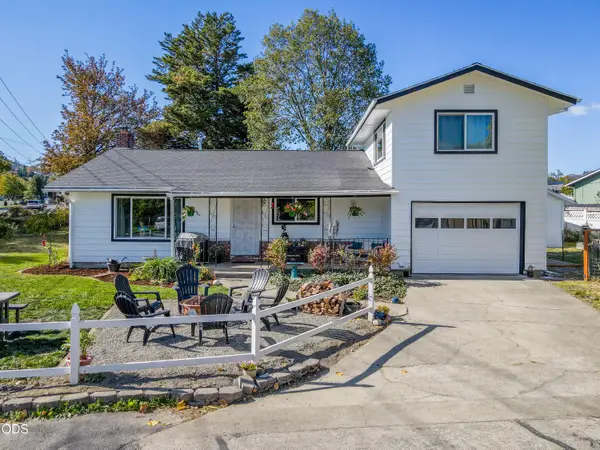 $359,900Active3 beds 1 baths1,512 sq. ft.
720 NW Morgan Lane, Grants Pass, OR 97526
MLS# 220230030Listed by: KENDON LEET REAL ESTATE INC - New
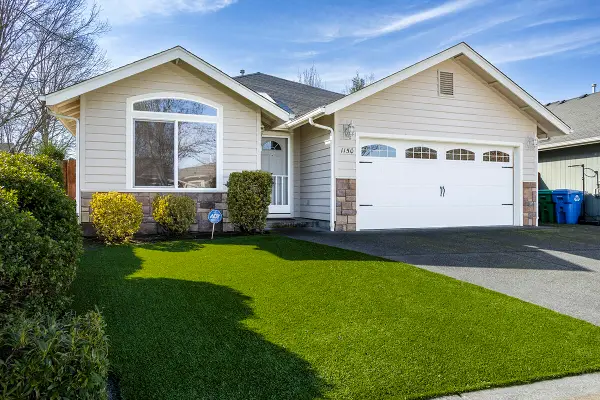 $389,950Active3 beds 2 baths1,731 sq. ft.
1150 Angler Lane, Grants Pass, OR 97527
MLS# 220230004Listed by: KENDON LEET REAL ESTATE INC - New
 $725,000Active4 beds 4 baths3,441 sq. ft.
1117 NE Memorial Drive, Grants Pass, OR 97526
MLS# 220229972Listed by: COLDWELL BANKER PROFESSIONAL GROUP - New
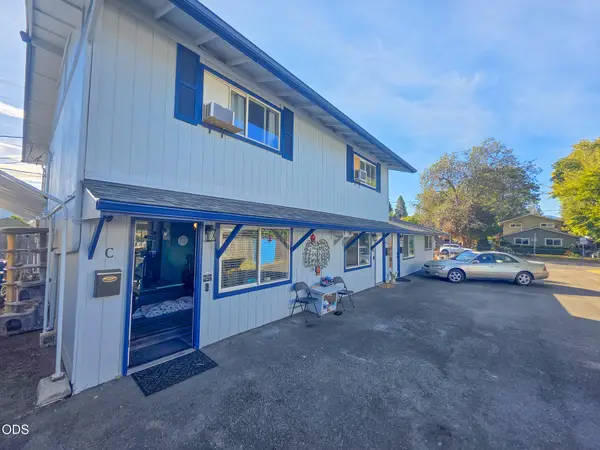 $395,000Active-- beds -- baths2,682 sq. ft.
522 SE L Street, Grants Pass, OR 97526
MLS# 220229949Listed by: RE/MAX INTEGRITY GRANTS PASS


Protect your home and budget from life's surprises with an Assurant Home Warranty, backed by a partner that supports you through every step of homeownership. Explore Plans.
©2026 Century 21 Real Estate LLC. All rights reserved. CENTURY 21®, the CENTURY 21 Logo and C21® are service marks owned by Century 21 Real Estate LLC. Century 21 Real Estate LLC fully supports the principles of the Fair Housing Act and the Equal Opportunity Act. Each office is independently owned and operated. Listing information is deemed reliable but not guaranteed accurate.