
411 Currie Lane, Grants Pass, OR 97526
Local realty services provided by:CENTURY 21 J.C. Jones American Dream
411 Currie Lane,Grants Pass, OR 97526
$60,000
- 3 Beds
- 2 Baths
- 1,456 sq. ft.
- Mobile / Manufactured
- Active
Listed by: brandy hoppins
Office: re/max integrity grants pass
MLS#:220225943
Source:OR_SOMLS
Price summary
- Price:$60,000
- Price per sq. ft.:$41.21
About this home
Enjoy your morning coffee while taking in the scenic Rogue River views and enjoy watching the river activity from your own covered deck! This beautifully cared-for home combines comfort and convenience with an open, welcoming layout. The main living areas feature durable laminate flooring while the spacious primary suite offers two walk-in closets, a private en suite with grab bars, generous storage, and a linen closet. A built-in bookshelf adds character to the living room, and the dining area's sliding door provides easy access to the covered deck--an ideal spot to relax, entertain, or simply enjoy the peaceful river setting. Space rent is $1070 per month includes water, plus sewer of $15.18 and Trash of $21.33 per month. 3x's space rent needed to qualify for the park.
Contact an agent
Home facts
- Year built:2000
- Listing ID #:220225943
- Added:1 day(s) ago
- Updated:July 26, 2026 at 03:04 PM
Rooms and interior
- Bedrooms:3
- Total bathrooms:2
- Full bathrooms:2
- Flooring:Carpet, Laminate
- Bathrooms Description:Shower/Tub Combo
- Kitchen Description:Dishwasher, Oven, Range, Range Hood, Refrigerator
- Bedroom Description:Primary Downstairs
- Living area:1,456 sq. ft.
Heating and cooling
- Cooling:Central Air
- Heating:Forced Air
- Central air:Yes
Structure and exterior
- Roof:Composition
- Year built:2000
- Building area:1,456 sq. ft.
- Lot Features:Fenced, Landscaped, Level
- Levels:1 Story
Schools
- High school:Check with District
- Middle school:Check with District
- Elementary school:Check with District
Utilities
- Water:Public
- Sewer:Public Sewer
Finances and disclosures
- Price:$60,000
- Price per sq. ft.:$41.21
Features and amenities
- Appliances:Dishwasher, Oven, Range, Range Hood, Refrigerator, Washer, Water Heater
Parking
- Parking description:Asphalt, Detached Carport
New listings near 411 Currie Lane
- New
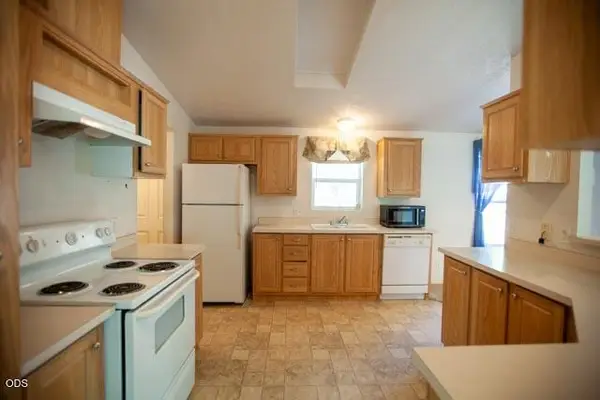 $450,000Active3 beds 2 baths1,620 sq. ft.
1110 Jaynes Drive, Grants Pass, OR 97527
MLS# 220225935Listed by: EXP REALTY, LLC - New
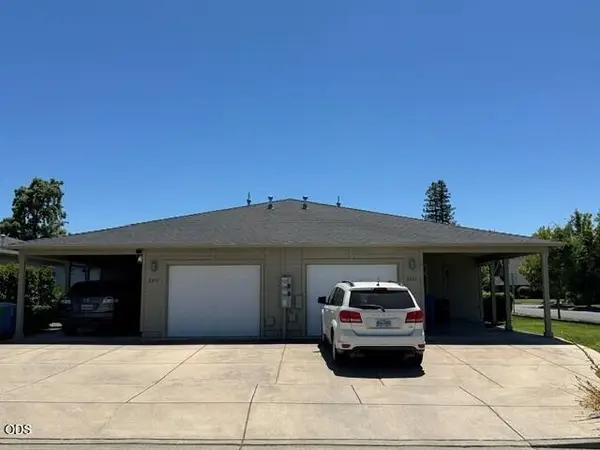 $525,000Active-- beds -- baths2,254 sq. ft.
2245 SW Star Drive, Grants Pass, OR 97527
MLS# 220225938Listed by: RE/MAX PLATINUM - New
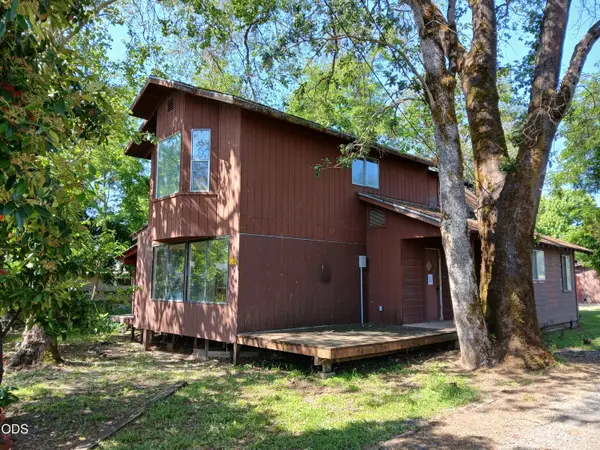 $299,900Active3 beds 2 baths1,699 sq. ft.
1340 Dowell Road, Grants Pass, OR 97527
MLS# 220225907Listed by: WILLIAM ALLEN REO PROPERTIES - New
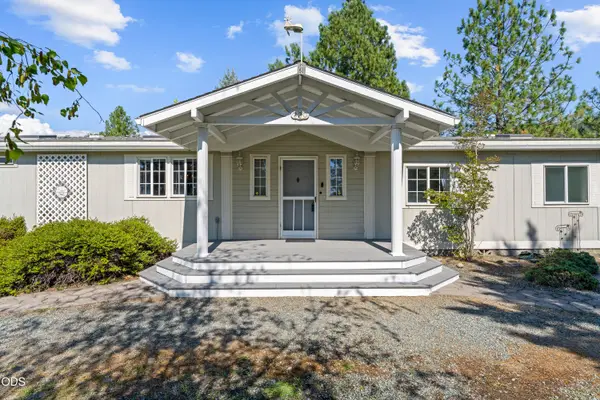 $420,000Active3 beds 2 baths1,716 sq. ft.
220 Burton Drive, Grants Pass, OR 97527
MLS# 220225672Listed by: WINN HOMES REAL ESTATE, LLC - New
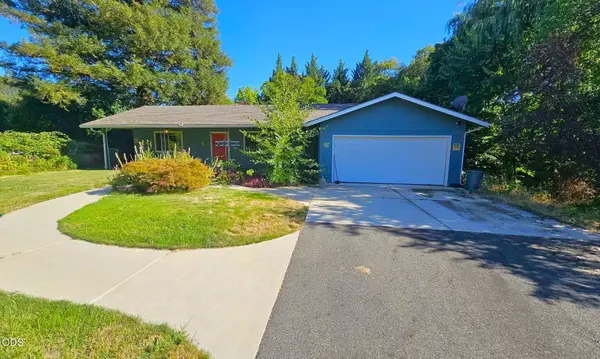 $558,000Active3 beds 2 baths1,941 sq. ft.
533 NW Midland Avenue, Grants Pass, OR 97526
MLS# 220225883Listed by: KELLER WILLIAMS REALTY GP BRANCH - New
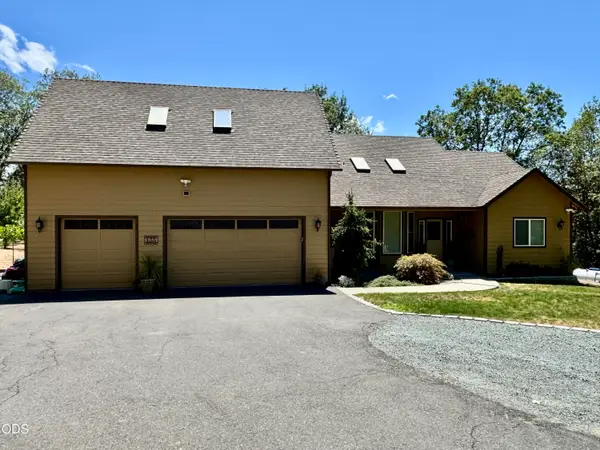 $724,900Active3 beds 3 baths2,643 sq. ft.
155 El Camino Way, Grants Pass, OR 97526
MLS# 220225878Listed by: JOHN L SCOTT REAL ESTATE GRANTS PASS - New
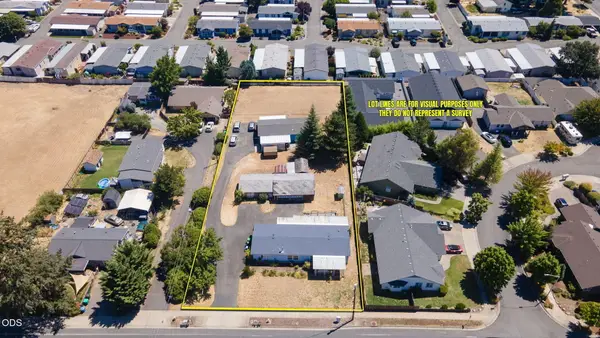 $329,000Active3 beds 2 baths1,809 sq. ft.
1405 Willow Lane, Grants Pass, OR 97527
MLS# 220225861Listed by: JOHN L SCOTT REAL ESTATE GRANTS PASS - New
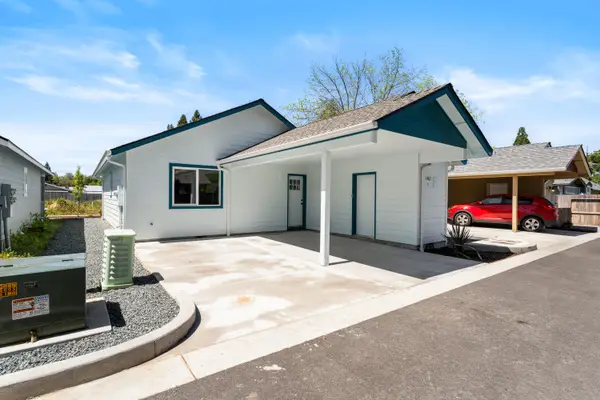 $290,000Active2 beds 2 baths884 sq. ft.
1407 Fruitdale Drive #4, Grants Pass, OR 97527
MLS# 220225852Listed by: RE/MAX INTEGRITY GRANTS PASS - New
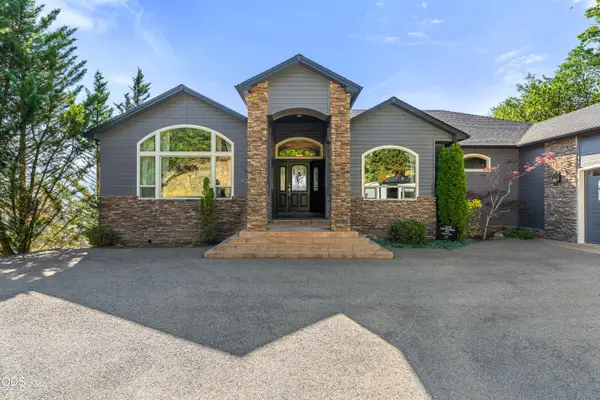 $799,900Active3 beds 2 baths3,211 sq. ft.
1921 NW Crown Street, Grants Pass, OR 97526
MLS# 220225828Listed by: JOHN L SCOTT REAL ESTATE GRANTS PASS


Protect your home and budget from life's surprises with an Assurant Home Warranty, backed by a partner that supports you through every step of homeownership. Explore Plans.
©2026 Century 21 Real Estate LLC. All rights reserved. CENTURY 21®, the CENTURY 21 Logo and C21® are service marks owned by Century 21 Real Estate LLC. Century 21 Real Estate LLC fully supports the principles of the Fair Housing Act and the Equal Opportunity Act. Each office is independently owned and operated. Listing information is deemed reliable but not guaranteed accurate.