
436 Ashwood Drive, Grants Pass, OR 97526
Local realty services provided by:CENTURY 21 Showcase Realtors®, Inc.
436 Ashwood Drive,Grants Pass, OR 97526
$19,900
- 1 Beds
- 1 Baths
- 720 sq. ft.
- Mobile / Manufactured
- Pending
Listed by:
 Ellen Saris(623) 523 - 3489CENTURY 21 J.C. Jones American Dream
Office: century 21 jc jones american dream
MLS#:220229368
Source:OR_SOMLS
Price summary
- Price:$19,900
- Price per sq. ft.:$27.64
About this home
Beautiful gardens and a cozy, welcoming home invite you to settle in and enjoy life. Sip your morning coffee on the cedar deck or relax in the screened porch with your furry companion. Inside, remodeled kitchen and bath and an electric fireplace create a comfortable place to call home. Well maintained and move-in ready, with updates including the roof, heat pump, electrical panel and plumbing. The stackable washer and dryer stay, and the seller can leave furnishings and household items to make your move even easier. A 6x8 Tuff Shed adds handy storage. This 55+ community offers a clubhouse, BBQ/patio area and laundry facilities. Just steps away, enjoy a river park with access to the Rogue River and a deck overlooking the water. Rental parking for an RV or large vehicle is available. Up to two small pets under 40 pounds are welcome.
Contact an agent
Home facts
- Year built:1969
- Subdivision & Development:N/A
- Listing ID #:220229368
- Added:9 day(s) ago
- Updated:October 10, 2026 at 07:53 AM
Rooms and interior
- Bedrooms:1
- Total bathrooms:1
- Full bathrooms:1
- Flooring:Laminate, Vinyl
- Bathrooms Description:Double Vanity, Shower/Tub Combo
- Kitchen Description:Microwave, Oven, Range, Refrigerator
- Bedroom Description:Primary Downstairs
- Living area:720 sq. ft.
Heating and cooling
- Cooling:Heat Pump
- Heating:Electric, Heat Pump
Structure and exterior
- Roof:Rubber
- Year built:1969
- Building area:720 sq. ft.
- Lot Features:Garden, Landscaped, Level
- Levels:1 Story
Schools
- High school:North Valley High
- Middle school:Fleming Middle
- Elementary school:Ft Vannoy Elem
Utilities
- Water:Private, Shared Well
- Sewer:Septic Tank
Finances and disclosures
- Price:$19,900
- Price per sq. ft.:$27.64
Features and amenities
- Appliances:Microwave, Oven, Range, Refrigerator, Washer
Parking
- Parking description:Attached, Attached Carport, Concrete, Driveway, RV Access/Parking
New listings near 436 Ashwood Drive
- New
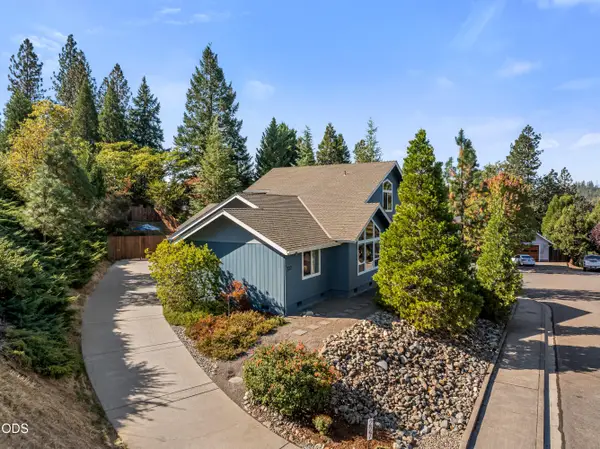 $489,000Active3 beds 2 baths1,761 sq. ft.
227 Sapphire Court, Grants Pass, OR 97527
MLS# 220229848Listed by: JOHN L SCOTT REAL ESTATE GRANTS PASS - New
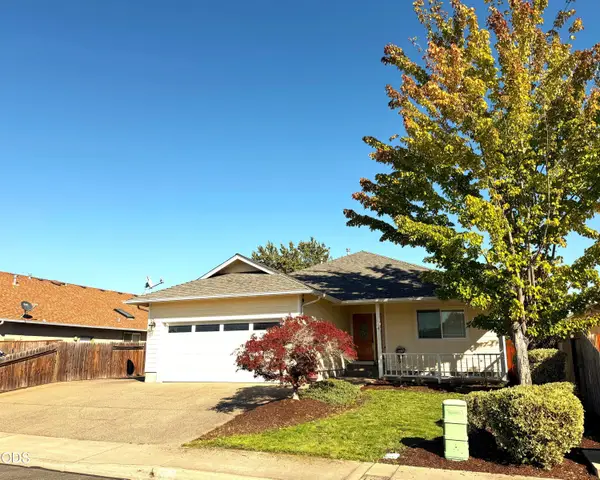 $466,715Active4 beds 4 baths2,302 sq. ft.
527 SW Wagner Meadows Drive, Grants Pass, OR 97526
MLS# 220229815Listed by: WINDERMERE REAL ESTATE SOUTHERN OREGON - New
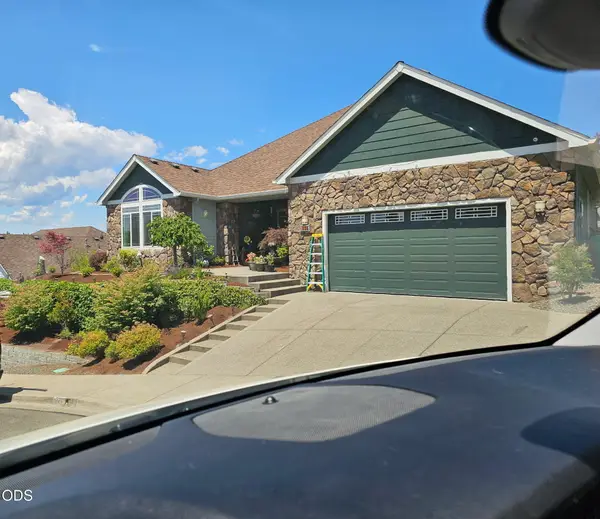 $509,000Active3 beds 2 baths2,272 sq. ft.
224 Landau Lane, Grants Pass, OR 97527
MLS# 220229795Listed by: WINDERMERE REAL ESTATE SOUTHERN OREGON - New
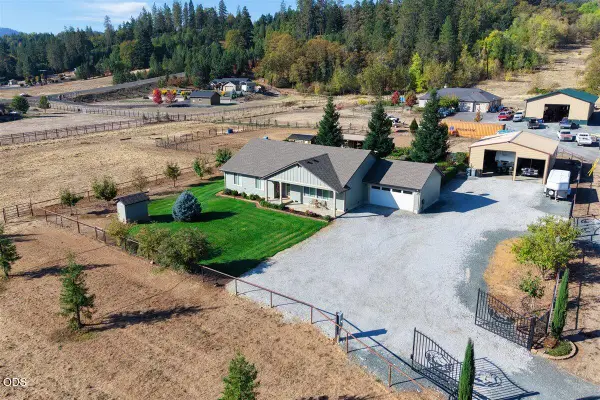 $710,000Active3 beds 2 baths1,805 sq. ft.
5786 Riverbanks Road, Grants Pass, OR 97527
MLS# 220229782Listed by: EXP REALTY, LLC - New
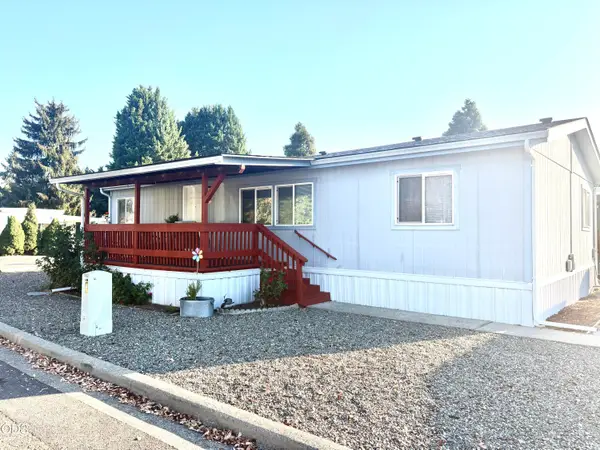 $95,000Active3 beds 2 baths1,056 sq. ft.
101 Orangewood Drive #M240061, Grants Pass, OR 97526
MLS# 220229776Listed by: FORD REAL ESTATE - New
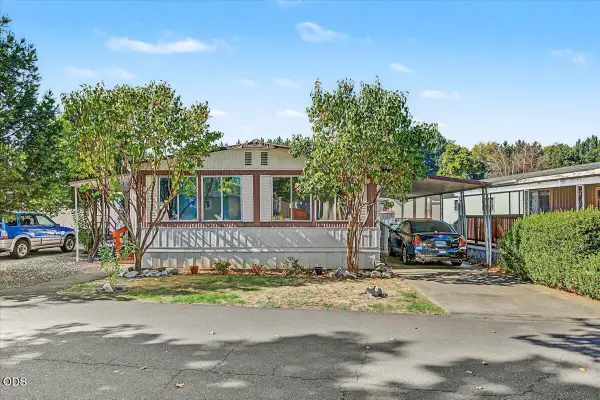 $25,000Active2 beds 2 baths1,152 sq. ft.
335 Beechwood Drive, Grants Pass, OR 97526
MLS# 220229727Listed by: RE/MAX INTEGRITY - New
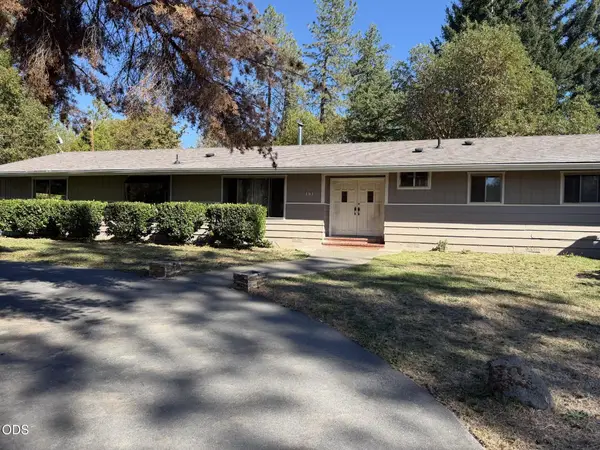 $430,000Active3 beds 2 baths1,976 sq. ft.
151 Verna Lane, Grants Pass, OR 97527
MLS# 220229435Listed by: WINDERMERE VAN VLEET & ASSOC. - New
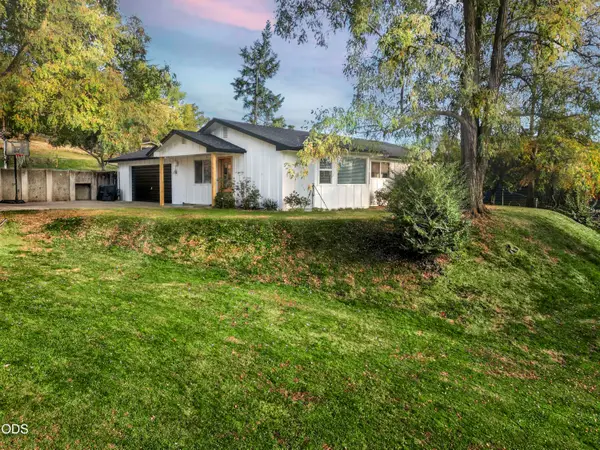 $439,500Active3 beds 2 baths1,061 sq. ft.
1105 NE Beacon Drive, Grants Pass, OR 97526
MLS# 220229562Listed by: BEYOND REAL ESTATE BROKERS - New
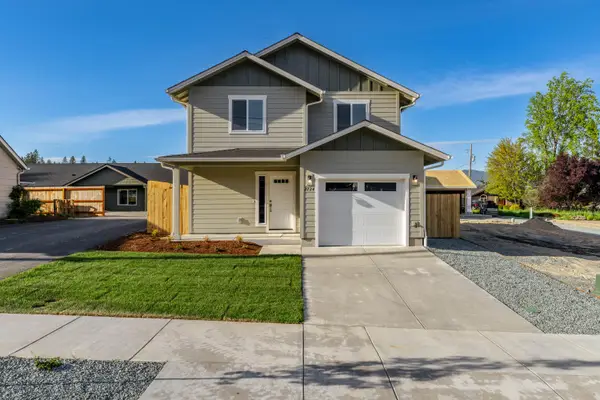 $385,000Active4 beds 3 baths1,544 sq. ft.
2724 Denton Trail, Grants Pass, OR 97527
MLS# 220229664Listed by: JOHN L SCOTT REAL ESTATE GRANTS PASS - New
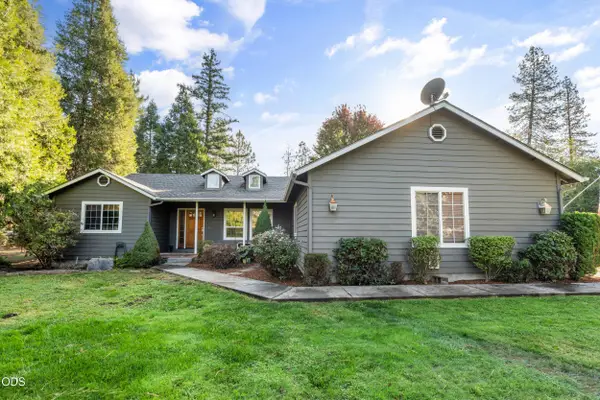 $565,000Active3 beds 2 baths1,806 sq. ft.
7616 Monument Drive, Grants Pass, OR 97526
MLS# 220229674Listed by: RE/MAX PLATINUM


Protect your home and budget from life's surprises with an Assurant Home Warranty, backed by a partner that supports you through every step of homeownership. Explore Plans.
©2026 Century 21 Real Estate LLC. All rights reserved. CENTURY 21®, the CENTURY 21 Logo and C21® are service marks owned by Century 21 Real Estate LLC. Century 21 Real Estate LLC fully supports the principles of the Fair Housing Act and the Equal Opportunity Act. Each office is independently owned and operated. Listing information is deemed reliable but not guaranteed accurate.