
4399 Highland Avenue, Grants Pass, OR 97526
Local realty services provided by:CENTURY 21 Agate Realty
4399 Highland Avenue,Grants Pass, OR 97526
$350,000
- 3 Beds
- 2 Baths
- 1,620 sq. ft.
- Single family
- Active
Listed by: jennifer kastrava
Office: keller williams realty southern oregon
MLS#:220230534
Source:OR_SOMLS
Price summary
- Price:$350,000
- Price per sq. ft.:$216.05
About this home
Acreage, convenience, and opportunity! Set back from the road on 4.59 acres, this property offers a wooded country setting with easy access to I-5 and Grants Pass shopping, dining, and services. Residential Commercial zoning adds potential worth exploring--buyers to verify permitted uses with the appropriate planning department. Owner-created hiking trails wind behind the home, with room for riding, gardening, outdoor hobbies, and recreational toys. Partially fenced grounds include animal areas currently used for chickens, a miniature horse, and a goat. The 1,620-square-foot home features 3 bedrooms, 2 bathrooms, a split floor plan, and a covered front deck. A detached two-car garage with workshop offers space for projects, while an additional room off the garage and adjoining side yard add possibilities. . Additional storage and room for RV parking complete the property. Shown by appointment only. Please respect the seller's privacy--no drive-bys.
Contact an agent
Home facts
- Year built:1986
- Subdivision & Development:N/A
- Listing ID #:220230534
- Added:1 day(s) ago
- Updated:October 29, 2026 at 03:22 PM
Rooms and interior
- Bedrooms:3
- Total bathrooms:2
- Full bathrooms:2
- Flooring:Carpet, Vinyl
- Bathrooms Description:Double Vanity
- Kitchen Description:Microwave, Oven, Refrigerator
- Bedroom Description:Primary Downstairs
- Living area:1,620 sq. ft.
Heating and cooling
- Cooling:Heat Pump
- Heating:Electric, Heat Pump, Wood
Structure and exterior
- Roof:Composition
- Year built:1986
- Building area:1,620 sq. ft.
- Lot area:4.59 Acres
- Lot Features:Fenced, Garden, Sloped
- Construction Materials:Block
- Foundation Description:Block, Pillar/Post/Pier
- Levels:1 Story
Schools
- High school:North Valley High
- Middle school:Fleming Middle
- Elementary school:Manzanita Elem
Utilities
- Water:Well
- Sewer:Septic Tank
Finances and disclosures
- Price:$350,000
- Price per sq. ft.:$216.05
- Tax amount:$1,162 (2025)
Features and amenities
- Appliances:Microwave, Oven, Refrigerator
Parking
- Parking description:Detached, Driveway
- Garage:Yes
- Garage spaces:2
New listings near 4399 Highland Avenue
- New
 $690,000Active3 beds 3 baths3,219 sq. ft.
1218 Soldier Creek Road, Grants Pass, OR 97526
MLS# 220230223Listed by: REAL BROKER - New
 $340,000Active4 beds 1 baths1,650 sq. ft.
1250 NW Lawnridge Avenue, Grants Pass, OR 97526
MLS# 220230539Listed by: REDFIN - New
 $275,000Active3 beds 1 baths884 sq. ft.
1407 Fruitdale Drive #5, Grants Pass, OR 97527
MLS# 220230532Listed by: RE/MAX INTEGRITY GRANTS PASS - New
 $439,900Active3 beds 2 baths1,513 sq. ft.
983 SW Blackberry Lane, Grants Pass, OR 97527
MLS# 220230518Listed by: RE/MAX INTEGRITY GRANTS PASS - Open Fri, 3 to 7pmNew
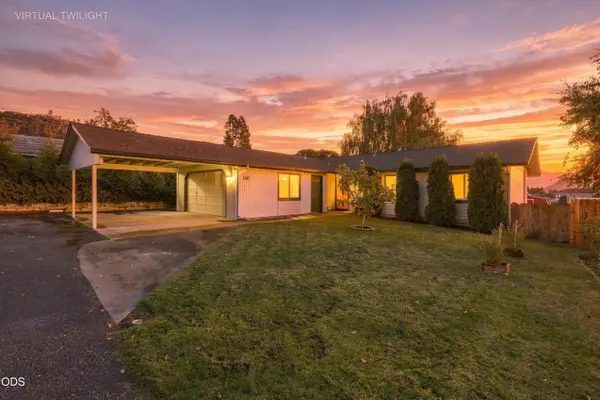 $339,900Active2 beds 2 baths1,398 sq. ft.
1207 NE Madrone, Grants Pass, OR 97526
MLS# 220230509Listed by: KELLER WILLIAMS REALTY SOUTHERN OREGON - New
 $69,000Active3 beds 2 baths1,152 sq. ft.
237 Sterling Drive, Grants Pass, OR 97526
MLS# 220230511Listed by: JOHN L SCOTT REAL ESTATE GRANTS PASS - New
 $167,000Active5.2 Acres
0 Hyde Park Road #Tax Lot 1106, Grants Pass, OR 97527
MLS# 220230502Listed by: KENDON LEET REAL ESTATE INC - New
 $549,950Active3 beds 2 baths1,943 sq. ft.
200 Stewart Road, Grants Pass, OR 97526
MLS# 220230501Listed by: KENDON LEET REAL ESTATE INC - New
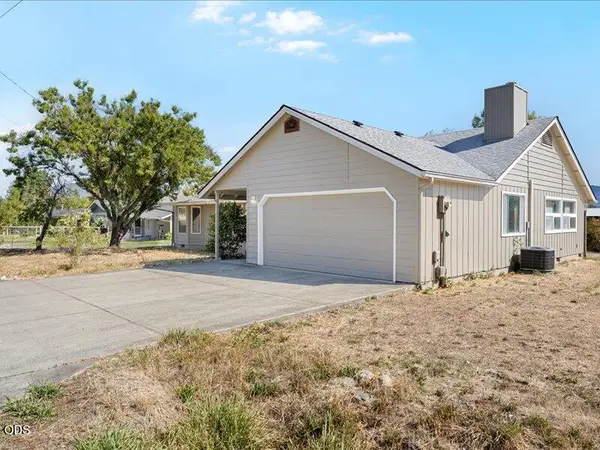 $639,000Active4 beds 2 baths1,830 sq. ft.
895 Coutant Lane #B, Grants Pass, OR 97527
MLS# 220230484Listed by: RE/MAX INTEGRITY GRANTS PASS


Protect your home and budget from life's surprises with an Assurant Home Warranty, backed by a partner that supports you through every step of homeownership. Explore Plans.
©2026 Century 21 Real Estate LLC. All rights reserved. CENTURY 21®, the CENTURY 21 Logo and C21® are service marks owned by Century 21 Real Estate LLC. Century 21 Real Estate LLC fully supports the principles of the Fair Housing Act and the Equal Opportunity Act. Each office is independently owned and operated. Listing information is deemed reliable but not guaranteed accurate.