
455 Crystal Drive, Grants Pass, OR 97527
Local realty services provided by:CENTURY 21 Agate Realty
455 Crystal Drive,Grants Pass, OR 97527
$450,000
- 3 Beds
- 2 Baths
- 1,692 sq. ft.
- Single family
- Active
Listed by: rockwell group, jeff fritsen
Office: exp realty, llc.
MLS#:220228650
Source:OR_SOMLS
Price summary
- Price:$450,000
- Price per sq. ft.:$265.96
About this home
Discover endless possibilities with this unique property set on 6.73 peaceful acres spanning 2 parcels. Surrounded by mature trees and natural beauty, this serene retreat features a charming 1,692 sq ft main home offering 3 bedrooms, 2 full bathrooms, a spacious carpeted living room with abundant natural light, and a functional kitchen complete with a central island and modern stainless steel refrigerator. Enjoy outdoor living and picturesque surroundings from the covered back patio deck--perfect for relaxing or entertaining guests. Adding exceptional value and versatility, the property includes a permitted 860 sq ft ADU, ideal for multi-generational living, extended guests, or potential rental income. Whether you are looking for a private rural sanctuary, space for hobby farming, or investment flexibility, this rare property offers space, comfort, and potential all in one incredible package.
Contact an agent
Home facts
- Year built:1968
- Subdivision & Development:Laurel Heights
- Listing ID #:220228650
- Added:1 day(s) ago
- Updated:September 15, 2026 at 11:10 AM
Rooms and interior
- Bedrooms:3
- Total bathrooms:2
- Full bathrooms:2
- Flooring:Carpet, Laminate
- Living area:1,692 sq. ft.
Heating and cooling
- Cooling:Heat Pump
- Heating:Heat Pump, Propane, Wall Furnace
Structure and exterior
- Roof:Asphalt, Composition
- Year built:1968
- Building area:1,692 sq. ft.
- Lot area:6.73 Acres
- Lot Features:Garden, Landscaped, Level, Wooded
- Architectural Style:Ranch
- Construction Materials:Frame
- Foundation Description:Concrete Perimeter
- Levels:1 Story
Schools
- High school:Hidden Valley High
- Middle school:Lincoln Savage Middle
- Elementary school:Madrona Elem
Utilities
- Water:Private, Well
- Sewer:Private Sewer, Septic Tank
Finances and disclosures
- Price:$450,000
- Price per sq. ft.:$265.96
- Tax amount:$2,305 (2025)
Parking
- Parking description:Detached, Driveway, Garage Door Opener, Gravel
- Garage:Yes
- Garage spaces:2
New listings near 455 Crystal Drive
- New
 $1,300,000Active4 beds 3 baths1,689 sq. ft.
665 Winona Road, Grants Pass, OR 97526
MLS# 220228681Listed by: GREATER GRANTS PASS REALTY LLC - New
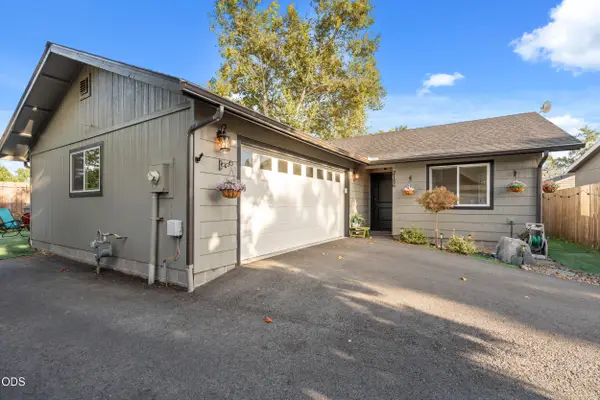 $405,000Active3 beds 2 baths1,456 sq. ft.
2186 Lower River Road, Grants Pass, OR 97526
MLS# 220228672Listed by: HOME QUEST REALTY - New
 $147,000Active0.16 Acres
210 NW Stark Way #Lot 2, Grants Pass, OR 97526
MLS# 220228673Listed by: JOHN L SCOTT REAL ESTATE GRANTS PASS - New
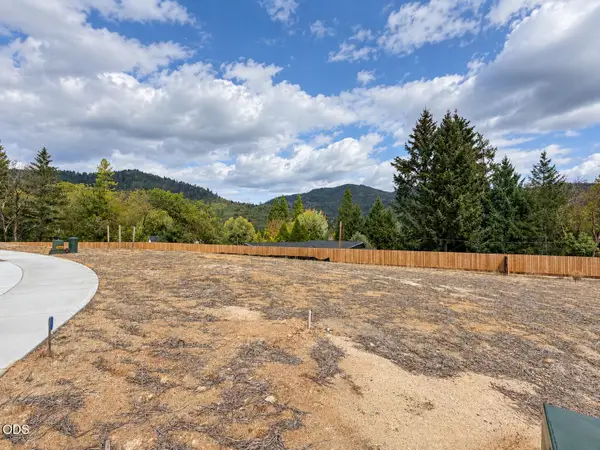 $147,000Active0.16 Acres
230 NW Stark Way #Lot 4, Grants Pass, OR 97526
MLS# 220228674Listed by: JOHN L SCOTT REAL ESTATE GRANTS PASS - New
 $150,000Active0.19 Acres
2415 NW Lassen Way #Lot 18, Grants Pass, OR 97526
MLS# 220228675Listed by: JOHN L SCOTT REAL ESTATE GRANTS PASS - New
 $150,000Active0.19 Acres
278 Hieglen Loop #Lot 23, Grants Pass, OR 97526
MLS# 220228676Listed by: JOHN L SCOTT REAL ESTATE GRANTS PASS - New
 $105,000Active2 beds 2 baths1,188 sq. ft.
2372 Sequoia Court, Grants Pass, OR 97527
MLS# 220228652Listed by: KENDON LEET REAL ESTATE INC - New
 $210,000Active4.71 Acres
3200 De Woody Lane, Grants Pass, OR 97527
MLS# 220228601Listed by: WINDERMERE REAL ESTATE SOUTHERN OREGON - New
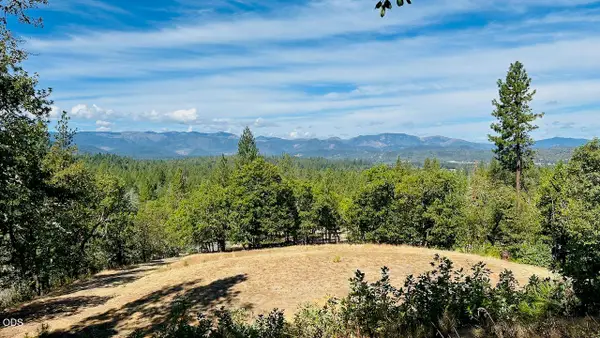 $275,000Active5 Acres
297 Arbor Ridge Drive, Grants Pass, OR 97527
MLS# 220228599Listed by: JOHN L SCOTT REAL ESTATE GRANTS PASS


Protect your home and budget from life's surprises with an Assurant Home Warranty, backed by a partner that supports you through every step of homeownership. Explore Plans.
©2026 Century 21 Real Estate LLC. All rights reserved. CENTURY 21®, the CENTURY 21 Logo and C21® are service marks owned by Century 21 Real Estate LLC. Century 21 Real Estate LLC fully supports the principles of the Fair Housing Act and the Equal Opportunity Act. Each office is independently owned and operated. Listing information is deemed reliable but not guaranteed accurate.