
503 Quail Lane, Grants Pass, OR 97526
Local realty services provided by:CENTURY 21 North Homes Realty
503 Quail Lane,Grants Pass, OR 97526
$7,600,000
- 3 Beds
- 4 Baths
- 5,275 sq. ft.
- Single family
- Active
Listed by: martin outdoor property group, kendra s ratcliff
Office: john l. scott medford
MLS#:220227642
Source:OR_SOMLS
Price summary
- Price:$7,600,000
- Price per sq. ft.:$1,440.76
About this home
Set along a rare, low-bank stretch of the Rogue River within a federally
designated Wild and Scenic corridor, this approximately 18-acre estate offers nearly 1,500 feet of river frontage, exceptional privacy, and timeless natural beauty. Inspired by an English Country estate, the residence showcases custom millwork, artisan finishes, hand-scraped walnut floors, a hand-carved Carrara marble fireplace, and a chef's kitchen with Sub-Zero and DCS appliances. Manicured grounds feature bluestone pathways, a 15,000 SF deer-fenced garden, gazebo, and private riverfront park with sandy beach access. Additional amenities include a climate- and humidity-controlled greenhouse, barn with guest quarters, detached gym/studio, and fully climate-controlled garage. This is a rare legacy estate in one of Southern Oregon's most desirable riverfront settings.
Contact an agent
Home facts
- Year built:2002
- Subdivision & Development:N/A
- Listing ID #:220227642
- Added:1 day(s) ago
- Updated:August 26, 2026 at 05:58 PM
Rooms and interior
- Bedrooms:3
- Total bathrooms:4
- Full bathrooms:2
- Half bathrooms:2
- Flooring:Carpet, Hardwood, Stone, Tile
- Bathrooms Description:Bidet, Double Vanity, Enclosed Toilet(s), Tile Shower
- Kitchen Description:Cooktop, Dishwasher, Double Oven, Microwave, Oven, Refrigerator, Trash Compactor
- Bedroom Description:Primary Downstairs
- Living area:5,275 sq. ft.
Heating and cooling
- Cooling:Central Air, Heat Pump, Whole House Fan
- Heating:Forced Air, Heat Pump, Radiant
- Central air:Yes
Structure and exterior
- Roof:Slate
- Year built:2002
- Building area:5,275 sq. ft.
- Lot area:17.74 Acres
- Lot Features:Adjoins Public Lands, Drip System, Fenced, Garden, Landscaped, Level, Smart Irrigation, Sprinkler Timer(s), Sprinklers In Front, Sprinklers In Rear, Water Feature, Wooded
- Architectural Style:Traditional
- Construction Materials:Frame
- Exterior Features:Courtyard
- Foundation Description:Concrete Perimeter
- Levels:2 Story
Schools
- High school:North Valley High
- Middle school:Fleming Middle
- Elementary school:Ft Vannoy Elem
Utilities
- Water:Private, Well
- Sewer:Septic Tank, Standard Leach Field
Finances and disclosures
- Price:$7,600,000
- Price per sq. ft.:$1,440.76
- Tax amount:$17,636 (2025)
Features and amenities
- Appliances:Cooktop, Dishwasher, Double Oven, Microwave, Oven, Refrigerator, Trash Compactor, Washer, Water Heater, Water Purifier, Water Softener
Parking
- Parking description:Asphalt, Attached, Driveway, Electric Vehicle Charging Station(s), Garage Door Opener, Gated, Heated Garage, Paver Block, RV Access/Parking
- Garage:Yes
- Garage spaces:3
New listings near 503 Quail Lane
- New
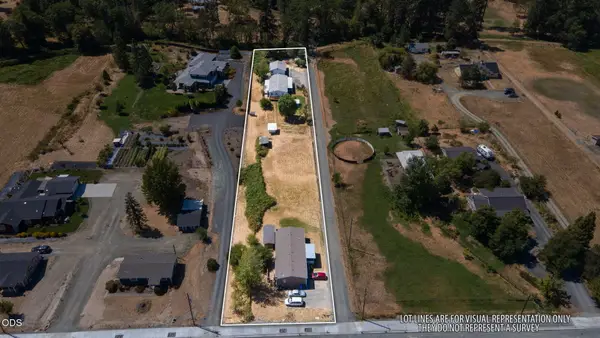 $380,000Active4 beds 2 baths1,560 sq. ft.
2322 Allen Creek Road, Grants Pass, OR 97527
MLS# 220227540Listed by: JOHN L SCOTT REAL ESTATE GRANTS PASS - New$380,000Active4 beds 2 baths1,560 sq. ft.
2322 Allen Creek Road, Grants Pass, OR 97527
MLS# 220227540Listed by: JOHN L SCOTT REAL ESTATE GRANTS PASS - New
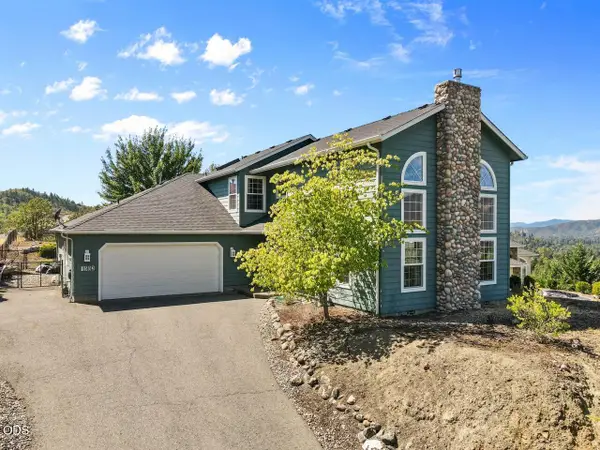 $550,000Active3 beds 3 baths2,262 sq. ft.
1583 Panoramic Loop, Grants Pass, OR 97527
MLS# 220227645Listed by: REAL BROKER - New
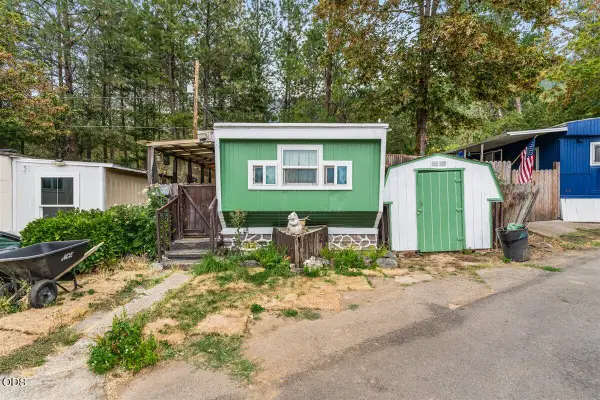 $9,999Active1 beds 1 baths564 sq. ft.
7001 Rogue River #25, Grants Pass, OR 97527
MLS# 220227647Listed by: EXP REALTY, LLC - New
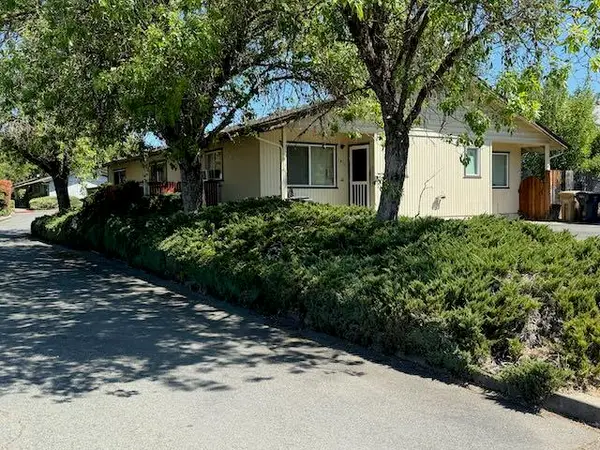 $339,000Active-- beds -- baths1,864 sq. ft.
1410 SW G Street, Grants Pass, OR 97526
MLS# 220227603Listed by: ACTIVE PROPERTY SERVICE - New
 $390,000Active2 beds 3 baths1,721 sq. ft.
851 NE 10th Street, Grants Pass, OR 97526
MLS# 220227604Listed by: JOHN L SCOTT REAL ESTATE GRANTS PASS - New
 $715,000Active4 beds 3 baths2,752 sq. ft.
4867 Lower River Road, Grants Pass, OR 97526
MLS# 220227612Listed by: EXP REALTY, LLC - New
 $549,950Active1 beds 1 baths980 sq. ft.
396 Daily Lane, Grants Pass, OR 97527
MLS# 220227568Listed by: KENDON LEET REAL ESTATE INC  $250,000Pending2 beds 1 baths990 sq. ft.
438 NE 11th Street, Grants Pass, OR 97526
MLS# 220227560Listed by: REDFIN


Protect your home and budget from life's surprises with an Assurant Home Warranty, backed by a partner that supports you through every step of homeownership. Explore Plans.
©2026 Century 21 Real Estate LLC. All rights reserved. CENTURY 21®, the CENTURY 21 Logo and C21® are service marks owned by Century 21 Real Estate LLC. Century 21 Real Estate LLC fully supports the principles of the Fair Housing Act and the Equal Opportunity Act. Each office is independently owned and operated. Listing information is deemed reliable but not guaranteed accurate.