
5189 Riverbanks Road, Grants Pass, OR 97527
Local realty services provided by:CENTURY 21 Showcase Realtors®, Inc.
5189 Riverbanks Road,Grants Pass, OR 97527
$425,000
- 3 Beds
- 2 Baths
- 1,552 sq. ft.
- Single family
- Active
Listed by: kathleen coelho, monica d durham
Office: the rfd group llc.
MLS#:220227163
Source:OR_SOMLS
Price summary
- Price:$425,000
- Price per sq. ft.:$273.84
About this home
Design your dream kitchen as the owner is providing a $25,000 credit or holdback for the buyer. The original homestead was built in 1947, and later a mobile home was brought on. The homestead is now a shed. Be sure to take a look at this beautiful property. In 2022, the home appriased for $560,000 and this remodeled home can be yours for $425,000. . A small strip of land separates this property from the river, owned by BLM, even though it looks like you are on the river. Water Rights go with the land Document uploaded. Well flow, water test and septic complete, and documents uploaded. Also uploaded is orignal design of kitchen. Please take the time to look at these. and the photos from springtime.
Contact an agent
Home facts
- Year built:1987
- Subdivision & Development:N/A
- Listing ID #:220227163
- Added:69 day(s) ago
- Updated:October 26, 2026 at 02:42 PM
Rooms and interior
- Bedrooms:3
- Total bathrooms:2
- Full bathrooms:2
- Flooring:Carpet, Laminate, Simulated Wood
- Bathrooms Description:Double Vanity, Fiberglass Stall Shower, Shower/Tub Combo
- Kitchen Description:Dishwasher
- Living area:1,552 sq. ft.
Heating and cooling
- Cooling:Evaporative Cooling
- Heating:Forced Air
Structure and exterior
- Roof:Composition
- Year built:1987
- Building area:1,552 sq. ft.
- Lot area:1.31 Acres
- Lot Features:Garden, Level, Wooded
- Exterior Features:RV Hookup
- Foundation Description:Pillar/Post/Pier
- Levels:1 Story
Schools
- High school:Hidden Valley High
- Middle school:Lincoln Savage Middle
- Elementary school:Ft Vannoy Elem
Utilities
- Water:Well
- Sewer:Septic Tank
Finances and disclosures
- Price:$425,000
- Price per sq. ft.:$273.84
- Tax amount:$1,850 (2025)
Features and amenities
- Appliances:Dishwasher
Parking
- Parking description:RV Access/Parking
New listings near 5189 Riverbanks Road
- New
 $455,000Active3 beds 2 baths1,893 sq. ft.
445 Colonial Drive #445 Colonial Drive, Grants Pass, OR 97526
MLS# 220230437Listed by: OREGON LIFE HOMES - New
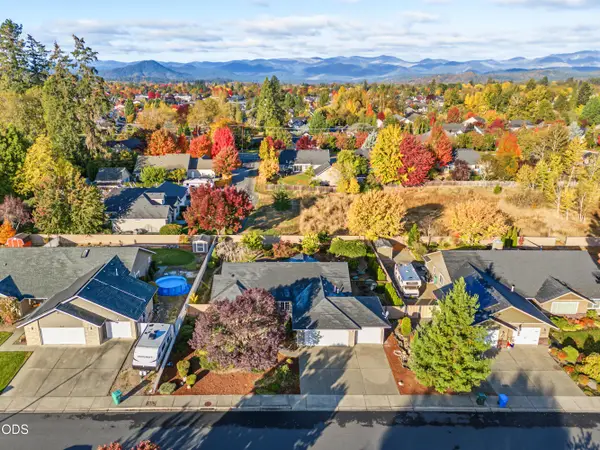 $485,000Active3 beds 2 baths1,932 sq. ft.
1196 Moon Glo Drive, Grants Pass, OR 97527
MLS# 220230434Listed by: EVIMERO REALTY SOUTHERN OREGON LLC - New
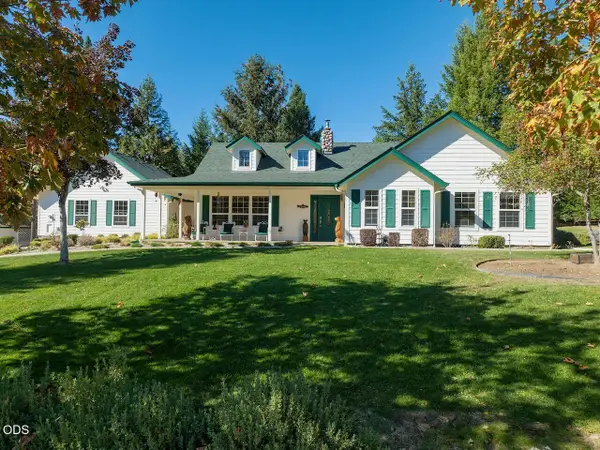 $799,900Active3 beds 2 baths2,054 sq. ft.
366 Springbrook Drive, Grants Pass, OR 97527
MLS# 220230428Listed by: JOHN L SCOTT REAL ESTATE GRANTS PASS - New
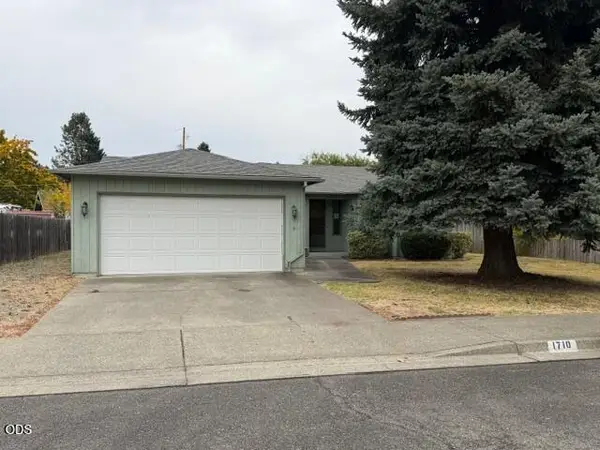 $334,900Active3 beds 2 baths1,504 sq. ft.
1710 SW Brownell Avenue, Grants Pass, OR 97526
MLS# 220230351Listed by: REALTY SERVICES TEAM - New
 $432,500Active3 beds 2 baths1,575 sq. ft.
2804 SW Eastwood Lane, Grants Pass, OR 97527
MLS# 220230306Listed by: EXP REALTY, LLC - New
 $495,000Active-- beds -- baths2,254 sq. ft.
1202 SW Sun Glo Drive, Grants Pass, OR 97527
MLS# 220230414Listed by: EVIMERO REALTY SOUTHERN OREGON LLC - New
 $510,000Active-- beds -- baths2,022 sq. ft.
1371 SW Eclipse Lane, Grants Pass, OR 97527
MLS# 220230415Listed by: EVIMERO REALTY SOUTHERN OREGON LLC - New
 $799,000Active4 beds 3 baths2,500 sq. ft.
4161 Riverbanks Road, Grants Pass, OR 97527
MLS# 220230328Listed by: EXP REALTY, LLC - New
 $409,900Active3 beds 2 baths1,315 sq. ft.
1265 Marcus Way, Grants Pass, OR 97527
MLS# 220230403Listed by: RE/MAX INTEGRITY GRANTS PASS - New
 $474,900Active3 beds 2 baths1,736 sq. ft.
417 NW Midland Avenue, Grants Pass, OR 97526
MLS# 220230318Listed by: JOHN L SCOTT REAL ESTATE GRANTS PASS


Protect your home and budget from life's surprises with an Assurant Home Warranty, backed by a partner that supports you through every step of homeownership. Explore Plans.
©2026 Century 21 Real Estate LLC. All rights reserved. CENTURY 21®, the CENTURY 21 Logo and C21® are service marks owned by Century 21 Real Estate LLC. Century 21 Real Estate LLC fully supports the principles of the Fair Housing Act and the Equal Opportunity Act. Each office is independently owned and operated. Listing information is deemed reliable but not guaranteed accurate.