
5195 Riverbanks Road, Grants Pass, OR 97527
Local realty services provided by:CENTURY 21 North Homes Realty
5195 Riverbanks Road,Grants Pass, OR 97527
$549,950
- 3 Beds
- 2 Baths
- 1,674 sq. ft.
- Single family
- Active
Listed by: kendon leet
Office: kendon leet real estate inc
MLS#:220228949
Source:OR_SOMLS
Price summary
- Price:$549,950
- Price per sq. ft.:$328.52
About this home
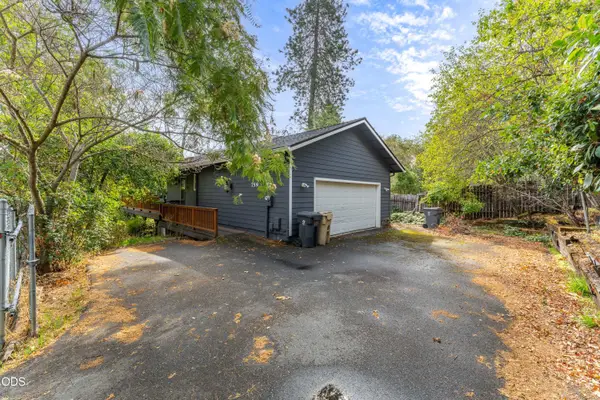
Amazing Home & Property in the Desirable Riverbanks Road Area with Multiple Quality Outbuildings, Rogue River Access, & Adjoining Public Lands! The 3 Bed 2 Bath Home is Well-Kept & offers a Nice Open Floor Plan, Vaulted Ceilings, Split-Bedroom Design, Spacious Kitchen, & Large Master Suite with Dual Vanities & Walk-in Closet. The Huge Rear Deck makes for perfect Outdoor Living Space. There is no shortage of Fantastic Outbuildings here, inclusive of a Super-Cute Guest House/ADU, Garage, & an Incredible 2,000+ Sq Ft Shop/RV Barn with 14' Door, Power, & 2 Lofts! The Area around the Home & Other Structures is Nicely Landscaped, with the balance of the Property merging into Meadow & Trees that would accommodate Animals. This Property features a Pretty Spring-Fed Pond, & Directly Adjoins 10.92 Acres of Public Land that leads right to the Rogue River! Walk to the River in minutes. It's hard to find a Home & Property with so many Desirable Amenities & Infrastructure in this Price Range!
Contact an agent
Home facts
- Year built:2000
- Subdivision & Development:N/A
- Listing ID #:220228949
- Added:1 day(s) ago
- Updated:September 21, 2026 at 08:57 PM
Rooms and interior
- Bedrooms:3
- Total bathrooms:2
- Full bathrooms:2
- Flooring:Laminate
- Bathrooms Description:Double Vanity, Fiberglass Stall Shower, Shower/Tub Combo
- Kitchen Description:Dishwasher, Microwave, Range, Range Hood, Refrigerator
- Bedroom Description:Primary Downstairs
- Living area:1,674 sq. ft.
Heating and cooling
- Cooling:Heat Pump
- Heating:Heat Pump
Structure and exterior
- Roof:Composition
- Year built:2000
- Building area:1,674 sq. ft.
- Lot area:3.44 Acres
- Lot Features:Drip System, Fenced, Landscaped, Level, Wooded
- Foundation Description:Block
- Levels:1 Story
Schools
- High school:Hidden Valley High
- Middle school:Lincoln Savage Middle
- Elementary school:Madrona Elem
Utilities
- Water:Private, Well
- Sewer:Septic Tank, Standard Leach Field
Finances and disclosures
- Price:$549,950
- Price per sq. ft.:$328.52
- Tax amount:$3,420 (2025)
Features and amenities
- Appliances:Dishwasher, Microwave, Range, Range Hood, Refrigerator, Water Heater
Parking
- Parking description:Detached, Driveway, Garage Door Opener, Gravel, RV Access/Parking
- Garage:Yes
- Garage spaces:21.5
New listings near 5195 Riverbanks Road
- New
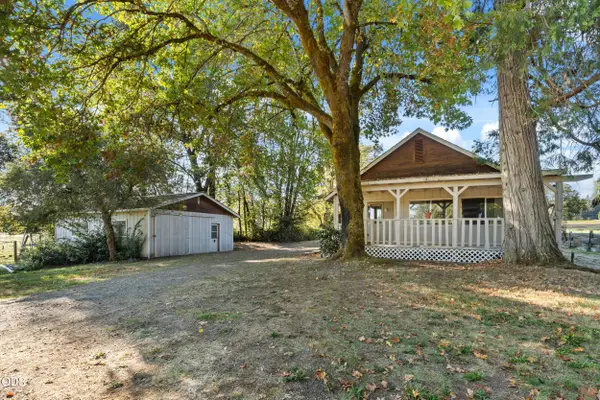 $450,000Active3 beds 2 baths1,432 sq. ft.
4827 Leonard Road, Grants Pass, OR 97527
MLS# 220228951Listed by: RE/MAX PLATINUM - Open Sat, 2 to 4pmNew
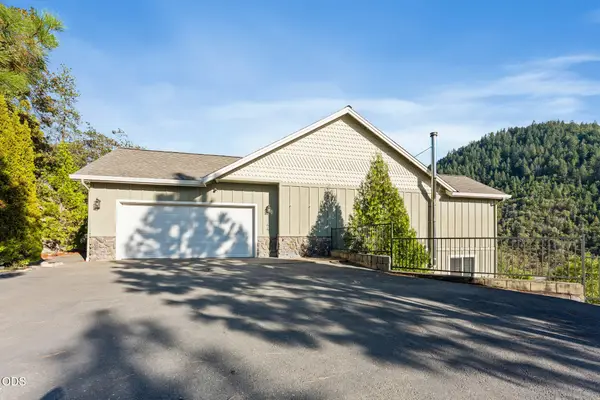 $629,888Active4 beds 3 baths2,031 sq. ft.
1144 Colonial Drive, Grants Pass, OR 97526
MLS# 220228811Listed by: WINN HOMES REAL ESTATE, LLC - New
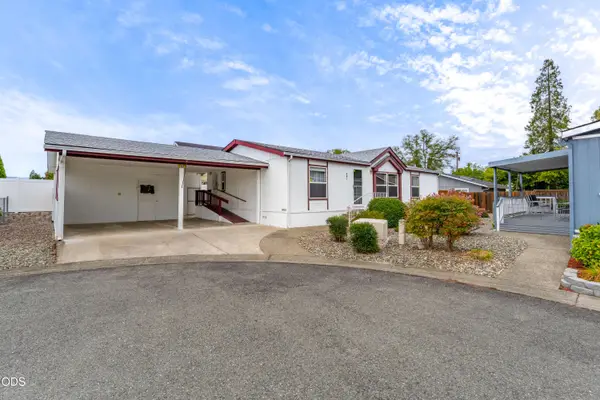 $70,000Active3 beds 2 baths1,296 sq. ft.
461 Whispering Willow Drive, Grants Pass, OR 97527
MLS# 220228945Listed by: RE/MAX INTEGRITY GRANTS PASS - New
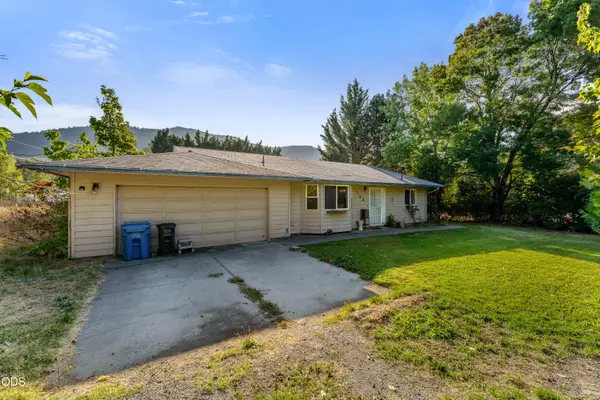 $419,900Active2 beds 2 baths1,454 sq. ft.
355 Cheslock Road, Grants Pass, OR 97527
MLS# 220228937Listed by: RE/MAX INTEGRITY GRANTS PASS - New
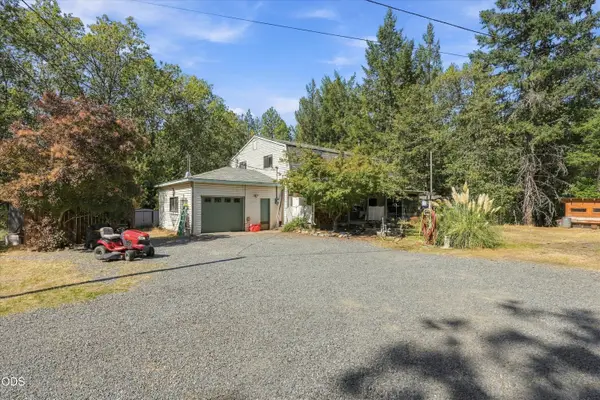 $425,000Active3 beds 2 baths2,240 sq. ft.
300 Vannoy Creek Road, Grants Pass, OR 97526
MLS# 220228924Listed by: OREGON ADVENTURE REALTY - New
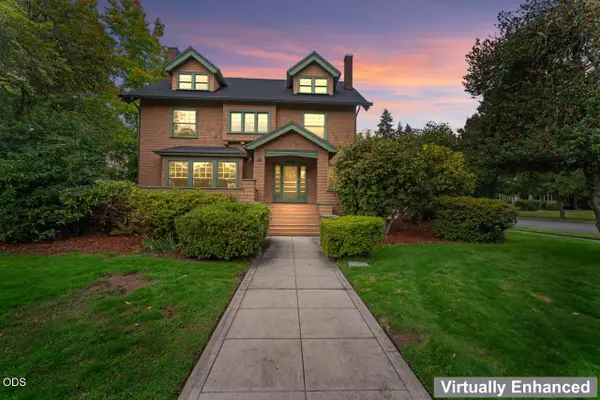 $725,000Active5 beds 4 baths3,114 sq. ft.
612 NW 3rd Street, Grants Pass, OR 97526
MLS# 220228918Listed by: REDD MCCARTY, REALTORS - New
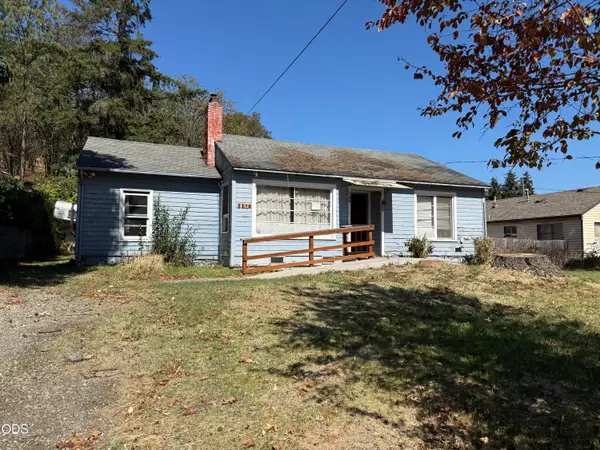 $170,000Active2 beds 1 baths1,104 sq. ft.
1106 NW Sunset Drive, Grants Pass, OR 97526
MLS# 220228916Listed by: RE/MAX INTEGRITY GRANTS PASS - New
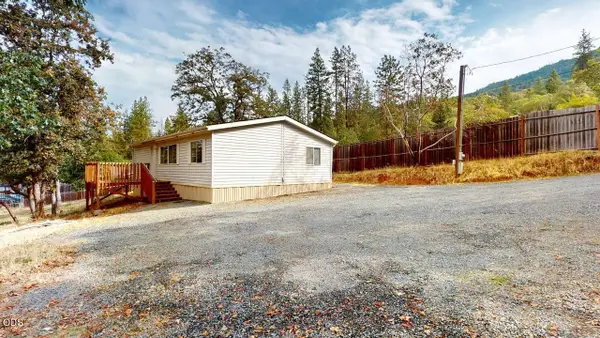 $279,000Active3 beds 2 baths912 sq. ft.
1216 Summit Loop, Grants Pass, OR 97527
MLS# 220228892Listed by: JOHN L SCOTT REAL ESTATE GRANTS PASS - New
 $400,000Active3 beds 2 baths1,708 sq. ft.
759 NW Bellevue Place, Grants Pass, OR 97526
MLS# 220228885Listed by: EXP REALTY, LLC


Protect your home and budget from life's surprises with an Assurant Home Warranty, backed by a partner that supports you through every step of homeownership. Explore Plans.
©2026 Century 21 Real Estate LLC. All rights reserved. CENTURY 21®, the CENTURY 21 Logo and C21® are service marks owned by Century 21 Real Estate LLC. Century 21 Real Estate LLC fully supports the principles of the Fair Housing Act and the Equal Opportunity Act. Each office is independently owned and operated. Listing information is deemed reliable but not guaranteed accurate.