
538 SW Leonard Street, Grants Pass, OR 97526
Local realty services provided by:CENTURY 21 J.C. Jones American Dream
Listed by: adrianna a ross
Office: real estate cafe llc.
MLS#:220225569
Source:OR_SOMLS
Price summary
- Price:$464,500
- Price per sq. ft.:$217.97
About this home
Welcome home to this light and bright Wagner Meadows gem! Featuring a spacious 3-bedroom, 2-bath home, 2131 s/f of thoughtfully designed living space filled with natural light from the large picture windows. Whether you're hosting holiday dinners in the formal dining room, gathering with friends in the living room, or relaxing by the gas fireplace in the family room, you'll appreciate the home's comfortable flow and welcoming atmosphere. The kitchen features a cheerful breakfast nook where mornings begin with sunshine and coffee. Many recent improvements include new flooring, fresh interior paint, and a new roof in 2026, making this home truly move-in ready. Enjoy the beautifully landscaped yard and spacious patio, perfect for entertaining. Conveniently located near the All Sports Park, Grower's Market and G Street Restaurants, this exceptional home offers comfort and convenience, and is move-in ready! PLUS a Home Warranty! Ask for the Amenities List of recent updates!
Contact an agent
Home facts
- Year built:1998
- Listing ID #:220225569
- Added:3 day(s) ago
- Updated:July 21, 2026 at 02:40 PM
Rooms and interior
- Bedrooms:3
- Total bathrooms:2
- Full bathrooms:2
- Flooring:Carpet, Tile, Vinyl
- Bathrooms Description:Double Vanity, Fiberglass Stall Shower, Shower/Tub Combo, Soaking Tub
- Kitchen Description:Dishwasher, Microwave, Oven, Range
- Bedroom Description:Primary Downstairs
- Living area:2,131 sq. ft.
Heating and cooling
- Cooling:Central Air
- Heating:Forced Air, Natural Gas
- Central air:Yes
Structure and exterior
- Roof:Composition
- Year built:1998
- Building area:2,131 sq. ft.
- Lot area:0.17 Acres
- Lot Features:Corner Lot, Fenced, Landscaped, Level, Sprinkler Timer(s), Sprinklers In Front
- Architectural Style:Traditional
- Construction Materials:Frame
- Foundation Description:Concrete Perimeter
- Levels:1 Story
Schools
- High school:North Valley High
- Middle school:Fleming Middle
- Elementary school:Ft Vannoy Elem
Utilities
- Water:Public
- Sewer:Public Sewer
Finances and disclosures
- Price:$464,500
- Price per sq. ft.:$217.97
- Tax amount:$3,743 (2025)
Features and amenities
- Appliances:Dishwasher, Microwave, Oven, Range, Water Heater
Parking
- Parking description:Attached, Concrete, Driveway, Garage Door Opener, Gravel
- Garage:Yes
- Garage spaces:2
New listings near 538 SW Leonard Street
- New
 $999,000Active3 beds 3 baths2,664 sq. ft.
616 Mountain Paradise Road, Grants Pass, OR 97526
MLS# 220225664Listed by: RE/MAX INTEGRITY GRANTS PASS - New
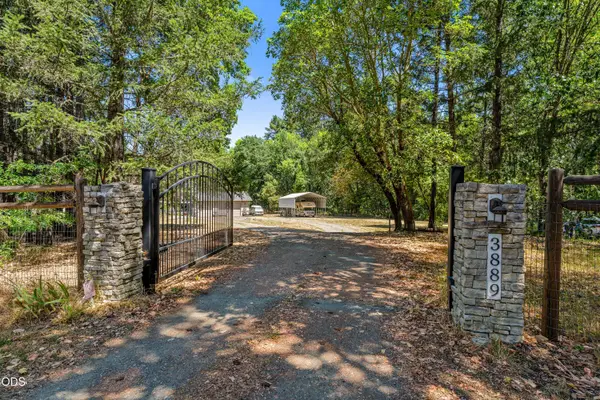 $599,999Active3 beds 3 baths1,609 sq. ft.
3889 Williams Highway, Grants Pass, OR 97527
MLS# 220225670Listed by: WINDERMERE REAL ESTATE SOUTHERN OREGON - New
 $199,000Active2 beds 1 baths958 sq. ft.
1550 Carnahan Drive, Grants Pass, OR 97527
MLS# 220225667Listed by: RE/MAX INTEGRITY GRANTS PASS - New
 $599,000Active-- beds -- baths4,332 sq. ft.
1741 Rogue River Highway, Grants Pass, OR 97527
MLS# 220225669Listed by: RE/MAX INTEGRITY GRANTS PASS - New
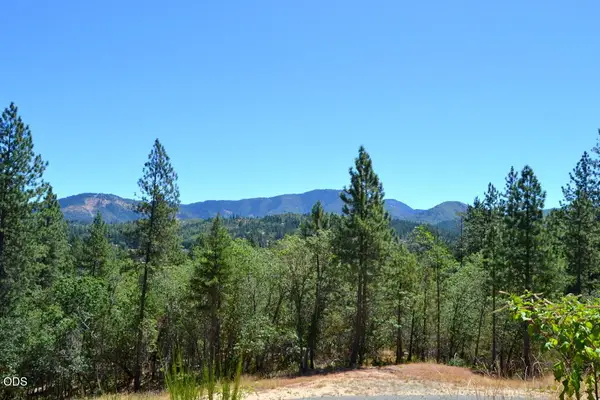 $225,000Active2.01 Acres
2030 Sylvan Drive, Grants Pass, OR 97527
MLS# 220225645Listed by: RE/MAX INTEGRITY GRANTS PASS - Open Sat, 12 to 2pmNew
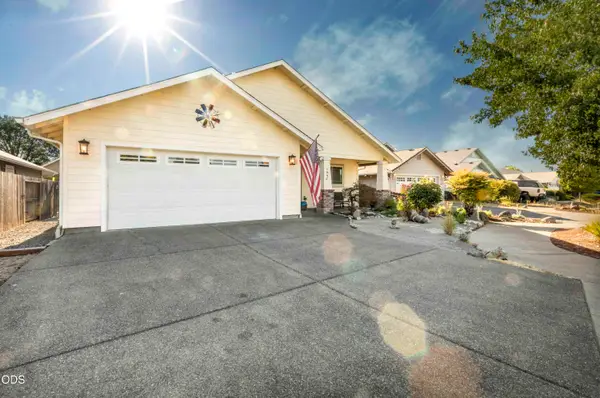 $399,000Active3 beds 2 baths1,464 sq. ft.
1440 George Tweed Boulevard, Grants Pass, OR 97527
MLS# 220225598Listed by: BEYOND REAL ESTATE BROKERS - New
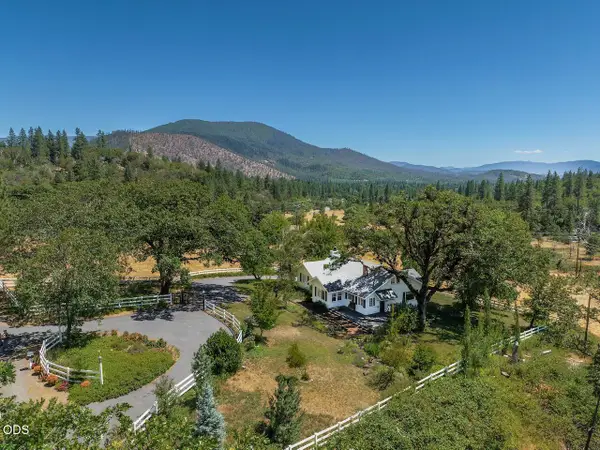 $535,000Active3 beds 3 baths2,298 sq. ft.
1361 Oxyoke Road, Grants Pass, OR 97526
MLS# 220225597Listed by: JOHN L SCOTT REAL ESTATE GRANTS PASS - New
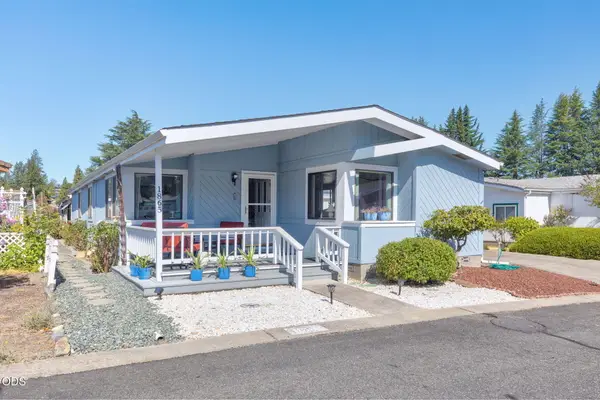 $329,000Active3 beds 2 baths1,647 sq. ft.
1865 Tamarac Lane, Grants Pass, OR 97527
MLS# 220225581Listed by: RE/MAX INTEGRITY GRANTS PASS - New
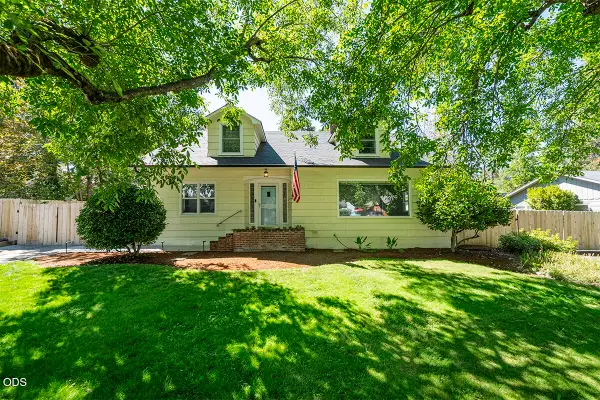 $515,000Active3 beds 3 baths2,476 sq. ft.
736 NW 3rd Street, Grants Pass, OR 97526
MLS# 220225540Listed by: JOHN L. SCOTT MEDFORD


Protect your home and budget from life's surprises with an Assurant Home Warranty, backed by a partner that supports you through every step of homeownership. Explore Plans.
©2026 Century 21 Real Estate LLC. All rights reserved. CENTURY 21®, the CENTURY 21 Logo and C21® are service marks owned by Century 21 Real Estate LLC. Century 21 Real Estate LLC fully supports the principles of the Fair Housing Act and the Equal Opportunity Act. Each office is independently owned and operated. Listing information is deemed reliable but not guaranteed accurate.