
539 Roan Drive, Grants Pass, OR 97526
Local realty services provided by:CENTURY 21 J.C. Jones American Dream
539 Roan Drive,Grants Pass, OR 97526
$445,000
- 3 Beds
- 2 Baths
- - sq. ft.
- Single family
- Sold
Listed by: kaila reinhart
Office: re/max integrity grants pass
MLS#:220225308
Source:OR_SOMLS
Sorry, we are unable to map this address
Price summary
- Price:$445,000
About this home
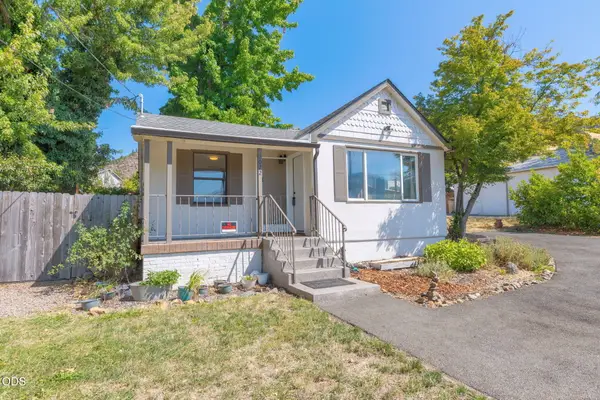
Are you looking for a property that offers the convenience of being close to town with the peaceful feel of country living? Welcome to 539 Roan Dr! This 3-bedroom, 2-bath home features a split floor plan, vaulted ceilings in the living room, abundant kitchen storage, and an open layout that's perfect for everyday living and entertaining. Recent updates include a newer well pump, HVAC system, water heater, double wall oven, and cooktop, providing added value and peace of mind. Situated on 2.53 acres, the property offers a spacious, level front and backyard, along with a gently sloping pasture ideal for livestock or 4-H projects. A circular driveway, oversized two-car garage, and RV parking provide room for vehicles, equipment, and all your recreational toys.
Contact an agent
Home facts
- Year built:1974
- Subdivision & Development:Buckskin Knolls
- Listing ID #:220225308
- Added:36 day(s) ago
- Updated:August 21, 2026 at 10:00 PM
Rooms and interior
- Bedrooms:3
- Total bathrooms:2
- Full bathrooms:2
- Flooring:Laminate, Tile, Vinyl
- Bathrooms Description:Shower/Tub Combo, Tile Shower
- Kitchen Description:Cooktop, Dishwasher, Double Oven, Range Hood, Refrigerator
- Bedroom Description:Primary Downstairs
Heating and cooling
- Cooling:Central Air
- Heating:Electric, Heat Pump
- Central air:Yes
Structure and exterior
- Roof:Composition
- Year built:1974
- Lot Features:Corner Lot, Level, Pasture
- Architectural Style:Ranch
- Construction Materials:Frame
- Foundation Description:Block
- Levels:1 Story
Schools
- High school:North Valley High
- Middle school:Fleming Middle
- Elementary school:Ft Vannoy Elem
Utilities
- Water:Private, Well
- Sewer:Private Sewer, Septic Tank, Standard Leach Field
Finances and disclosures
- Price:$445,000
- Tax amount:$2,030 (2025)
Features and amenities
- Appliances:Cooktop, Dishwasher, Double Oven, Range Hood, Refrigerator
Parking
- Parking description:Attached, Driveway, Gravel, RV Access/Parking
- Garage:Yes
- Garage spaces:2
New listings near 539 Roan Drive
- New
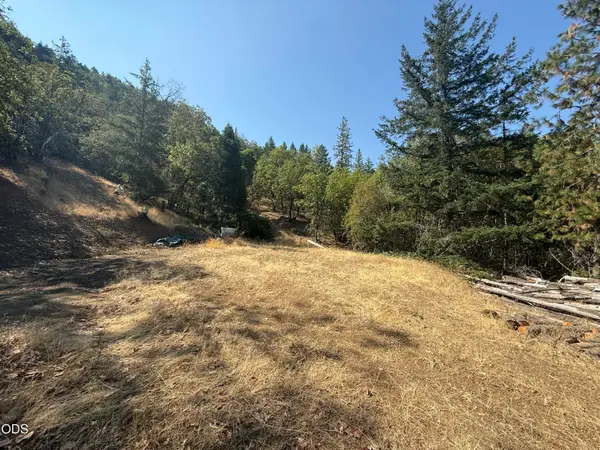 $225,000Active41.3 Acres
00 Savage Creek Road, Grants Pass, OR 97526
MLS# 220227137Listed by: USLANDCO LLC - New
 $225,000Active3 beds 2 baths886 sq. ft.
411 SE L Street, Grants Pass, OR 97526
MLS# 220227379Listed by: RE/MAX PLATINUM - New
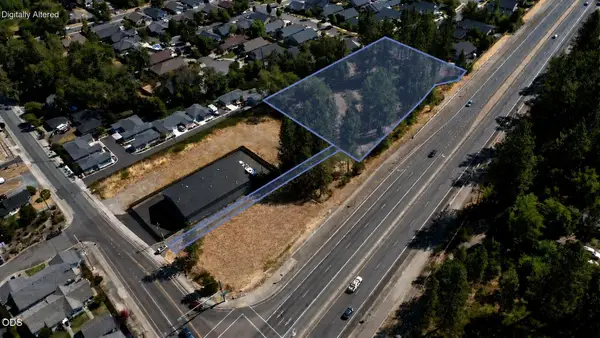 $299,000Active1.61 Acres
1885 Hubbard Lane, Grants Pass, OR 97527
MLS# 220227383Listed by: EXP REALTY, LLC - New
 $299,000Active0.51 Acres
Hubbard Lane #3400, Grants Pass, OR 97527
MLS# 220227389Listed by: EXP REALTY, LLC - New
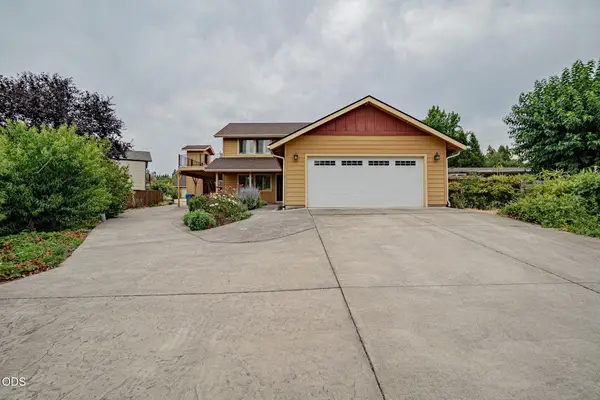 $1,080,000Active4 beds 4 baths2,757 sq. ft.
2617 SW Florer Drive, Grants Pass, OR 97527
MLS# 220227391Listed by: RE/MAX PLATINUM - New
 $559,000Active3 beds 2 baths2,488 sq. ft.
3630 Williams Highway, Grants Pass, OR 97527
MLS# 220227369Listed by: JOHN L SCOTT REAL ESTATE GRANTS PASS - New
 $899,000Active4 beds 3 baths2,993 sq. ft.
236 NW Canyon View Drive, Grants Pass, OR 97526
MLS# 220227344Listed by: RE/MAX INTEGRITY GRANTS PASS - New
 $350,000Active3 beds 2 baths1,404 sq. ft.
887 Three Pines Road, Grants Pass, OR 97526
MLS# 220227358Listed by: EXP REALTY, LLC - New
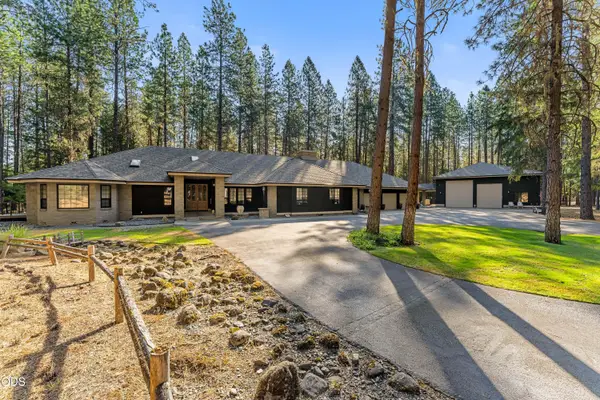 $1,525,000Active3 beds 5 baths4,112 sq. ft.
200 Brookstone Hills Drive, Grants Pass, OR 97526
MLS# 220227337Listed by: JOHN L SCOTT REAL ESTATE GRANTS PASS - New
 $280,000Active2 beds 1 baths854 sq. ft.
2072 NE Fairview Avenue, Grants Pass, OR 97526
MLS# 220227323Listed by: JOHN L SCOTT REAL ESTATE GRANTS PASS


Protect your home and budget from life's surprises with an Assurant Home Warranty, backed by a partner that supports you through every step of homeownership. Explore Plans.
©2026 Century 21 Real Estate LLC. All rights reserved. CENTURY 21®, the CENTURY 21 Logo and C21® are service marks owned by Century 21 Real Estate LLC. Century 21 Real Estate LLC fully supports the principles of the Fair Housing Act and the Equal Opportunity Act. Each office is independently owned and operated. Listing information is deemed reliable but not guaranteed accurate.