
6141 New Hope Road, Grants Pass, OR 97527
Local realty services provided by:CENTURY 21 North Homes Realty
6141 New Hope Road,Grants Pass, OR 97527
$549,900
- 4 Beds
- 4 Baths
- 2,382 sq. ft.
- Single family
- Active
Listed by: tracy leenknecht
Office: john l scott real estate grants pass
MLS#:220228585
Source:OR_SOMLS
Price summary
- Price:$549,900
- Price per sq. ft.:$230.86
About this home
Country living on 5.36 acres with exceptional shop/garage space and endless potential! This 2,382 sf home offers a spacious layout with 4 bedrooms and 3.5 bathrooms ready for someone to modernize to their own style. The living room features beautiful views of the surrounding mountains, while the family room is full of character with cedar walls, built-in cabinets and shelves, and a bar area for entertaining. A large laundry/mud room offers extra convenience for everyday country living. Outside, the property shines with extensive space for hobbies, projects, storage and more. A 1,440 sf detached garage/shop offers RV parking and workshop space, plus an additional 1,632 sf shop for even more versatility. With 5.36 acres you can enjoy gardening, horses or other animals, the views or simply the peace and quiet. If you're looking for acreage, substantial shop space and a country property with plenty of possibilities, this one has so much to offer! VA loan may be assumable at 1.9% rate.
Contact an agent
Home facts
- Year built:1973
- Subdivision & Development:N/A
- Listing ID #:220228585
- Added:1 day(s) ago
- Updated:September 12, 2026 at 11:16 AM
Rooms and interior
- Bedrooms:4
- Total bathrooms:4
- Full bathrooms:3
- Half bathrooms:1
- Flooring:Carpet, Vinyl
- Bathrooms Description:Bidet, Fiberglass Stall Shower, Shower/Tub Combo
- Kitchen Description:Dishwasher, Microwave, Oven, Range, Range Hood, Refrigerator, Wet Bar
- Bedroom Description:Primary Downstairs
- Living area:2,382 sq. ft.
Heating and cooling
- Heating:Baseboard, Radiant, Wood
Structure and exterior
- Roof:Composition
- Year built:1973
- Building area:2,382 sq. ft.
- Lot area:5.36 Acres
- Lot Features:Level, Pasture, Sloped, Wooded
- Architectural Style:Ranch
- Construction Materials:Frame
- Foundation Description:Block
- Levels:1 Story
Schools
- High school:Check with District
- Middle school:Check with District
- Elementary school:Check with District
Utilities
- Water:Well
- Sewer:Septic Tank, Standard Leach Field
Finances and disclosures
- Price:$549,900
- Price per sq. ft.:$230.86
- Tax amount:$2,001 (2025)
Features and amenities
- Appliances:Dishwasher, Microwave, Oven, Range, Range Hood, Refrigerator, Washer, Water Heater
Parking
- Parking description:Detached, Driveway, Garage Door Opener, Gravel, RV Access/Parking, RV Garage
- Garage:Yes
- Garage spaces:2
New listings near 6141 New Hope Road
- New
 $475,000Active3 beds 2 baths2,010 sq. ft.
13600 Williams Highway, Grants Pass, OR 97527
MLS# 220227032Listed by: RAMSAY REALTY - New
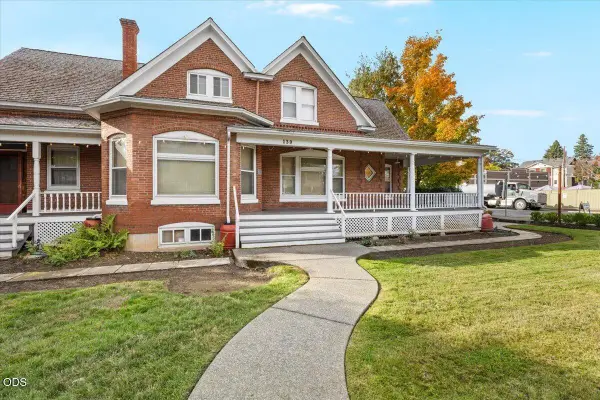 $599,995Active6 beds 5 baths4,014 sq. ft.
139 SW I Street, Grants Pass, OR 97526
MLS# 220228590Listed by: VANTAGE POINT BROKERS, LLC - New
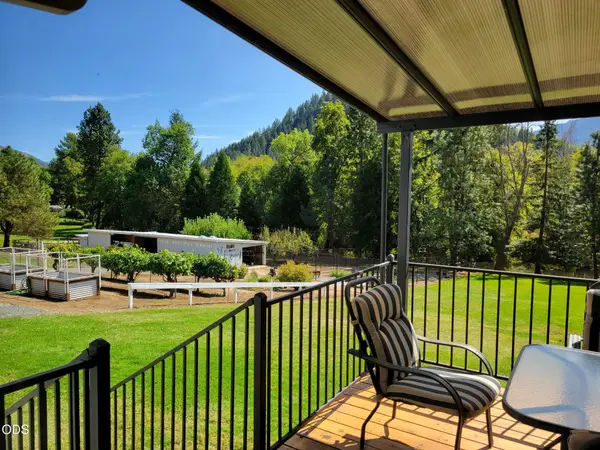 $1,400,000Active3 beds 3 baths2,521 sq. ft.
7695 N Applegate Road, Grants Pass, OR 97527
MLS# 220228580Listed by: CENTURY 21 JC JONES AMERICAN DREAM - New
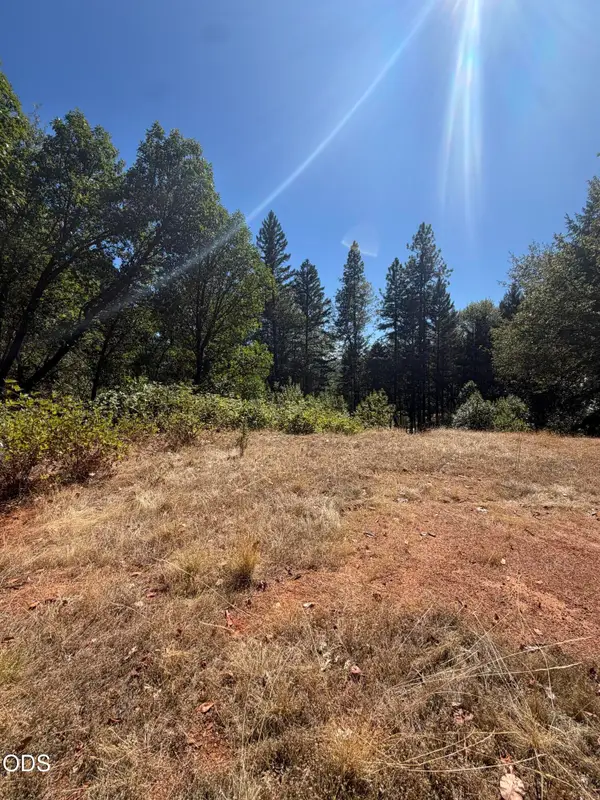 $185,000Active5.96 Acres
108 Cricket Lane, Grants Pass, OR 97527
MLS# 220228569Listed by: RE/MAX PLATINUM - New
 $100,000Active1.68 Acres
795 Savage Creek Road, Grants Pass, OR 97527
MLS# 220228559Listed by: EXP REALTY, LLC - New
 $429,000Active3 beds 2 baths1,602 sq. ft.
425 SE Cadet Court, Grants Pass, OR 97527
MLS# 220228542Listed by: WINDERMERE REAL ESTATE SOUTHERN OREGON - New
 $300,000Active2 beds 2 baths1,320 sq. ft.
795 Savage Creek Road, Grants Pass, OR 97527
MLS# 220228523Listed by: EXP REALTY, LLC - New
 $220,000Active2 beds 2 baths1,320 sq. ft.
795 Savage Creek Road, Grants Pass, OR 97527
MLS# 220228525Listed by: EXP REALTY, LLC - New
 $499,000Active4 beds 3 baths2,002 sq. ft.
5550 Demaray Drive, Grants Pass, OR 97527
MLS# 220228514Listed by: JOHN L SCOTT REAL ESTATE GRANTS PASS


Protect your home and budget from life's surprises with an Assurant Home Warranty, backed by a partner that supports you through every step of homeownership. Explore Plans.
©2026 Century 21 Real Estate LLC. All rights reserved. CENTURY 21®, the CENTURY 21 Logo and C21® are service marks owned by Century 21 Real Estate LLC. Century 21 Real Estate LLC fully supports the principles of the Fair Housing Act and the Equal Opportunity Act. Each office is independently owned and operated. Listing information is deemed reliable but not guaranteed accurate.