
1438 SE Cochran Dr, Gresham, OR 97080
Local realty services provided by:CENTURY 21 Agate Realty
1438 SE Cochran Dr,Gresham, OR 97080
$465,000
- 3 Beds
- 2 Baths
- 1,388 sq. ft.
- Single family
- Active
Listed by: tashina torres
Office: re/max advantage group503-855-3298
MLS#:136954885
Source:PORTLAND
Price summary
- Price:$465,000
- Price per sq. ft.:$335.01
About this home
Welcome to this beautifully updated 3 bedroom ranch style home with NO HOA. A floor plan that is very spacious, feels big but cozy. Upon entry you're greeted by one of the living spaces and bar top seating that leads to the kitchen area, to the side another cozy space that includes a wood burning fireplace, with access to the 2 car garage and back yard. There are three rooms that are generously sized. The primary includes its own bathroom with a walk-in shower. The main hallway bathroom includes a bathtub. If you're needing additional outdoor space, this yard is expansive. Enjoy a patio, flower beds, a side gate that's big enough to fit an RV, and a spot to park it! Two sheds are included, one of which offers a framed-out 2 room area, ready for its next owner to have a workshop, guest quarters, or art studio. Updates include new interior paint, new flooring + insulation, blinds, light fixtures, kitchen appliances, washer/dryer, roof, gutters, and siding! This home is conveniently located across the way from the newly updated and expanded Gradin Community Sports Park. New safety corner sidewalks were just completed as well by the city. With space to park, play, and live, this home truly has it all!...
Contact an agent
Home facts
- Year built:1978
- Listing ID #:136954885
- Added:1 day(s) ago
- Updated:September 17, 2026 at 08:27 PM
Rooms and interior
- Bedrooms:3
- Total bathrooms:2
- Full bathrooms:2
- Kitchen Description:Dishwasher, Disposal, Double Oven, Free Standing Range, Free Standing Refrigerator
- Basement Description:Crawl Space
- Living area:1,388 sq. ft.
Heating and cooling
- Cooling:Central Air
- Heating:Forced Air
Structure and exterior
- Roof:Composition
- Year built:1978
- Building area:1,388 sq. ft.
- Lot area:0.23 Acres
- Lot Features:Corner Lot, Level, Public Road
- Architectural Style:Ranch
- Exterior Features:Covered Patio, Fenced, Garden, RV Parking, Raised Beds, Tool Shed, Workshop
- Levels:1 Story
Schools
- High school:Sam Barlow
- Middle school:Gordon Russell
- Elementary school:Powell Valley
Utilities
- Water:Public Water
- Sewer:Public Sewer
Finances and disclosures
- Price:$465,000
- Price per sq. ft.:$335.01
- Tax amount:$5,438 (2025)
Features and amenities
- Amenities:Ceiling Fan, Vinyl Frame Windows
Parking
- Total parking spaces:2
- Parking description:Driveway, On street
- Garage spaces:2
 All information provided is deemed reliable but is not guaranteed and should be independently verified. The content relating to real estate for sale on this web site comes in part from the IDX program of the RMLS of Portland Oregon. Real estate listings held by brokerage firms other than CENTURY 21 Agate Realty are marked with the RMLS logo and detailed information about these properties includes the names of the listing brokers. Copyright 2026 RMLS, Portland, Oregon. Last updated: September 17, 2026 PORTLAND Member Broker: Rebecca Watwood PC
New listings near 1438 SE Cochran Dr
- New
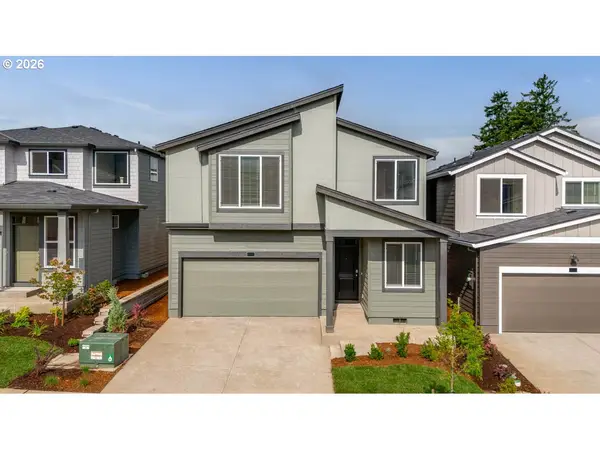 $606,995Active4 beds 3 baths2,392 sq. ft.
2402 SW 37th St, Gresham, OR 97080
MLS# 768831886Listed by: D. R. HORTON, INC PORTLAND - New
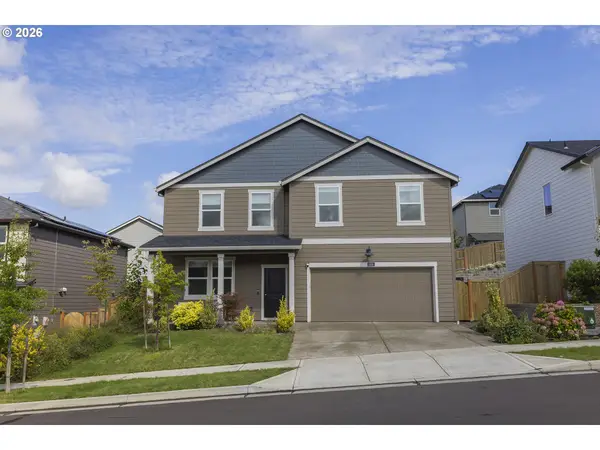 $599,000Active5 beds 3 baths2,627 sq. ft.
3295 SE 36th St, Gresham, OR 97080
MLS# 486246482Listed by: BETTER HOMES & GARDENS REALTY - New
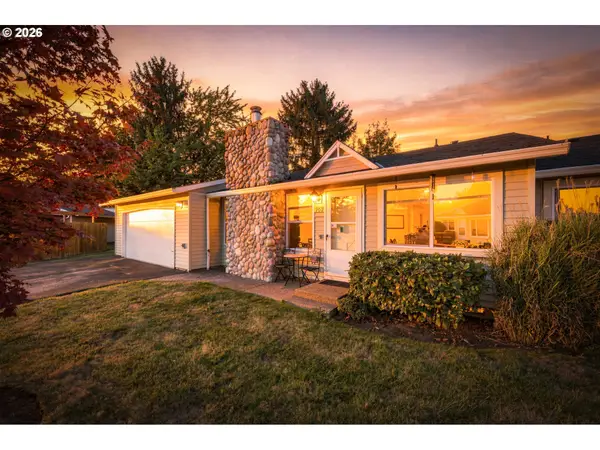 $285,000Active3 beds 2 baths1,040 sq. ft.
909 NE Cochran Ave, Gresham, OR 97030
MLS# 667731597Listed by: MOVE REAL ESTATE INC - Open Sat, 12 to 2pmNew
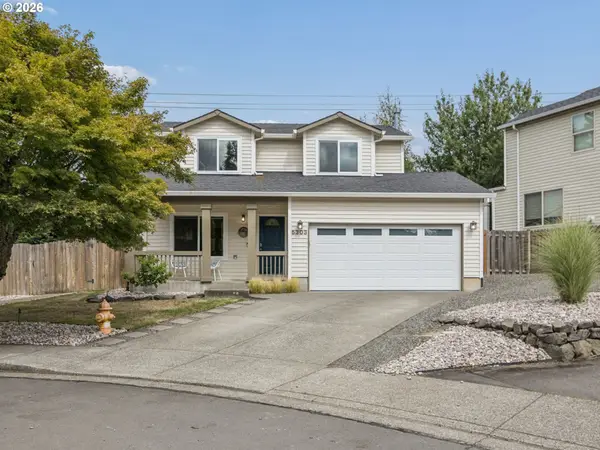 $475,000Active3 beds 3 baths1,306 sq. ft.
5303 SE 13th Ct, Gresham, OR 97080
MLS# 197126652Listed by: JOHN L. SCOTT SANDY - Open Thu, 5 to 7pmNew
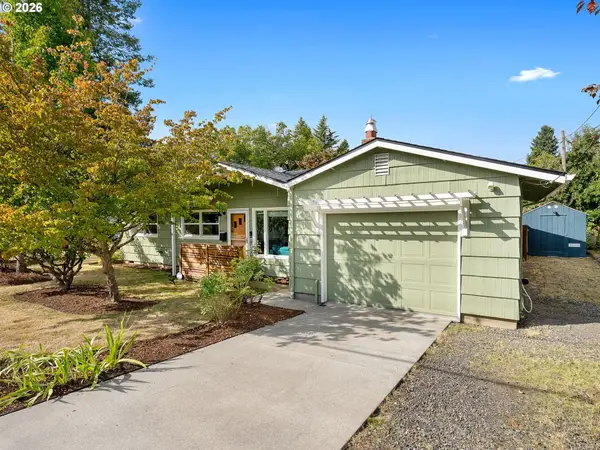 $400,000Active4 beds 1 baths1,200 sq. ft.
22015 SE Ash St, Gresham, OR 97030
MLS# 505941037Listed by: JOHN L. SCOTT PORTLAND CENTRAL - New
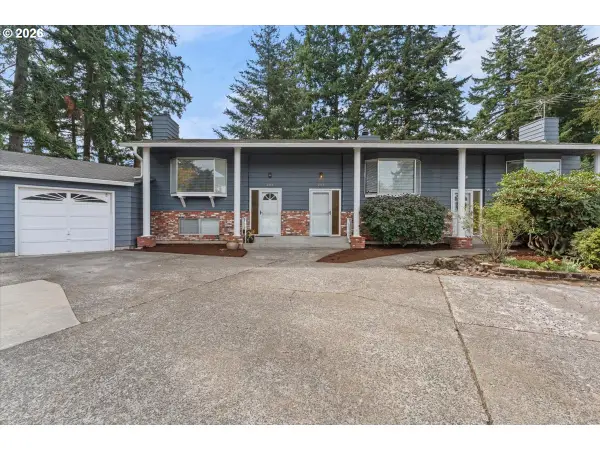 $674,900Active-- beds -- baths
201 SE 176th Pl, Portland, OR 97233
MLS# 171257531Listed by: MORE REALTY - Open Sun, 1 to 3pmNew
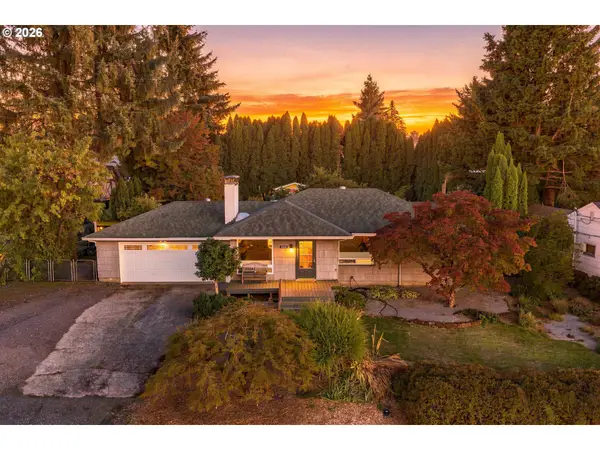 $489,850Active3 beds 2 baths2,192 sq. ft.
21932 SE Ash St, Gresham, OR 97030
MLS# 416725926Listed by: JOHN L. SCOTT PORTLAND METRO - Open Sun, 2 to 4pmNew
 $586,000Active4 beds 3 baths1,972 sq. ft.
820 NE 168th Pl, Portland, OR 97230
MLS# 316284940Listed by: LI LANZ PROPERTIES, LLC - Open Sun, 11am to 1pmNew
 $350,000Active2 beds 1 baths684 sq. ft.
21637 SE Ash St, Gresham, OR 97030
MLS# 238902847Listed by: MORE REALTY


Protect your home and budget from life's surprises with an Assurant Home Warranty, backed by a partner that supports you through every step of homeownership. Explore Plans.
©2026 Century 21 Real Estate LLC. All rights reserved. CENTURY 21®, the CENTURY 21 Logo and C21® are service marks owned by Century 21 Real Estate LLC. Century 21 Real Estate LLC fully supports the principles of the Fair Housing Act and the Equal Opportunity Act. Each office is independently owned and operated. Listing information is deemed reliable but not guaranteed accurate.