
2060 SW Butler Rd, Gresham, OR 97080
Local realty services provided by:CENTURY 21 Agate Realty
Listed by: dill ward
Office: exp realty, llc.888-814-9613
MLS#:550121610
Source:PORTLAND
Price summary
- Price:$1,175,000
- Price per sq. ft.:$342.37
About this home
The Last of Its Kind: Private wooded acreage & oversized workshop inside the city! It is nearly impossible to find true seclusion, a professional grade workshop, and a functioning orchard without leaving the city limits. Tucked away behind a long private drive and mature trees, this one of a kind estate offers a lifestyle defined by freedom and privacy while keeping you just minutes from the heart of the city.Whether you are a woodworker, metalworker, large scale sculptor, or artisan who requires exceptional vertical space, the massive 1,800sqft high clearance workshop is the centerpiece of this property. With 12' ceilings, compressed air lines, & 200 amp service, it is ready to accommodate your most ambitious projects. Inside the home, the light filled home has been thoughtfully updated, balancing comfort with functionality. Main level living is centered around an open kitchen and family room with vaulted ceilings, skylights, a wood burning stove, and walk out decks that create a seamless connection to the outdoors. The primary suite is a true retreat, featuring dual walk in closets, a soaking tub, a walk in shower that creates a spa like experience. The grounds are a nature lover's paradise, complete with a greenhouse, an orchard featuring multiple varieties of apples, pears, and plums, plus more than 200 blueberry bushes. It is a rare opportunity to enjoy an urban homestead lifestyle on a scale that is virtually impossible to find this close to the city center. Whether you are creating in the workshop or tending the gardens, the expansive decks provide the perfect place to relax and take in the peaceful, wooded surroundings. This is more than a home. It is a private compound designed for the creative, the industrious, and those who refuse to compromise between privacy and convenience. View the virtual tour for a full amenities list to discover everything this extraordinary property has to offer, then schedule your private tour today!...
Contact an agent
Home facts
- Year built:1978
- Subdivision & Development:SOUTHWEST GRESHAM
- Listing ID #:550121610
- Added:47 day(s) ago
- Updated:September 17, 2026 at 05:14 PM
Rooms and interior
- Bedrooms:5
- Total bathrooms:3
- Full bathrooms:3
- Kitchen Description:Built In Oven, Built In Range, Cook Island, Cooktop, Dishwasher, Disposal, Double Oven, Free Standing Range, Gas Appliances, Granite, Island, Plumbed For Icemaker, Range Hood, Stainless Steel Appliance
- Basement Description:Crawl Space
- Living area:3,432 sq. ft.
Heating and cooling
- Cooling:Central Air
- Heating:Forced Air, Heat Pump, Radiant
Structure and exterior
- Roof:Composition
- Year built:1978
- Building area:3,432 sq. ft.
- Lot area:2.5 Acres
- Lot Features:Gentle Sloping, Orchard, Private, Private Road, Trees
- Architectural Style:2 Story, Custom Style
- Exterior Features:Covered Patio, Deck, Garden, Green House, Outbuilding, Porch, Private Road, RV Boat Storage, RV Parking, Raised Beds, Security Lights, Water Feature, Workshop, Yard
- Foundation Description:Concrete Perimeter
- Levels:2 Stories
Schools
- High school:Centennial
- Middle school:Centennial
- Elementary school:Butler Creek
Utilities
- Water:Well
- Sewer:Septic Tank
Finances and disclosures
- Price:$1,175,000
- Price per sq. ft.:$342.37
- Tax amount:$11,300 (2025)
Features and amenities
- Amenities:Double Pane Window(s), Garage Door Opener, Hardwood Floors, High Ceilings, Laundry, Storm Windows, Tile Floor, Triple Pane Windows, Vaulted Ceiling, Vinyl Frame Windows, Wall To Wall Carpet, Water Softener
Parking
- Total parking spaces:2
- Parking description:Driveway
- Garage spaces:2
 All information provided is deemed reliable but is not guaranteed and should be independently verified. The content relating to real estate for sale on this web site comes in part from the IDX program of the RMLS of Portland Oregon. Real estate listings held by brokerage firms other than CENTURY 21 Agate Realty are marked with the RMLS logo and detailed information about these properties includes the names of the listing brokers. Copyright 2026 RMLS, Portland, Oregon. Last updated: September 17, 2026 PORTLAND Member Broker: Rebecca Watwood PC
New listings near 2060 SW Butler Rd
- New
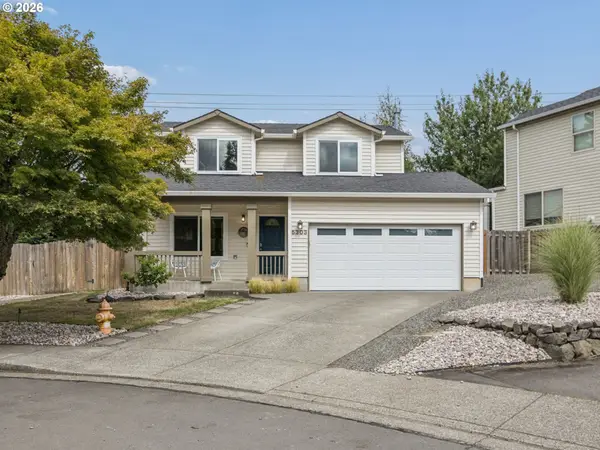 $475,000Active3 beds 3 baths1,306 sq. ft.
5303 SE 13th Ct, Gresham, OR 97080
MLS# 197126652Listed by: JOHN L. SCOTT SANDY - Open Thu, 5 to 7pmNew
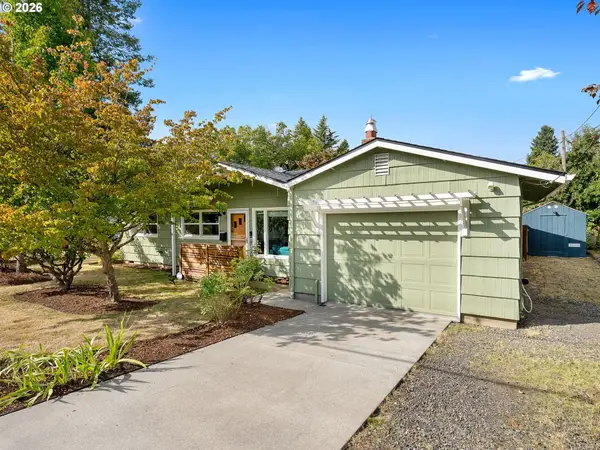 $400,000Active4 beds 1 baths1,200 sq. ft.
22015 SE Ash St, Gresham, OR 97030
MLS# 505941037Listed by: JOHN L. SCOTT PORTLAND CENTRAL - New
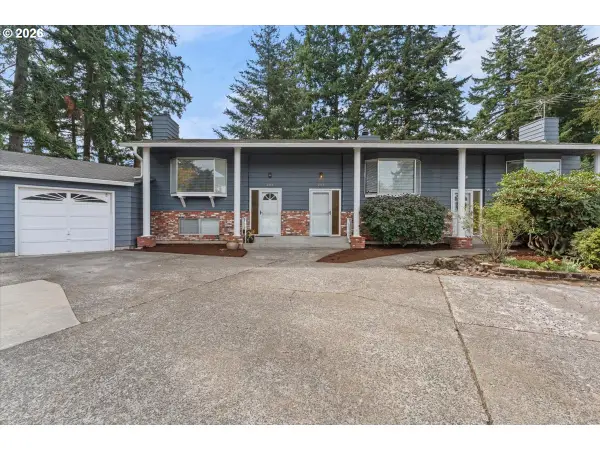 $674,900Active-- beds -- baths
201 SE 176th Pl, Portland, OR 97233
MLS# 171257531Listed by: MORE REALTY - Open Sun, 1 to 3pmNew
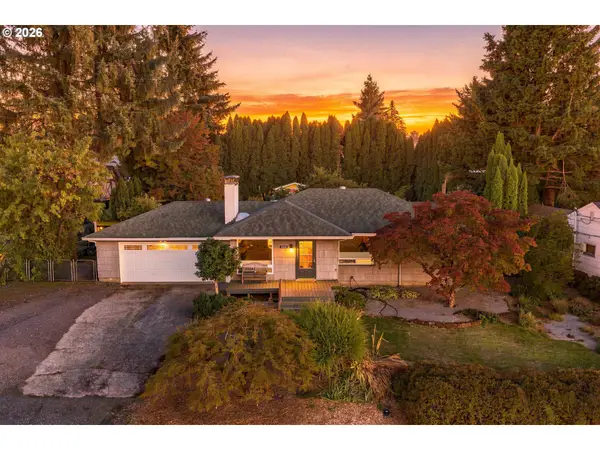 $489,850Active3 beds 2 baths2,192 sq. ft.
21932 SE Ash St, Gresham, OR 97030
MLS# 416725926Listed by: JOHN L. SCOTT PORTLAND METRO - Open Sun, 2 to 4pmNew
 $586,000Active4 beds 3 baths1,972 sq. ft.
820 NE 168th Pl, Portland, OR 97230
MLS# 316284940Listed by: LI LANZ PROPERTIES, LLC - Open Sun, 11am to 1pmNew
 $350,000Active2 beds 1 baths684 sq. ft.
21637 SE Ash St, Gresham, OR 97030
MLS# 238902847Listed by: MORE REALTY - New
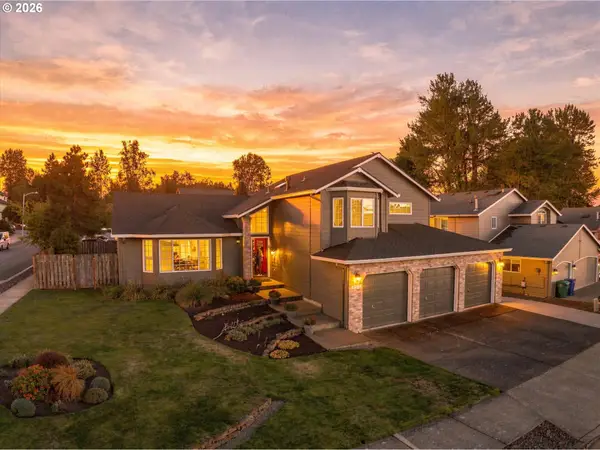 $575,000Active4 beds 3 baths2,412 sq. ft.
4396 SE 1st Ter, Gresham, OR 97080
MLS# 195422395Listed by: RE/MAX ADVANTAGE GROUP - New
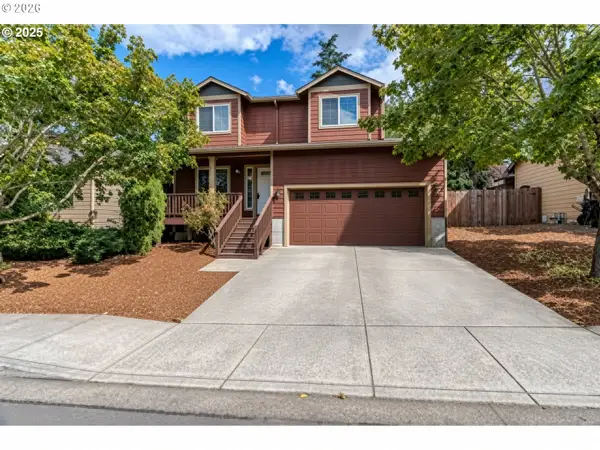 $449,000Active3 beds 3 baths1,400 sq. ft.
2013 NW Bella Vista Dr, Gresham, OR 97030
MLS# 178789642Listed by: EXP REALTY, LLC - Open Sat, 1 to 3pmNew
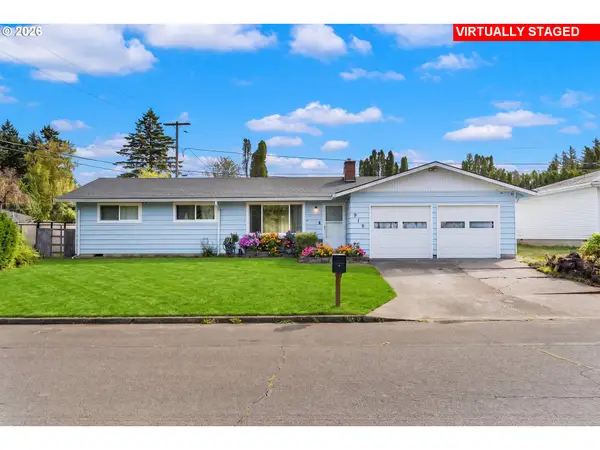 $415,000Active3 beds 2 baths1,149 sq. ft.
910 SE 214th Ave, Gresham, OR 97030
MLS# 480975810Listed by: KELLER WILLIAMS SUNSET CORRIDOR - New
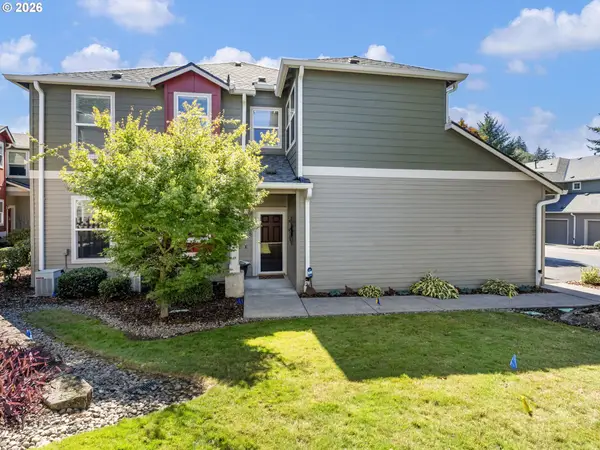 $316,000Active3 beds 2 baths1,419 sq. ft.
4520 SW 11th St, Gresham, OR 97080
MLS# 124966856Listed by: KELLER WILLIAMS REALTY PROFESSIONALS


Protect your home and budget from life's surprises with an Assurant Home Warranty, backed by a partner that supports you through every step of homeownership. Explore Plans.
©2026 Century 21 Real Estate LLC. All rights reserved. CENTURY 21®, the CENTURY 21 Logo and C21® are service marks owned by Century 21 Real Estate LLC. Century 21 Real Estate LLC fully supports the principles of the Fair Housing Act and the Equal Opportunity Act. Each office is independently owned and operated. Listing information is deemed reliable but not guaranteed accurate.