
21414 SE Salmon St, Gresham, OR 97030
Local realty services provided by:CENTURY 21 Northstar
21414 SE Salmon St,Gresham, OR 97030
$457,500
- 3 Beds
- 2 Baths
- - sq. ft.
- Single family
- Sold
Listed by: erin rothrock, james spitler
Office: windermere realty trust503-284-7755
MLS#:200331586
Source:PORTLAND
Sorry, we are unable to map this address
Price summary
- Price:$457,500
About this home
Over 1,600 square feet all on one level! Set on a spacious corner lot, this classic ranch offers an easy, functional floor plan with great indoor-outdoor living. Step inside to a welcoming living room with a fireplace and adjoining dining room. A hard-to-find family room at the back of the home adds wonderful everyday living space, with a second fireplace and sliding doors opening to the large covered deck and backyard—perfect for entertaining, relaxing, or enjoying the outdoors year-round. The kitchen features an eating bar, pantry, and plenty of cabinet space. Three spacious bedrooms and fresh interior paint throughout. Out back, the fully fenced yard has been freshly landscaped, with plenty of room to garden, play, or entertain, plus raised garden beds ready for planting. A spacious shed offers excellent space for projects, hobbies, bikes, tools, and extra storage. An attached two-car garage and large, flat driveway provide plenty of parking. All of this in a wonderful neighborhood with easy access to downtown Gresham and Main City Park. Don’t miss it!...
Contact an agent
Home facts
- Year built:1972
- Listing ID #:200331586
- Added:50 day(s) ago
- Updated:October 17, 2026 at 06:43 AM
Rooms and interior
- Bedrooms:3
- Total bathrooms:2
- Full bathrooms:1
- Half bathrooms:1
- Kitchen Description:Built In Range, Dishwasher, Microwave, Pantry
- Basement Description:Crawl Space
Heating and cooling
- Cooling:Central Air
- Heating:Forced Air
Structure and exterior
- Roof:Composition
- Year built:1972
- Lot Features:Corner Lot, Level
- Architectural Style:1 Story, Ranch
- Exterior Features:Covered Deck, Fenced, Raised Beds, Tool Shed, Workshop, Yard
- Levels:1 Story
Schools
- High school:Gresham
- Middle school:Clear Creek
- Elementary school:North Gresham
Utilities
- Water:Public Water
- Sewer:Public Sewer
Finances and disclosures
- Price:$457,500
- Tax amount:$4,678 (2025)
Features and amenities
- Laundry features:Washer/Dryer
- Amenities:Double Pane Window(s), Garage Door Opener, Laminate Flooring, Tile Floor, Wall To Wall Carpet
Parking
- Total parking spaces:2
- Parking description:Driveway
- Garage spaces:2
 All information provided is deemed reliable but is not guaranteed and should be independently verified. The content relating to real estate for sale on this web site comes in part from the IDX program of the RMLS of Portland Oregon. Real estate listings held by brokerage firms other than CENTURY 21 Northstar are marked with the RMLS logo and detailed information about these properties includes the names of the listing brokers. Copyright 2026 RMLS, Portland, Oregon. Last updated: October 17, 2026
New listings near 21414 SE Salmon St
- New
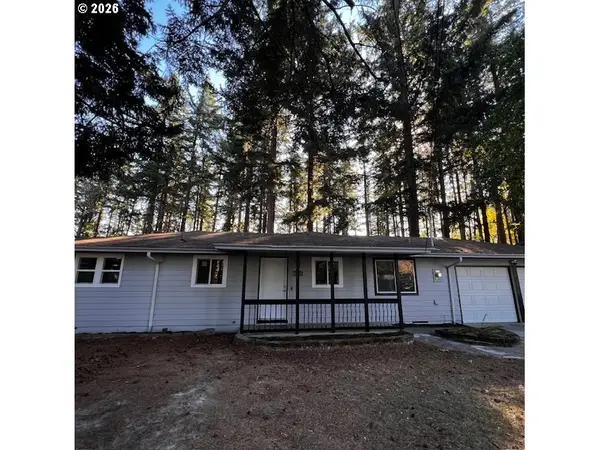 $397,000Active3 beds 1 baths946 sq. ft.
18630 SE Yamhill Cir, Portland, OR 97233
MLS# 195265121Listed by: REAL BROKER - New
 $799,888Active4 beds 4 baths3,233 sq. ft.
3054 SW 38th St, Gresham, OR 97080
MLS# 111966870Listed by: BERKSHIRE HATHAWAY HOMESERVICES NW REAL ESTATE - Open Sat, 11am to 1pmNew
 $449,000Active4 beds 2 baths1,649 sq. ft.
1126 NE 176th Ave, Portland, OR 97230
MLS# 302454389Listed by: NEIGHBORS REALTY - New
 $750,000Active4 beds 4 baths3,093 sq. ft.
4289 SW Battaglia Pl, Gresham, OR 97080
MLS# 392497727Listed by: RE/MAX EQUITY GROUP - New
 $569,900Active4 beds 3 baths2,378 sq. ft.
1510 SE Kelly Ave, Gresham, OR 97080
MLS# 334012309Listed by: KELLER WILLIAMS REALTY PORTLAND PREMIERE - New
 $474,900Active3 beds 3 baths2,566 sq. ft.
501 NW Mawrcrest Pl, Gresham, OR 97030
MLS# 713338455Listed by: JOHN L. SCOTT PORTLAND METRO - New
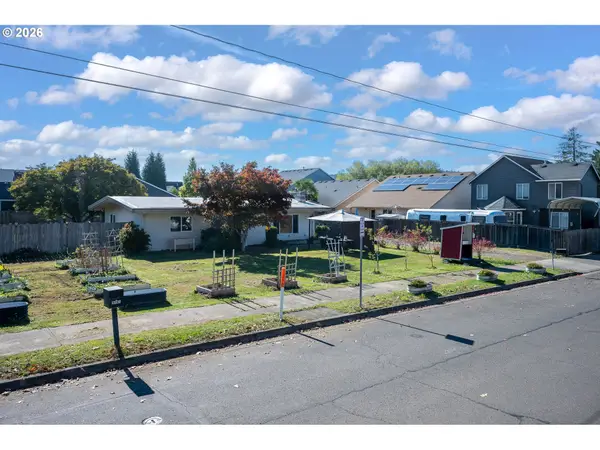 $465,000Active3 beds 2 baths1,488 sq. ft.
3344 SE Hillyard Rd, Gresham, OR 97080
MLS# 750918201Listed by: JOHN L. SCOTT PORTLAND SOUTH - Open Sat, 12 to 2pmNew
 $395,000Active3 beds 1 baths1,102 sq. ft.
21658 SE Oak St, Gresham, OR 97030
MLS# 669003587Listed by: PREMIERE PROPERTY GROUP, LLC - New
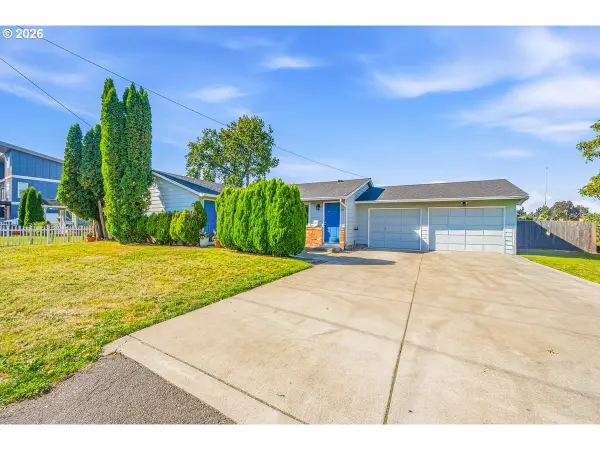 $530,000Active-- beds -- baths1,730 sq. ft.
911 NW Victoria Ave, Gresham, OR 97030
MLS# 767352264Listed by: FOUND IT LLC - New
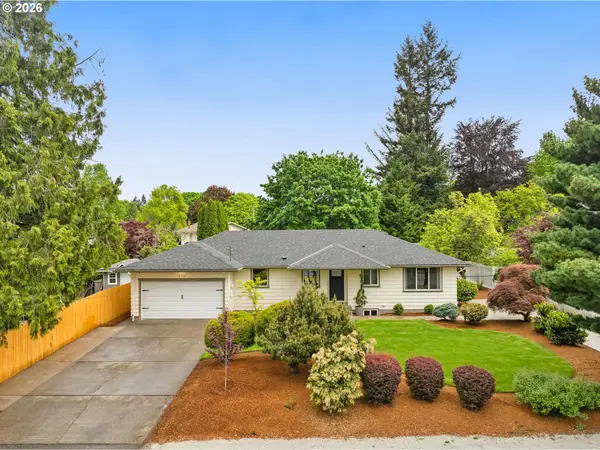 $590,000Active-- beds -- baths2,408 sq. ft.
570 NW Birdsdale Ave, Gresham, OR 97030
MLS# 728437534Listed by: MODERN REALTY


Protect your home and budget from life's surprises with an Assurant Home Warranty, backed by a partner that supports you through every step of homeownership. Explore Plans.
©2026 Century 21 Real Estate LLC. All rights reserved. CENTURY 21®, the CENTURY 21 Logo and C21® are service marks owned by Century 21 Real Estate LLC. Century 21 Real Estate LLC fully supports the principles of the Fair Housing Act and the Equal Opportunity Act. Each office is independently owned and operated. Listing information is deemed reliable but not guaranteed accurate.