
240 SE Kane Dr, Gresham, OR 97080
Local realty services provided by:CENTURY 21 Agate Realty
240 SE Kane Dr,Gresham, OR 97080
$550,000
- - Beds
- - Baths
- 2,136 sq. ft.
- Multi-family
- Active
Listed by: michelle palmquist
Office: redfin503-496-7620
MLS#:510643976
Source:PORTLAND
Price summary
- Price:$550,000
- Price per sq. ft.:$257.49
About this home
220/240 SE Kane Dr. Great opportunity for an owner-occupant or investor! This single-level duplex features two spacious units, each offering 3 bedrooms, 2 bathrooms, a private one-car garage, and a large fenced backyard. The functional one-level layouts provide comfortable, easy living, while separate outdoor spaces give each unit added privacy. Live in one unit and rent out the other, or add a versatile income-producing property to your investment portfolio. Conveniently located near public transportation, shopping, restaurants, and everyday amenities, making this property appealing for both owners and tenants. With generous yards, individual garages, and desirable three-bedroom floor plans on both sides, this duplex offers a combination of space, convenience, and investment potential that is hard to find.
Contact an agent
Home facts
- Year built:1994
- Listing ID #:510643976
- Added:1 day(s) ago
- Updated:August 27, 2026 at 04:31 AM
Rooms and interior
- Living area:2,136 sq. ft.
Heating and cooling
- Heating:Forced Air
Structure and exterior
- Roof:Composition
- Year built:1994
- Building area:2,136 sq. ft.
- Lot area:0.22 Acres
- Lot Features:Level
- Foundation Description:Slab
- Levels:1 Story
Schools
- High school:Sam Barlow
- Middle school:Gordon Russell
- Elementary school:Powell Valley
Utilities
- Water:Public Water
- Sewer:Public Sewer
Finances and disclosures
- Price:$550,000
- Price per sq. ft.:$257.49
- Tax amount:$6,457 (2025)
Parking
- Total parking spaces:4
- Parking description:Attached Garage, Driveway
- Garage spaces:2
 All information provided is deemed reliable but is not guaranteed and should be independently verified. The content relating to real estate for sale on this web site comes in part from the IDX program of the RMLS of Portland Oregon. Real estate listings held by brokerage firms other than CENTURY 21 Agate Realty are marked with the RMLS logo and detailed information about these properties includes the names of the listing brokers. Copyright 2026 RMLS, Portland, Oregon. Last updated: August 27, 2026 PORTLAND Member Broker: Rebecca Watwood PC
New listings near 240 SE Kane Dr
- Open Sun, 11am to 1pmNew
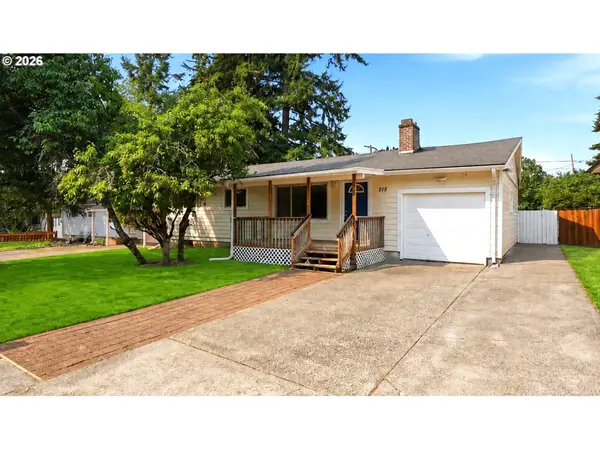 $449,950Active3 beds 2 baths2,052 sq. ft.
215 NE 167th Pl, Portland, OR 97230
MLS# 496899691Listed by: WALCZYK ASSOCIATES REALTY - New
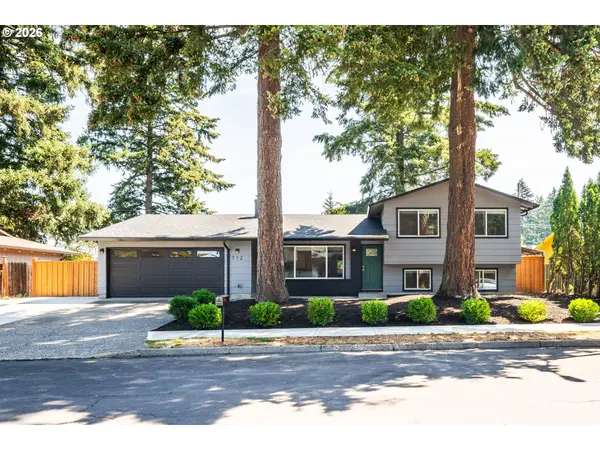 $575,000Active3 beds 3 baths2,240 sq. ft.
712 NE 195th Ave, Portland, OR 97230
MLS# 413037322Listed by: REAL BROKER - Open Sun, 11am to 1pmNew
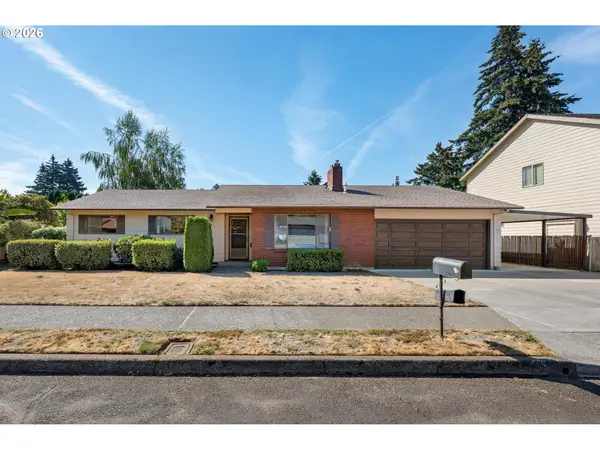 $435,000Active3 beds 2 baths1,605 sq. ft.
18810 NE Clackamas St, Portland, OR 97230
MLS# 555134223Listed by: WINDERMERE REALTY TRUST - New
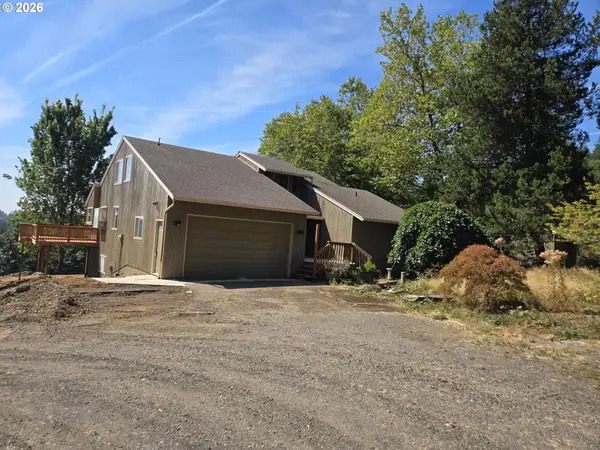 $925,000Active4 beds 3 baths3,393 sq. ft.
8377 SE Regner Rd, Gresham, OR 97080
MLS# 447186248Listed by: JOHN L. SCOTT PORTLAND METRO - New
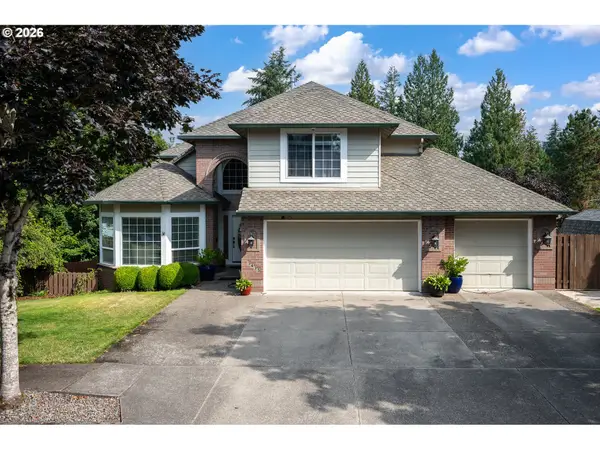 $949,000Active6 beds 4 baths4,405 sq. ft.
5435 SE Old Woods Loop, Gresham, OR 97080
MLS# 344478629Listed by: MORE REALTY - New
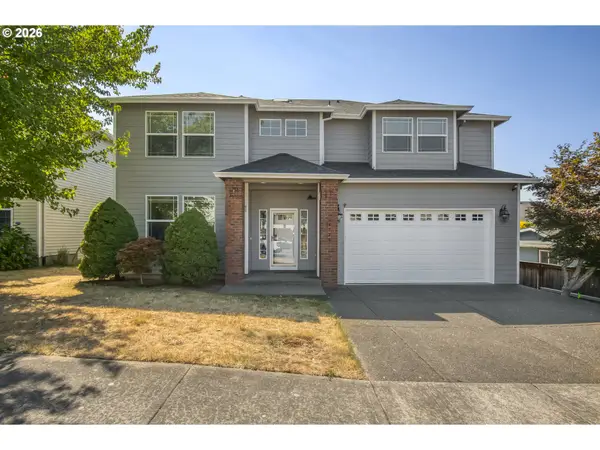 $629,000Active4 beds 3 baths2,463 sq. ft.
4726 SE Salquist Rd, Gresham, OR 97080
MLS# 752761829Listed by: PREMIERE PROPERTY GROUP, LLC - Open Sat, 11:30am to 1:30pmNew
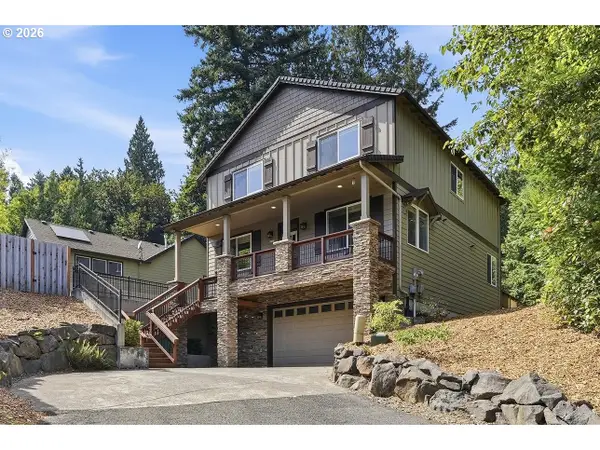 $650,000Active4 beds 3 baths2,480 sq. ft.
2731 SE Elliott Dr, Gresham, OR 97080
MLS# 328518160Listed by: SUNLINE REALTY GROUP - New
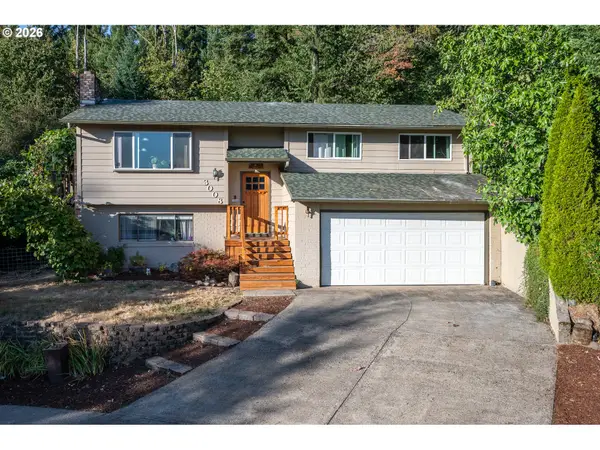 $599,950Active4 beds 3 baths2,006 sq. ft.
3008 SW Chastain Ave, Gresham, OR 97080
MLS# 655549519Listed by: WALCZYK ASSOCIATES REALTY - New
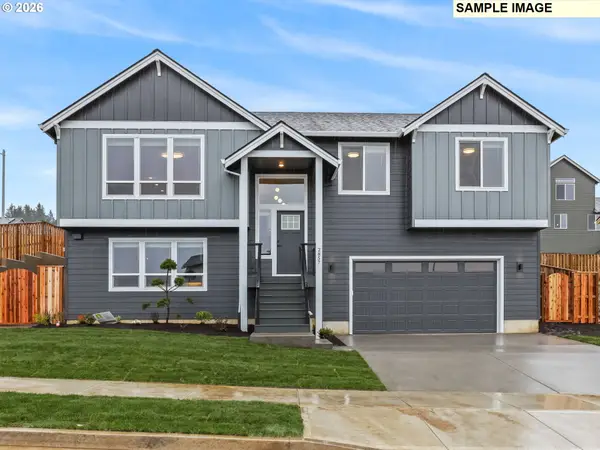 $659,000Active4 beds 3 baths2,448 sq. ft.
2623 NE Justus Ave #21, Estacada, OR 97023
MLS# 320655218Listed by: JOHN L. SCOTT SANDY


Protect your home and budget from life's surprises with an Assurant Home Warranty, backed by a partner that supports you through every step of homeownership. Explore Plans.
©2026 Century 21 Real Estate LLC. All rights reserved. CENTURY 21®, the CENTURY 21 Logo and C21® are service marks owned by Century 21 Real Estate LLC. Century 21 Real Estate LLC fully supports the principles of the Fair Housing Act and the Equal Opportunity Act. Each office is independently owned and operated. Listing information is deemed reliable but not guaranteed accurate.