
2959 SW Emerald Ave, Gresham, OR 97080
Local realty services provided by:CENTURY 21 Northstar
Listed by: luzmaria simmons
Office: real broker855-450-0442
MLS#:305739168
Source:PORTLAND
Price summary
- Price:$650,000
- Price per sq. ft.:$303.74
About this home
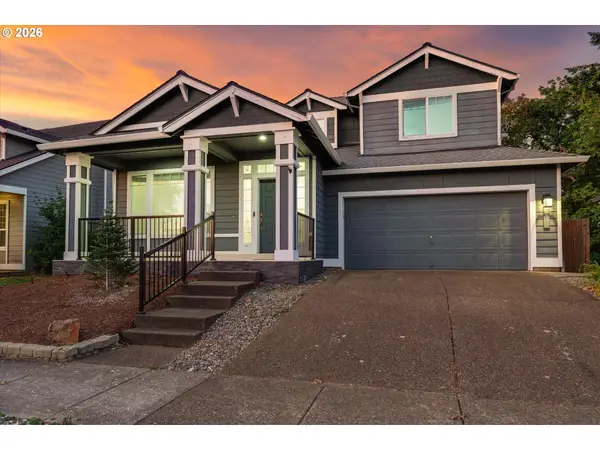
Welcome to your own private retreat in Emerald Heights! Just a stone’s throw from Butler Creek Park, but with a backyard that may make you never want to leave. Tucked at the end of a quiet cul-de-sac on a generous 1/3 acre lot, this beautifully renovated home combines modern comfort with outdoor living at its best. Inside, enjoy quartz countertops, bamboo flooring, heated bathroom tile, stylish updates, and a dual-sided gas fireplace that brings a little extra warmth to both the primary suite and bath.Recent improvements include Hardie-plank siding and an expansive covered patio with cedar vaults—perfect for gathering with friends, an Easy Sunday morning, or pretending you’re on vacation without leaving home. The lush landscaped yard feels like a private park with terraced garden spaces, raised irrigated planter beds, and mature trees for privacy that you can enjoy year-round!Zoned LDR-7, the generous lot may offer potential for an ADU; buyers to conduct their own due diligence. Convenient to Butler Creek Park, shopping, dining, the farmers market, and other neighborhood favorites. Seller is a licensed Oregon Broker....
Contact an agent
Home facts
- Year built:1994
- Subdivision & Development:EMERALD HEIGHTS
- Listing ID #:305739168
- Added:15 day(s) ago
- Updated:October 24, 2026 at 12:33 PM
Rooms and interior
- Bedrooms:3
- Total bathrooms:3
- Full bathrooms:3
- Bathrooms Description:Soaking Tub
- Kitchen Description:Dishwasher, Disposal, Free Standing Gas Range, Free Standing Refrigerator, Gas Appliances, Microwave, Pantry, Plumbed For Icemaker, Quartz, Stainless Steel Appliance, Tile
- Basement Description:Crawl Space
- Living area:2,140 sq. ft.
Heating and cooling
- Cooling:Central Air
- Heating:Forced Air 90
Structure and exterior
- Roof:Composition
- Year built:1994
- Building area:2,140 sq. ft.
- Lot area:0.34 Acres
- Lot Features:Cul De Sac, Gentle Sloping, Private
- Architectural Style:Tri Level
- Exterior Features:Covered Deck, Covered Patio, Fenced, Garden, Porch, RV Parking, Raised Beds, Security Lights, Sprinkler, Storm Door, Yard
- Foundation Description:Concrete Perimeter
- Levels:3 Stories
Schools
- High school:Centennial
- Middle school:Centennial
- Elementary school:Butler Creek
Utilities
- Water:Public Water
- Sewer:Public Sewer
Finances and disclosures
- Price:$650,000
- Price per sq. ft.:$303.74
- Tax amount:$6,459 (2025)
Features and amenities
- Laundry features:Washer/Dryer
- Amenities:Ceiling Fan, Double Pane Window(s), Garage Door Opener, High Ceilings, High Speed Internet, Laundry, Sprinkler, Tile Floor, Vaulted Ceiling, Vinyl Frame Windows, Wall To Wall Carpet
Parking
- Total parking spaces:3
- Parking description:Driveway, On street
- Garage spaces:3
 All information provided is deemed reliable but is not guaranteed and should be independently verified. The content relating to real estate for sale on this web site comes in part from the IDX program of the RMLS of Portland Oregon. Real estate listings held by brokerage firms other than CENTURY 21 Northstar are marked with the RMLS logo and detailed information about these properties includes the names of the listing brokers. Copyright 2026 RMLS, Portland, Oregon. Last updated: October 24, 2026
New listings near 2959 SW Emerald Ave
- New
 $285,000Active4 beds 2 baths1,496 sq. ft.
18721 SE Caruthers St, Portland, OR 97233
MLS# 206127793Listed by: MAL & SEITZ - New
 $625,000Active5 beds 3 baths2,223 sq. ft.
4818 SE Antelope Hills Dr, Gresham, OR 97080
MLS# 770428874Listed by: MORE REALTY - New
 $374,500Active2 beds 2 baths719 sq. ft.
18149 SE Pine St, Portland, OR 97233
MLS# 302669484Listed by: BETTER HOMES & GARDENS REALTY - Open Sat, 12 to 1pmNew
 $549,000Active5 beds 3 baths2,124 sq. ft.
4202 SW Thomas Ave, Gresham, OR 97080
MLS# 355022934Listed by: WILDWOOD REALTY - New
 $545,000Active4 beds 3 baths2,329 sq. ft.
3820 SE El Camino Dr, Gresham, OR 97080
MLS# 243505816Listed by: HOMESMART REALTY GROUP - New
 $425,000Active2 beds 2 baths1,265 sq. ft.
720 SE 7th St, Gresham, OR 97080
MLS# 184813686Listed by: REDFIN - Open Sat, 10am to 12pmNew
 $485,000Active2 beds 2 baths1,474 sq. ft.
2645 NE 17th St, Gresham, OR 97030
MLS# 281013910Listed by: PREMIERE PROPERTY GROUP LLC - New
 $369,900Active3 beds 3 baths1,514 sq. ft.
5958 SE 16th Loop, Gresham, OR 97080
MLS# 353196936Listed by: UNIQUE REALT - Open Sun, 12 to 2pmNew
 $500,000Active3 beds 2 baths1,454 sq. ft.
1420 NE 20th St, Gresham, OR 97030
MLS# 381545641Listed by: H & H PREFERRED REAL ESTATE - New
 $485,000Active3 beds 2 baths1,556 sq. ft.
1558 SE Jasmine Way, Gresham, OR 97080
MLS# 432085534Listed by: MATIN REAL ESTATE


Protect your home and budget from life's surprises with an Assurant Home Warranty, backed by a partner that supports you through every step of homeownership. Explore Plans.
©2026 Century 21 Real Estate LLC. All rights reserved. CENTURY 21®, the CENTURY 21 Logo and C21® are service marks owned by Century 21 Real Estate LLC. Century 21 Real Estate LLC fully supports the principles of the Fair Housing Act and the Equal Opportunity Act. Each office is independently owned and operated. Listing information is deemed reliable but not guaranteed accurate.